

248 Sharon Circle
Rossville, GA 30741

 3
3
Bed
 2
2
Bath
 1,742
1,742Sqft
 0.37
0.37Acre(Lot)
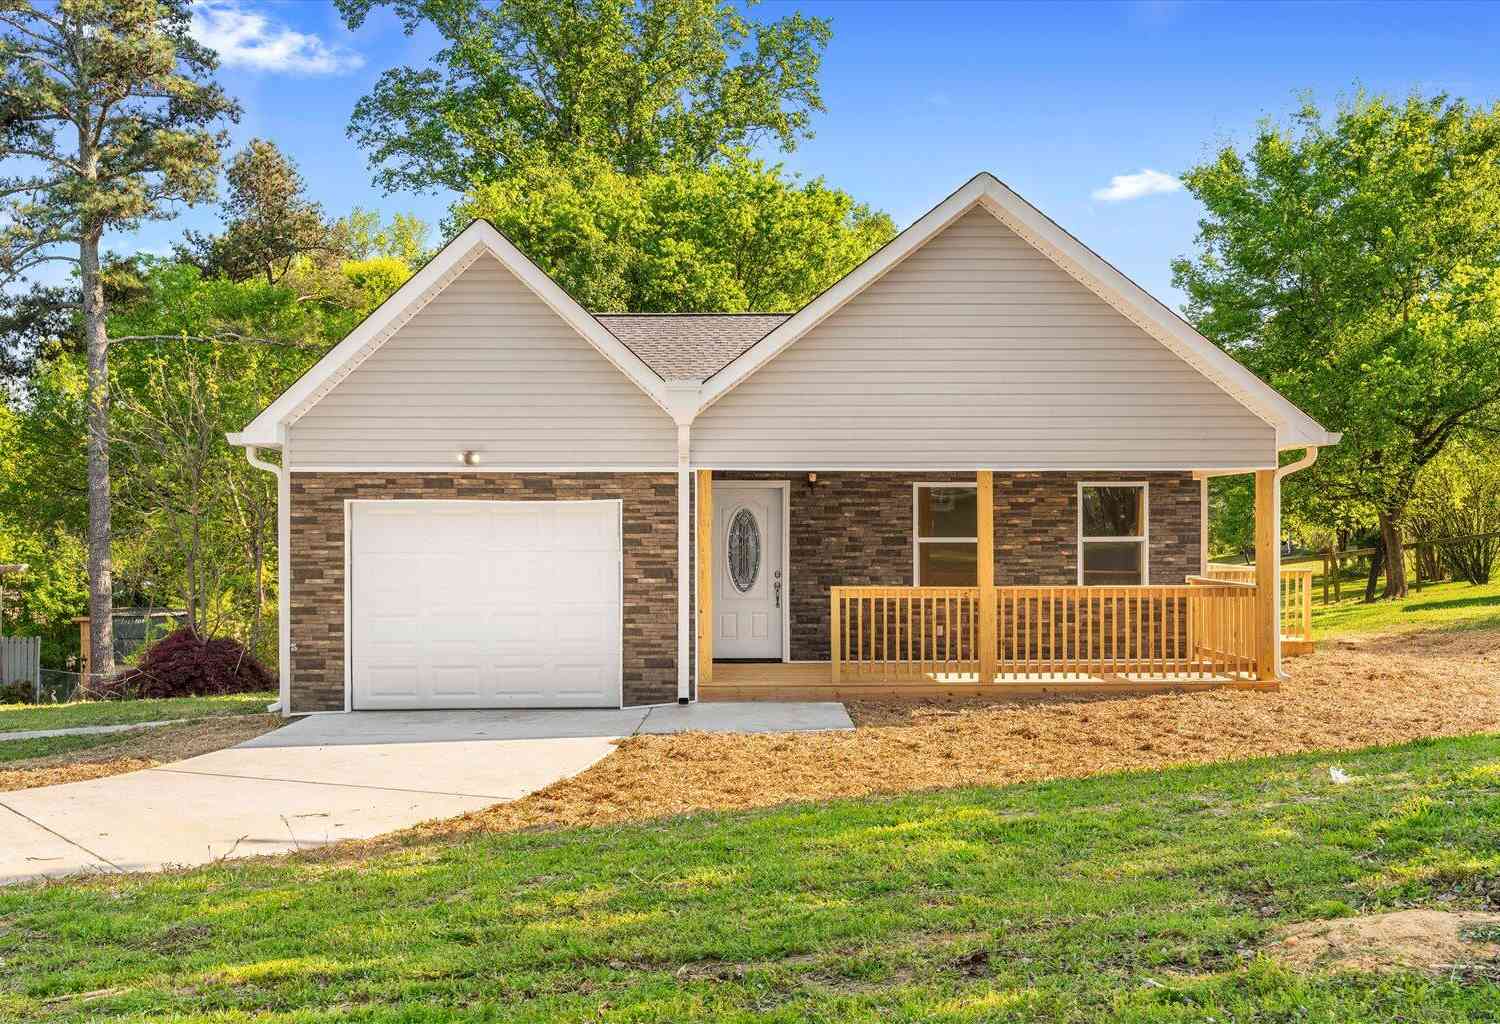
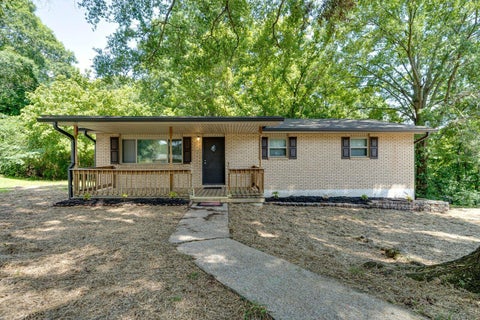
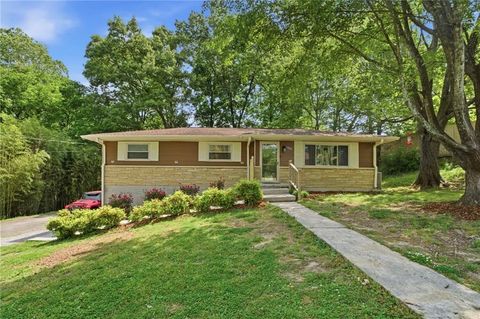
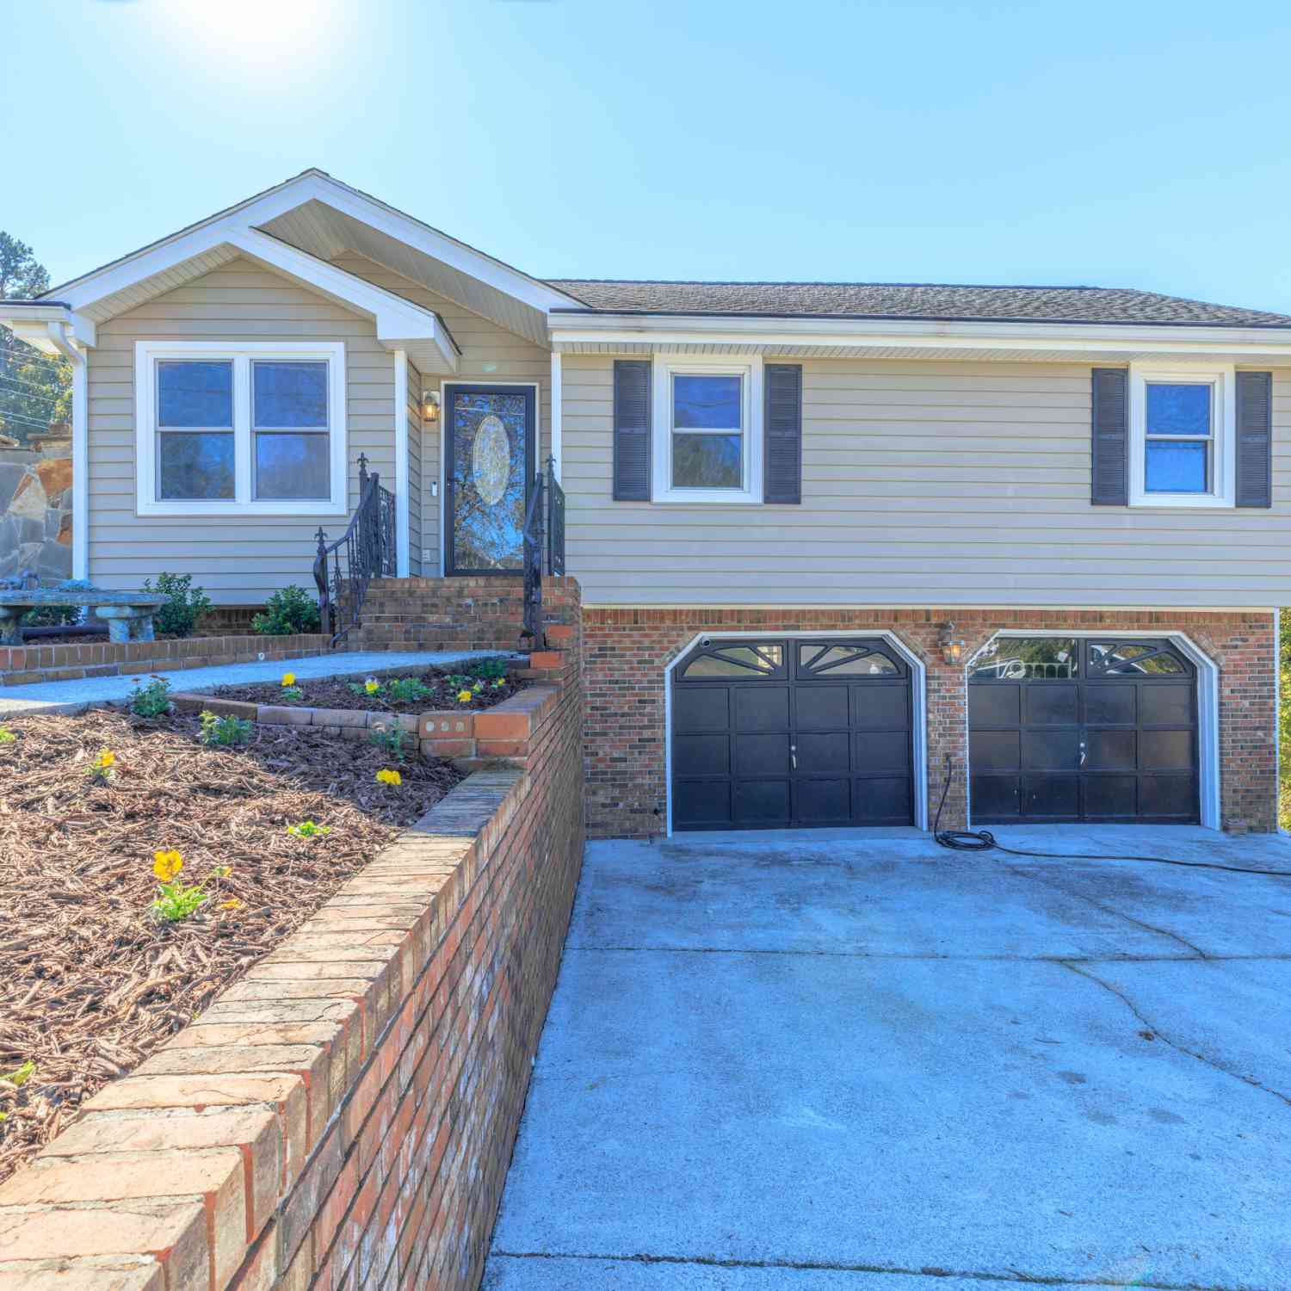
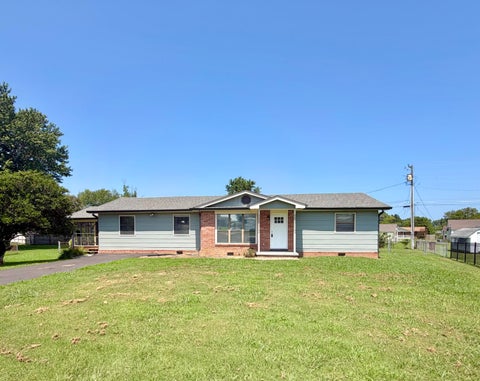
More Room. Less Fuss. A Home You Can Make Your Own. If you've been searching for a home that offers more space, more flexibility, and more value for your investment, 248 Sharon Circle deserves a closer look. Freshly painted inside and out, this one-level ranch offers 1,742 square feet with three bedrooms, two full baths, original hardwood floors, abundant natural light, and no carpet--comfortable today with plenty of opportunity to add your own style over time. One of this home's best surprises is just how much living space it offers. A sunny living room, separate dining room, and cozy den with wood-burning fireplace give you the flexibility that smaller homes often can't--space for entertaining, working from home, movie nights, hobbies, or simply spreading out. The kitchen offers a

 Property Details
 Map
Map
 Map
Map
What's Nearby
Nearby Areas
 Features
-
Bedroom Information
Total beds: 3Bathroom Information
Total Baths: 2 Full Baths: 2Room Information
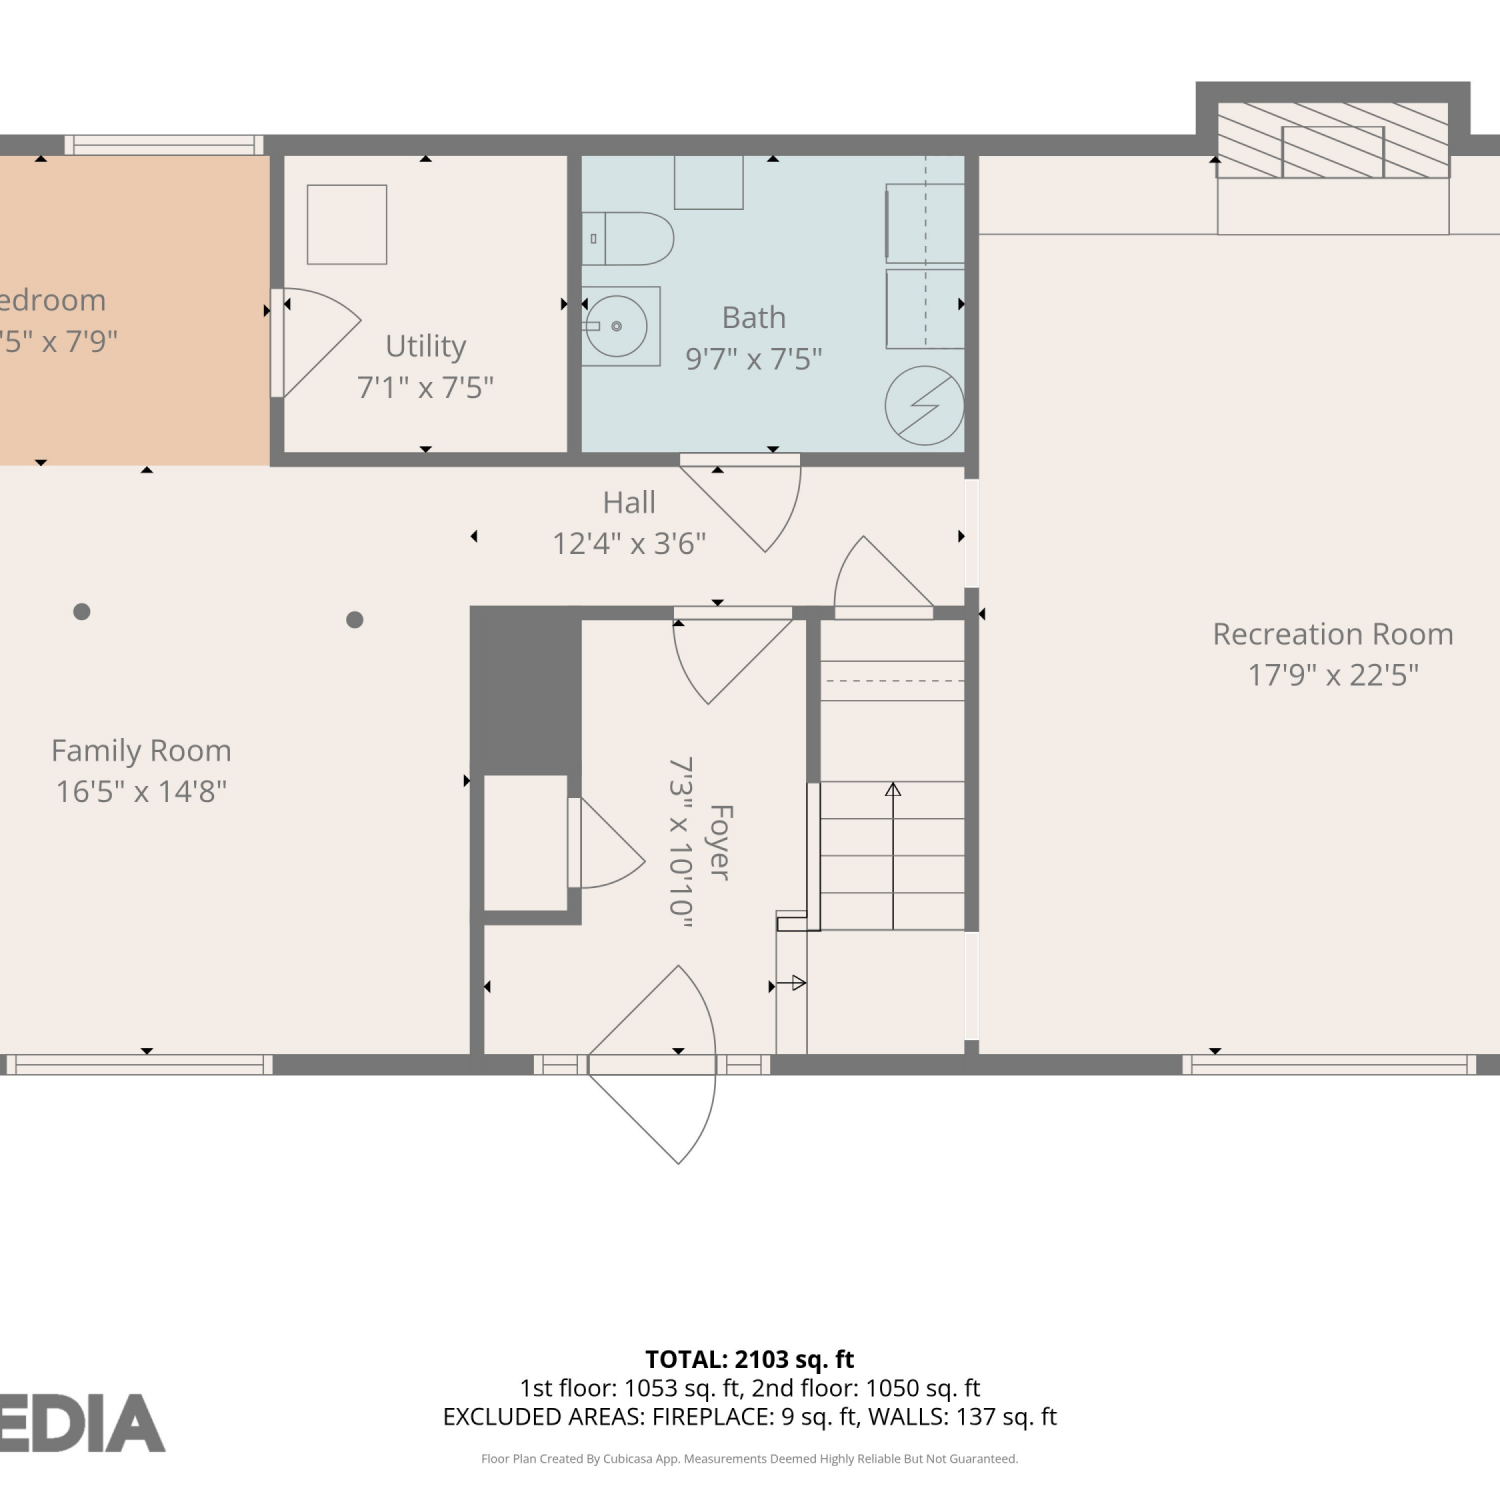
Rooms Total: 7 Basement: Crawl Space -
Flooring Information
Hardwood, Laminate -
Roofing Information
Shingle -
Interior Features
Ceiling Fan(s), Stone Counters, Master Downstairs Roof: Shingle Appliances: Washer, Refrigerator, Free-Standing Electric Range, Electric Water Heater, Electric Range, Electric Oven, Electric Cooktop, Dryer, Dishwasher Laundry Features: Electric Dryer Hookup, In Hall, Inside, Laundry Closet, Main Level, Washer Hookup Window Features: ENERGY STAR Qualified Windows -
Heating & Cooling
Has Heating: Yes Heating: Central, Electric Has Cooling: Yes Cooling: Central Air, Electric, Ceiling Fan(s)
-
Building Information
Year Built: 1961 Building Area Total: 1742 Construction Materials: Brick, Other Stories: 1 Patio And Porch Features: Patio Pool Features: None Private Pool: No -
Exterior Features
Exterior Features: Rain Gutters, Storage
-
Lot Information
Lot Dimensions: 100x152 Main Square Feet: 0.37 Acres Lot Size Acres: 0.37 Lot Size Square Feet: 16117.2 Lot Description: Back Yard, Cul-De-Sac, Front Yard, Level, Rectangular LotProperty Information
Subdivision: Dallondale Source Property Type: Residential Property SubType: Single Family Residence Levels: One Property Age: 65
-
Listing Price Information
Listing Price: $259900 Cash, Conventional, FHA, VA Loan
-
Tax Information
Parcel Number: 0001j-260 Annual Tax: $1802.06 Tax Legal Desc: Lot 19 Dallondale Landlot: 24 Landdist: 9
-
Parking Information
Driveway, Off Street, Paved
-
School Information
Elementary School: Cloud Springs ElementaryJunior High School: Lakeview MiddleSenior High School: Lakeview-Ft. Oglethorpe -
Utility Information
Cable Available, Electricity Connected, Sewer Connected, Water Connected -
Location Information
Direction: From Fort Oglethorpe - Cross Street, right on Cloud Springs Road, left on Fernwood (Pass Cloud Springs Elementary), Left on Neal, right on Sharon, house is on the left. WaterSource: Public
How much is this property worth?
Curious about this home's true market value? Use our free Home Evaluation Tool to instantly get a personalized Comparative Market Analysis (CMA) report. Make smarter, data-driven decisions before you buy.

Nearby Home Value
| Address | Estimate | Bed | Bath | Sq. Ft | Lot Size |
|---|---|---|---|---|---|
| 15 Leyland Cypress Lane.., Rossville, GA, 30741 | $285,440 | 3 | 3 | 1,749 | 0.14 Acre |
| 50 Tommy Lane, Rossville, GA, 30741 | $325,000 | 3 | 2 | 1,416 | 0.82 Acre |
| 60 Tommy Lane, Rossville, GA, 30741 | $335,000 | 3 | 2 | 1,416 | 2.21 Acres |
| 55 Tommy Lane, Rossville, GA, 30741 | $325,000 | 3 | 2 | 1,416 | 0.81 Acre |
| 196 Winchester Drive, Rossville, GA, 30741 | $430,000 | 3 | 2 | 1,861 | 0.25 Acre |
| 196 Winchester Drive #18, Rossville, GA, 30741 | $430,000 | 3 | 2 | 1,861 | 0.25 Acre |
| 231 Winchester Drive, Rossville, GA, 30741 | $364,900 | 3 | 2 | 1,767 | 0.16 Acre |
| 231 Winchester Drive, Rossville, GA, 30741 | $364,900 | 3 | 2 | 1,767 | 0.16 Acre |
| 435 Winchester Drive, Rossville, GA, 30741 | $425,000 | 4 | 3 | 2,248 | 0.16 Acre |
| 212 Huntley Meadows Drive, Rossville, GA, 30741 | $345,000 | 3 | 2 | 1,926 | 0.20 Acre |
Similar Homes To 248 Sharon Circle
Nearby For Sale

The data relating to real estate for sale on this website comes in part from the Internet Data exchange (IDX) program of the Greater Chattanooga Association of REALTORS®. IDX information is provided exclusively for consumers' personal, non-commercial use and may not be used for any purpose other than to identify prospective properties consumers may be interested in purchasing. All properties are subject to prior sale, change or withdrawal. Neither listing broker(s) or information provider(s) shall be responsible for any typographical errors, misinformation, misprints and shall be held totally harmless. Information deemed reliable but not guaranteed. ByOwner does not display the entire MLS of Chattanooga, Inc. database on this website. The listings of some real estate brokerage firms have been excluded. Copyright © 2026 Greater Chattanooga Association of REALTORS®. All Rights Reserved.
ByOwner last updated this listing 09/10/2026 @ 00:19
More Cities with for Sale by Owner Homes
- Rossville Homes For Sale By Owner
- Flintstone Homes For Sale By Owner
- Fort Oglethorpe Homes For Sale By Owner
- Lookout Mountain Homes For Sale By Owner
- Rock Spring Homes For Sale By Owner
- Lookout Mountain Homes For Sale By Owner
- East Ridge Homes For Sale By Owner
- Chattanooga Homes For Sale By Owner
- Chickamauga Homes For Sale By Owner
- Wildwood Homes For Sale By Owner
- Ringgold Homes For Sale By Owner
- Lupton City Homes For Sale By Owner
- Guild Homes For Sale By Owner
- Signal Mountain Homes For Sale By Owner
- Trenton Homes For Sale By Owner
- Rising Fawn Homes For Sale By Owner
- Hixson Homes For Sale By Owner
- Collegedale Homes For Sale By Owner
- Ooltewah Homes For Sale By Owner
- Apison Homes For Sale By Owner
Homes around $259,900








Verify Your Email
Please enter the 6-digit verification code
sent to your email address.
Verify Your Phone Number
Please enter the 6-digit verification code
sent to your mobile phone.