
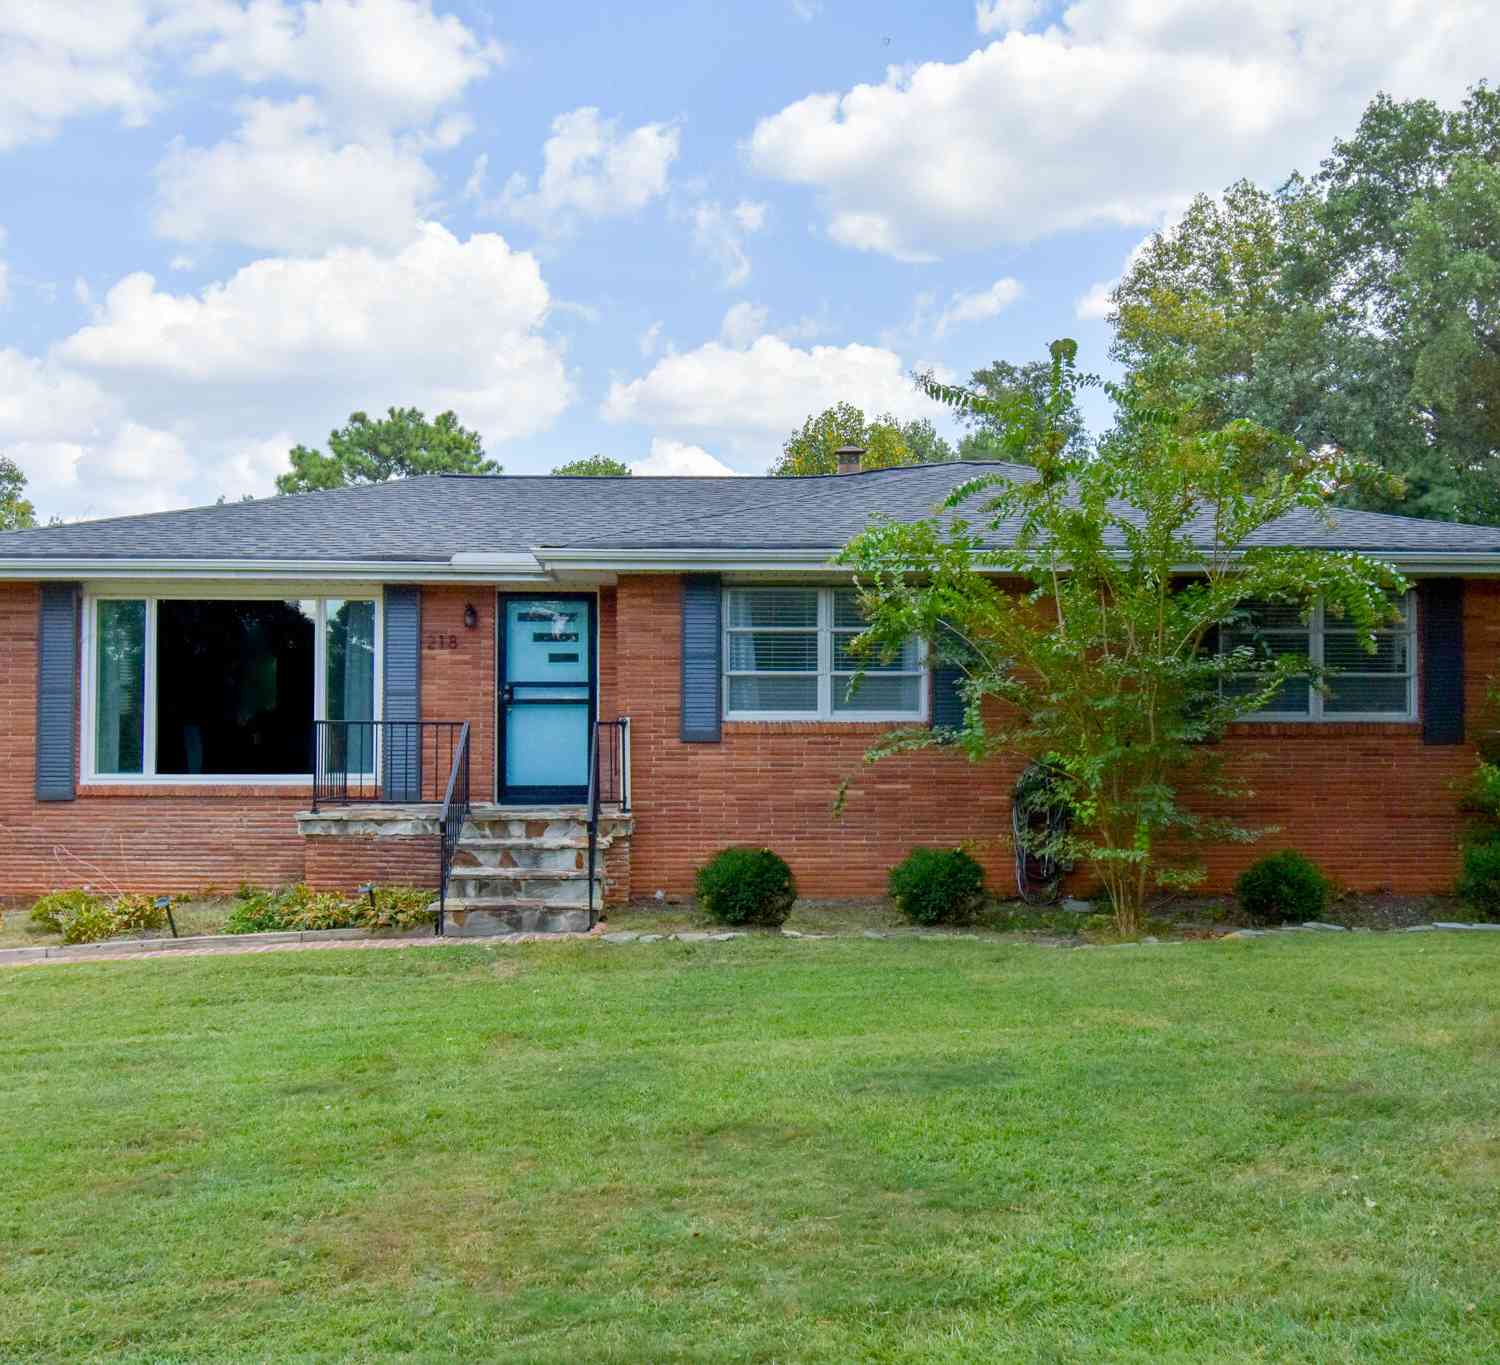
218 S Mission Ridge Dr
Rossville, GA 30741

 3
3
Bed
 2
2
Bath
 2,300
2,300Sqft
 0.48
0.48Acre(Lot)
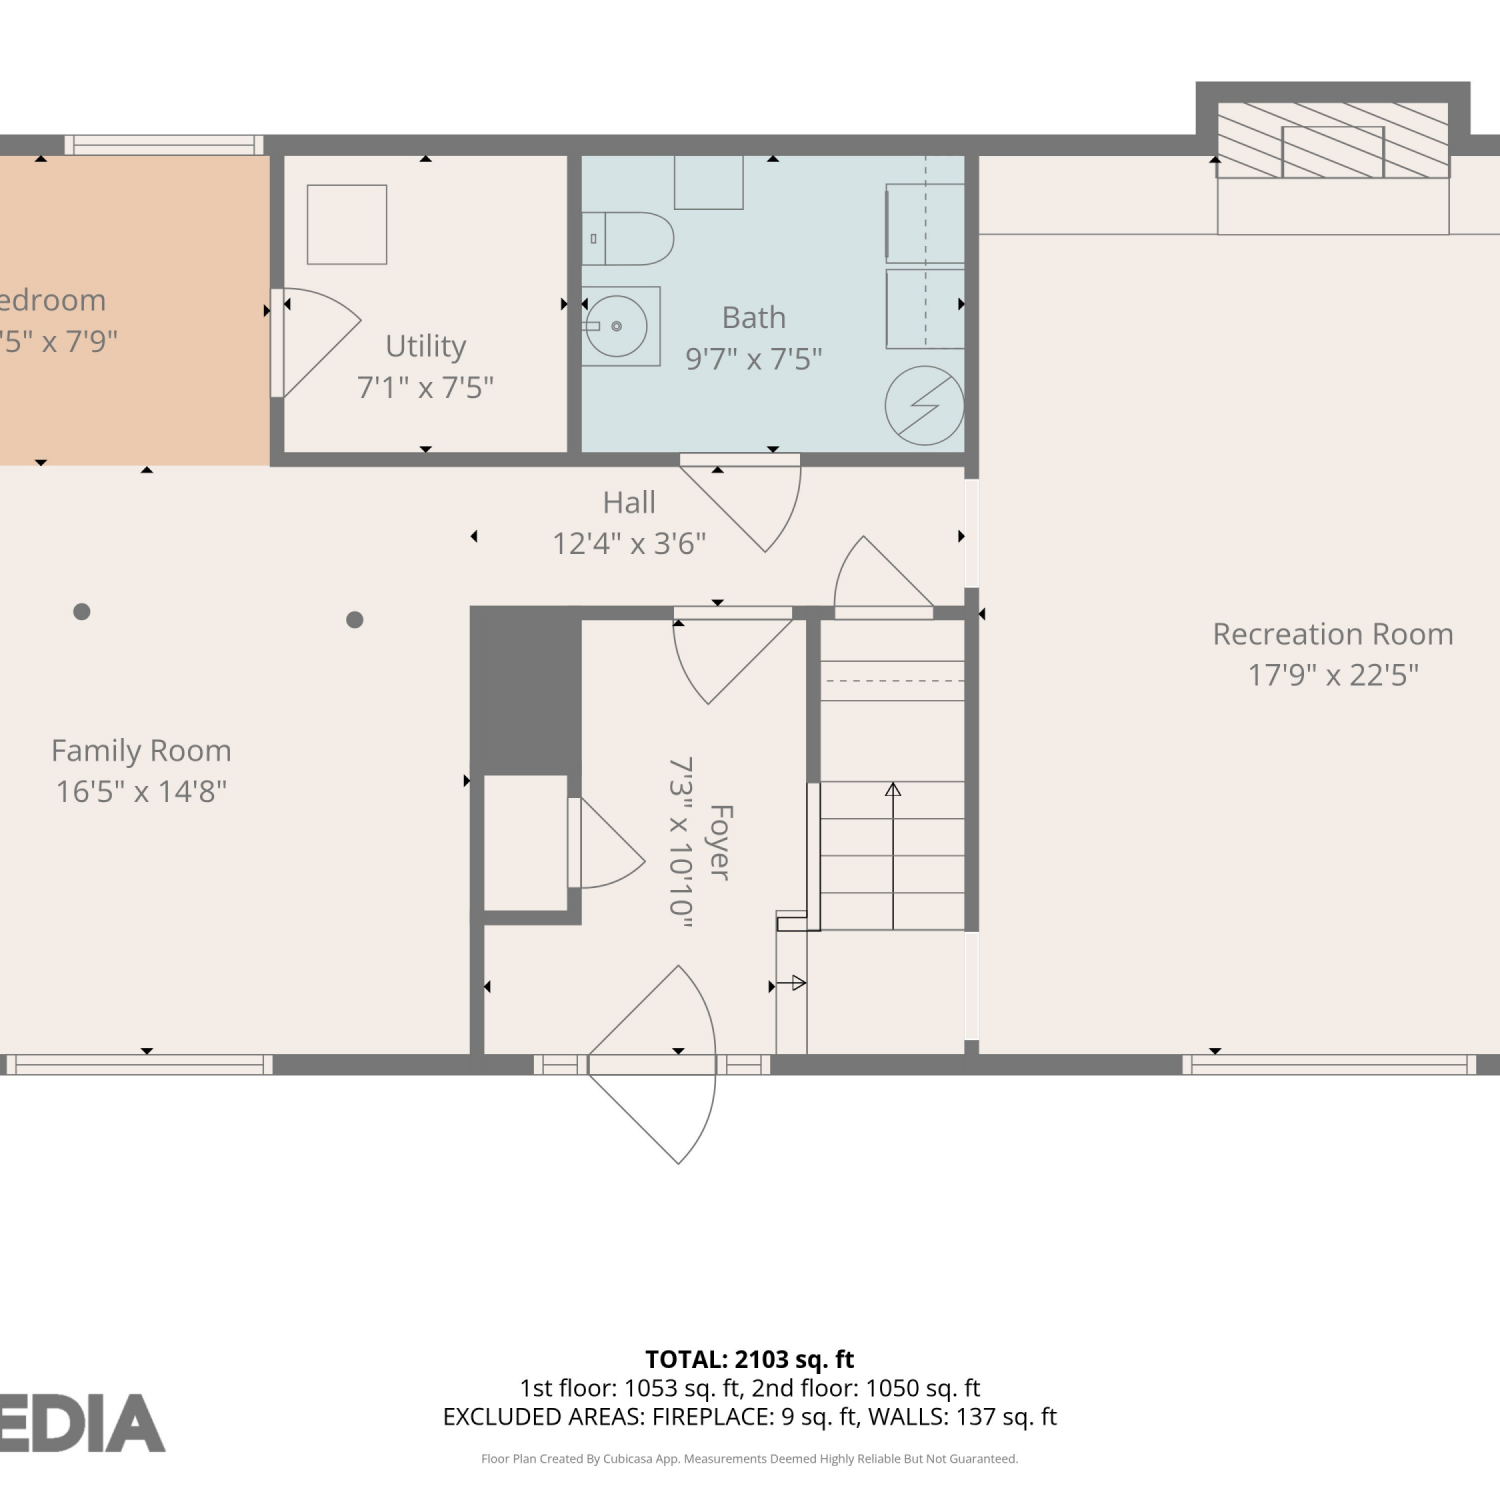
Discover comfort, convenience, and timeless appeal in this all-brick, two-level home situated on the Georgia side of Mission Ridge--just minutes from downtown Chattanooga, Rossville, schools, hospitals, shopping, and dining. Offering three bedrooms, two full bathrooms, and a finished daylight basement, this beautifully updated home provides a versatile layout with plenty of space to relax and entertain. The main level features a traditional floor plan with hardwood and tile flooring throughout. The inviting living room flows seamlessly into the dining area, where new French doors open to the rear deck--creating an ideal setting for indoor-outdoor dining and gatherings. The adjoining kitchen is appointed with granite countertops, a tile backsplash, stainless-steel appliances, and a newer co

 Property Details
 Map
Map
 Map
Map
What's Nearby
Nearby Areas
 Features
-
Bedroom Information
Total Bedrooms: 3 Bedrooms On Upper Level: 0 Bedrooms On Lower Level: 0 Main Bedrooms: 3 Room Type: Family Room,Laundry,Other Window Features: Insulated WindowsBathroom Information
Total Baths: 2 Full Baths: 2 Half Baths: 0 Full Baths Main: 2 Baths Full Lower: 0 Baths Full Upper: 0Water/Sewer
Water Source: Public Sewer: Septic Tank -
Interior Features
Master On Main Level,Tile Bath Flooring: HardwoodAppliances
Convection Oven,Cooktop,Dishwasher,Disposal,MicrowaveUtilities
Cable Available,Electricity Available,High Speed Internet,Phone Available,Water Available -
Cooling Features
Central AirHeating Source
CentralFireplace
Number of Fireplaces: 1
-
Building Information
Built Year: 1957 Roof Type: Other Basement: Finished Levels: Two Property Age: 69 -
Laundry Features
In BasementConstruction Materials
BrickProperty Condition
Updated/Remodeled
-
Lot Information
Lot Size (Acr): 0.48 Lot Size Source: Public Records Lot Features: Level -
Property Information
Property Type: Residential Property Sub Type: Single Family Residence Structure Type: House Subdivision: Mission Ridge City: Rossville State: GA Directions: From Rossville Blvd pass the Post Office heading towards Ft. Oglethorpe. Go to second light and turn right onto Leinbach. Go to top of ridge and turn right. House will be about 1/4 mile on your left. Property Status: New
-
Listing Price Information
Original List Price: $399,000
-
Tax Information
Annual Tax: $3794.56 Tax Year: 2025 -
Home Warranty
Home Warranty Paid: No
-
Parking Information
Parking Features: Garage -
Homeowners Association Information
Association: No Annual Association Fee: 0 Calculated Total Monthly Association Fees: 0 Association Fee Includes: None Community Features: None
-
School Information
Elementary School: Rossville High School: Ridgeland High School Bus: Yes Middle School: Rossville Middle School Bus: Yes Source Neighborhood: Mission Ridge
How much is this property worth?
Curious about this home's true market value? Use our free Home Evaluation Tool to instantly get a personalized Comparative Market Analysis (CMA) report. Make smarter, data-driven decisions before you buy.

Nearby Home Value
| Address | Estimate | Bed | Bath | Sq. Ft | Lot Size |
|---|---|---|---|---|---|
| 15 Leyland Cypress Lane.., Rossville, GA, 30741 | $285,440 | 3 | 3 | 1,749 | 0.14 Acre |
| 50 Tommy Lane, Rossville, GA, 30741 | $325,000 | 3 | 2 | 1,416 | 0.82 Acre |
| 60 Tommy Lane, Rossville, GA, 30741 | $335,000 | 3 | 2 | 1,416 | 2.21 Acres |
| 55 Tommy Lane, Rossville, GA, 30741 | $325,000 | 3 | 2 | 1,416 | 0.81 Acre |
| 196 Winchester Drive, Rossville, GA, 30741 | $430,000 | 3 | 2 | 1,861 | 0.25 Acre |
| 196 Winchester Drive #18, Rossville, GA, 30741 | $430,000 | 3 | 2 | 1,861 | 0.25 Acre |
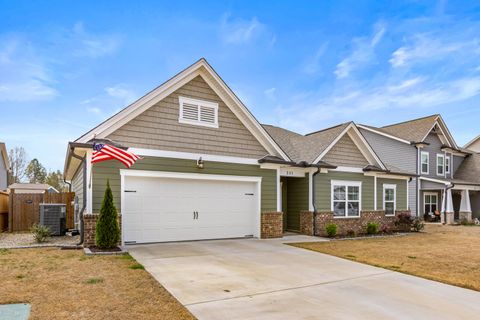
| 231 Winchester Drive, Rossville, GA, 30741 | $364,900 | 3 | 2 | 1,767 | 0.16 Acre |
| 231 Winchester Drive, Rossville, GA, 30741 | $364,900 | 3 | 2 | 1,767 | 0.16 Acre |
| 435 Winchester Drive, Rossville, GA, 30741 | $425,000 | 4 | 3 | 2,248 | 0.16 Acre |
| 212 Huntley Meadows Drive, Rossville, GA, 30741 | $345,000 | 3 | 2 | 1,926 | 0.20 Acre |
Similar Homes To 218 S Mission Ridge Dr
Nearby For Sale


The data relating to real estate for sale on this web site comes in part from the Broker Reciprocity Program of Georgia MLS. Real estate listings held by brokerage firms other than Byowner are marked with the Broker Reciprocity logo and detailed information about them includes the name of the listing brokers. Information deemed reliable but not guaranteed. Copyright 2026 Georgia MLS. All rights reserved.
ByOwner last updated this listing 09/20/2026 @ 00:42
More Cities with for Sale by Owner Homes
- Rossville Homes For Sale By Owner
- Flintstone Homes For Sale By Owner
- Fort Oglethorpe Homes For Sale By Owner
- Lookout Mountain Homes For Sale By Owner
- Rock Spring Homes For Sale By Owner
- Lookout Mountain Homes For Sale By Owner
- East Ridge Homes For Sale By Owner
- Chattanooga Homes For Sale By Owner
- Chickamauga Homes For Sale By Owner
- Wildwood Homes For Sale By Owner
- Ringgold Homes For Sale By Owner
- Lupton City Homes For Sale By Owner
- Red Bank Homes For Sale By Owner
- Guild Homes For Sale By Owner
- Signal Mountain Homes For Sale By Owner
- Trenton Homes For Sale By Owner
- Rising Fawn Homes For Sale By Owner
- Hixson Homes For Sale By Owner
- Collegedale Homes For Sale By Owner
- Ooltewah Homes For Sale By Owner
Homes around $399,000









Verify Your Email
Please enter the 6-digit verification code
sent to your email address.
Verify Your Phone Number
Please enter the 6-digit verification code
sent to your mobile phone.