
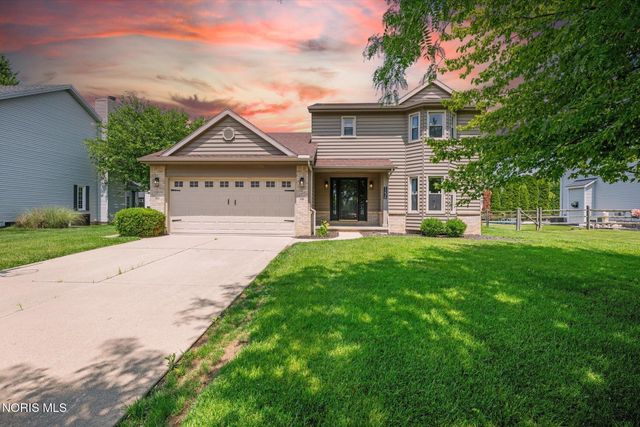
1236 Grassy Court
Rossford, OH 43460

 3
3
Bed
 3
3
Bath
 2,132
2,132Sqft
 0.23
0.23Acre(Lot)
Welcome to 1236 Grassy Ct., Rossford, OH—a home that perfectly combines comfort, functionality, and inviting living spaces. Step inside to find beautiful wood flooring throughout the main level, creating a warm and timeless feel that's perfect for everyday living and entertaining. The kitchen features stainless steel appliances, offering a sleek, modern touch and plenty of space to prepare your favorite meals. The stunning family room is the heart of the home, showcasing raised ceilings, skylights that flood the space with natural light, and custom built-in shelving that adds both character and convenience. The home offers three spacious bedrooms, a convenient half bath on the main level, and two full bathrooms upstairs, providing plenty of room for family and guests. Step outside to your

 Property Details
 Map
Map
 Map
Map
What's Nearby
Nearby Areas
 Features
-
Bedroom Information
Total beds: 3Bathroom Information
Total Baths: 3 Full Baths: 2 Half Baths: 1Room Information
Rooms Total: 7 Has Basement: Yes Basement: Partial, Crawl Space -
Flooring Information
Carpet, Laminate, Tile, Vinyl -
Roofing Information
Shingle -
Interior Features
Double Vanity, Eat-in Kitchen, Walk-In Closet(s), Ceiling Fan(s), Vaulted Ceiling(s), Built-in Features Roof: Shingle Appliances: Dryer, Disposal, Dishwasher, Gas Range, Microwave, Refrigerator, Washer, Water Heater Laundry Features: Electric Dryer Hookup, Main Level, Washer Hookup Window Features: Double Pane Windows, Window Treatments -
Heating & Cooling
Has Heating: Yes Heating: Forced Air, Natural Gas Has Cooling: Yes Cooling: Central Air, Ceiling Fan(s)
-
Building Information
Year Built: 1994 Construction Materials: Brick, Vinyl Siding Patio And Porch Features: Rear Porch, Enclosed, Deck, Porch Pool Features: Above Ground Private Pool: Yes View: See Remarks
-
Lot Information
Lot Dimensions: Regular Main Square Feet: 0.23 Acres Lot Size Acres: 0.2342 Lot Size Square Feet: 10202Property Information
Subdivision: Grassy Creek Source Property Type: Residential Postal Code Plus 4: 1500 Property SubType: Single Family Residence Levels: Two Property Age: 32
-
Listing Price Information
Listing Price: $347500
-
Tax Information
Parcel Number: T68-300-270202023000 Tax Year: 2025
-
Parking Information
Parking Total: 2 Concrete, Driveway, Garage Door Opener, On Street, Attached, GarageGarage Information
Has Garage: Yes Garage Space: 2
-
School Information
Elementary School: RossfordJunior High School: NoneSenior High School: Rossford -
Utility Information
Cable Available, Electricity Connected, Natural Gas Connected, Sewer Connected, Underground Utilities, Water Connected -
Location Information
Direction: Buck Rd to north on Lime City Rd to west on Grassy Lane WaterSource: Public Security Features: Smoke Detector(s)
How much is this property worth?
Curious about this home's true market value? Use our free Home Evaluation Tool to instantly get a personalized Comparative Market Analysis (CMA) report. Make smarter, data-driven decisions before you buy.

Nearby Home Value
| Address | Estimate | Bed | Bath | Sq. Ft | Lot Size |
|---|---|---|---|---|---|
| 1050 N Ironwood Drive, Rossford, OH, 43460 | $355,000 | 3 | 2 | 1,640 | 1,640 SqFt |
| 719 S Ironwood Drive, Rossford, OH, 43460 | $369,900 | 3 | 3 | 1,648 | 1,648 SqFt |
| 35 Santus Drive, Rossford, OH, 43460 | $234,900 | 3 | 2 | 1,360 | 1,360 SqFt |
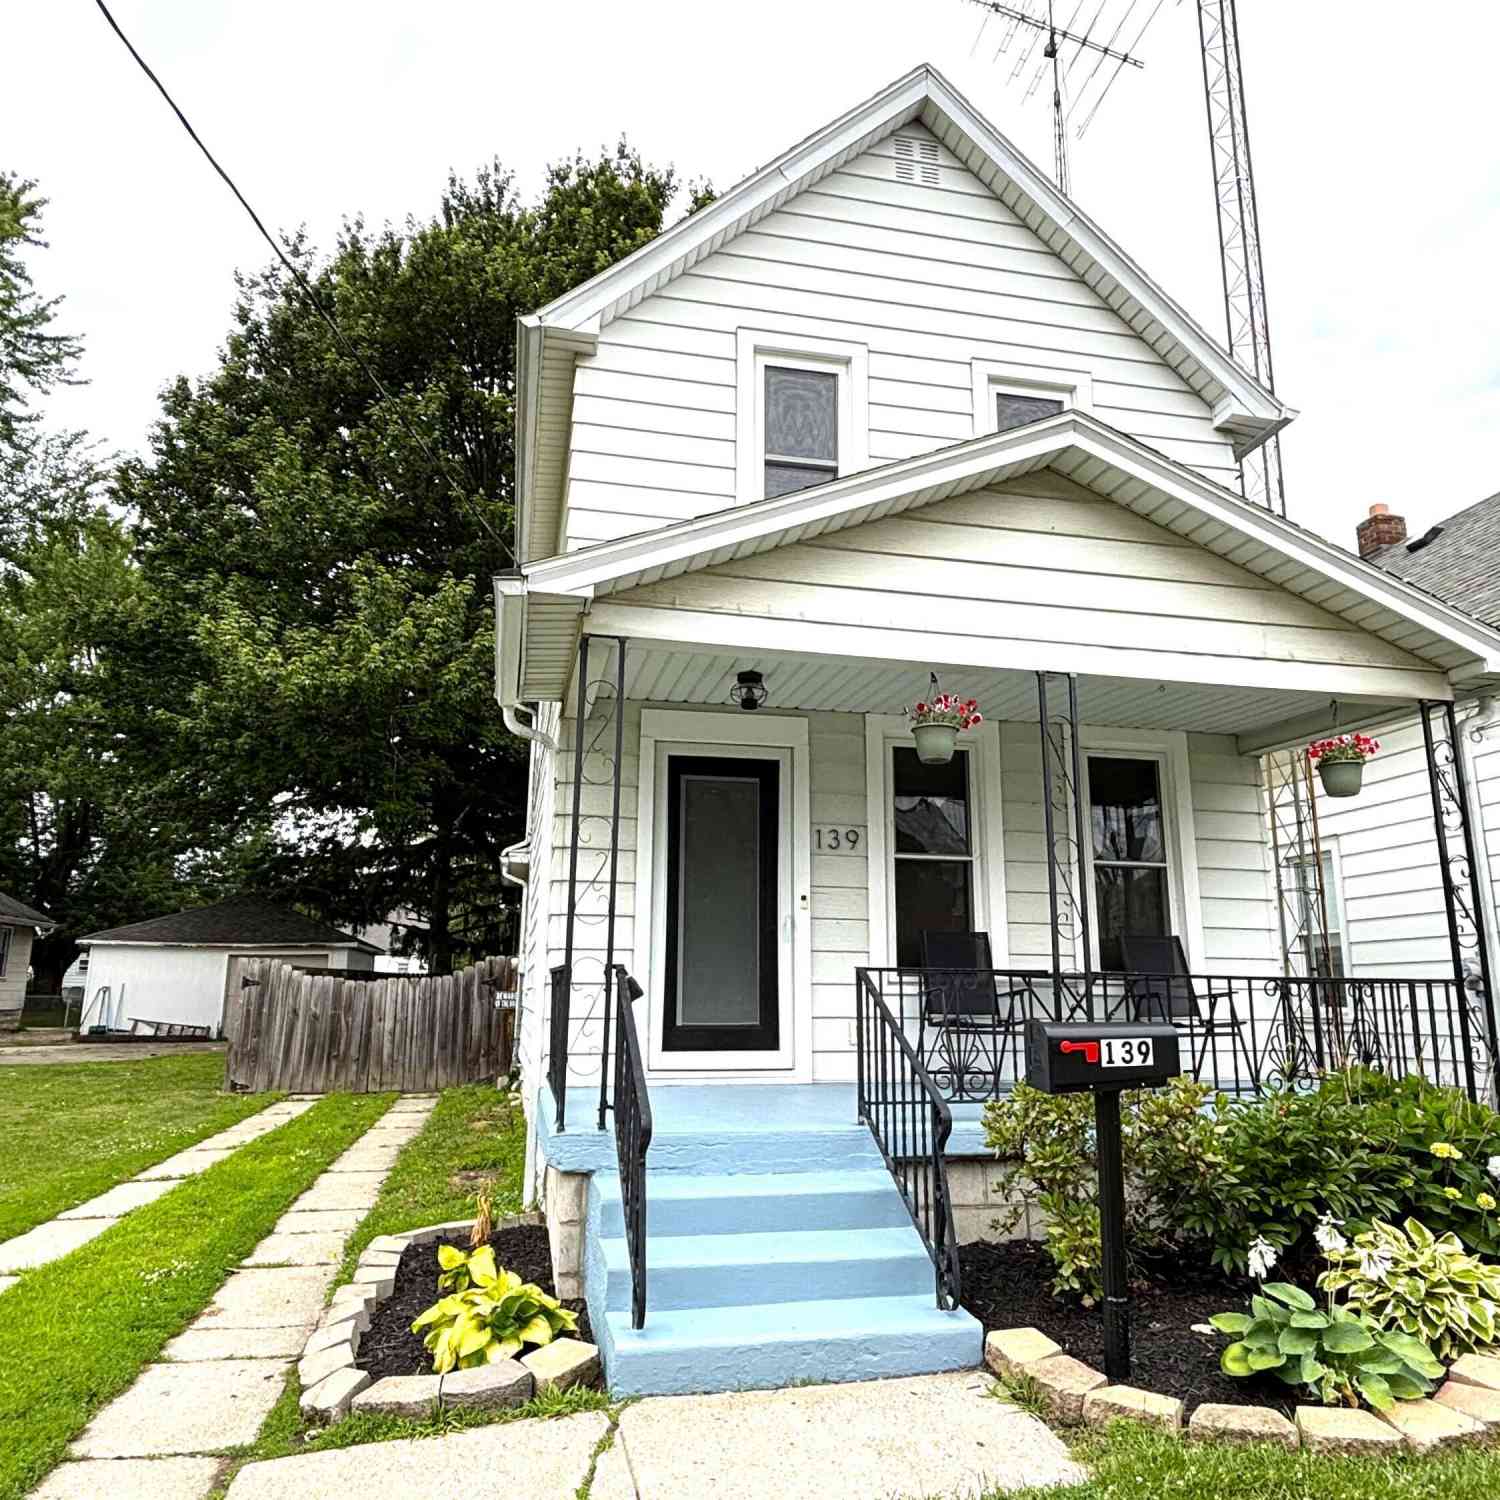
| 139 Bergin Street, Rossford, OH, 43460 | $164,900 | 2 | 2 | 1,120 | 1,120 SqFt |
| 551 Indian Ridge Trail, Rossford, OH, 43460 | $269,900 | 3 | 2 | 1,508 | 1,508 SqFt |
| 405 Forest Drive, Rossford, OH, 43460 | $550,000 | 6 | 8 | 4,678 | 4,678 SqFt |
| 103 Birch Drive, Rossford, OH, 43460 | $186,500 | 3 | 1 | 1,134 | 1,134 SqFt |
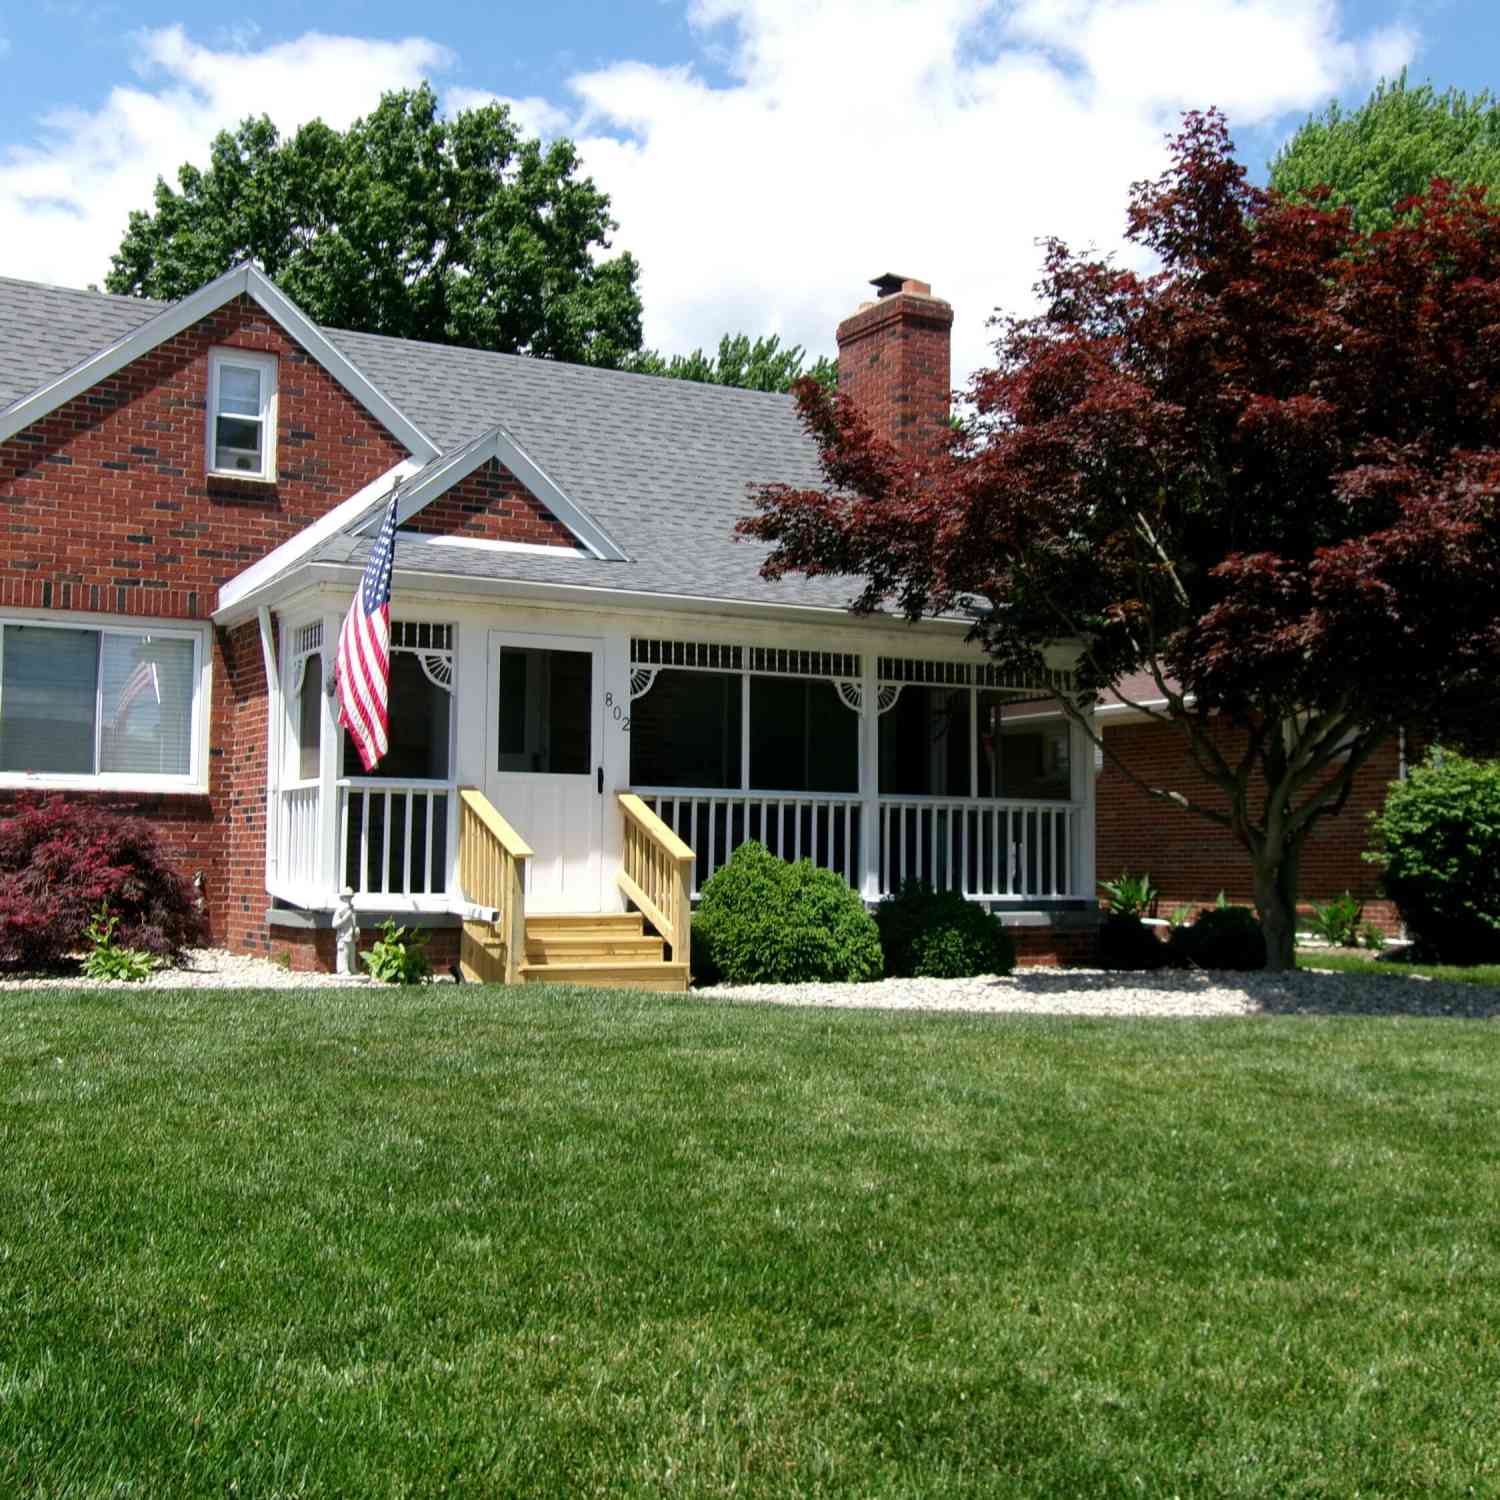
| 802 Highland Drive, Rossford, OH, 43460 | $254,900 | 3 | 2 | 1,314 | 1,314 SqFt |
Similar Homes To 1236 Grassy Court
Nearby For Sale
The data relating to real estate for sale on this website comes in part from the Broker Reciprocity Program of the NORIS MLS. Real estate listings held by brokerage firms other than ByOwner are marked with the Broker Reciprocity logo or the Broker Reciprocity thumbnail logo and detailed information about them includes the name of the listing brokers. Listing broker has attempted to offer accurate data, but buyers are advised to confirm all items. This data is updated daily. Some properties which appear for sale on this website may subsequently have sold and may no longer be available. Broker Reciprocity information is provided exclusively for consumers' personal, non-commercial use and may not be used for any purpose other than to identify prospective properties consumers may be interested in purchasing. Any use of search facilities of data on the site, other than by a consumer looking to purchase real estate, is prohibited. Copyright © 2026 NORIS MLS. All Rights Reserved.
ByOwner last updated this listing 07/19/2026 @ 12:38
More Cities with for Sale by Owner Homes
- Rossford Homes For Sale By Owner
- Toledo Homes For Sale By Owner
- Walbridge Homes For Sale By Owner
- Perrysburg Homes For Sale By Owner
- Northwood Homes For Sale By Owner
- Maumee Homes For Sale By Owner
- Oregon Homes For Sale By Owner
- Ottawa Hills Homes For Sale By Owner
- Millbury Homes For Sale By Owner
- Holland Homes For Sale By Owner
- Sylvania Homes For Sale By Owner
- Monclova Homes For Sale By Owner
- Lambertville Homes For Sale By Owner
- Luckey Homes For Sale By Owner
- Waterville Homes For Sale By Owner
- Genoa Homes For Sale By Owner
- Ottawa Lake Homes For Sale By Owner
- Temperance Homes For Sale By Owner
- Erie Homes For Sale By Owner
- Whitehouse Homes For Sale By Owner
Homes around $347,500






Verify Your Email
Please enter the 6-digit verification code
sent to your email address.