
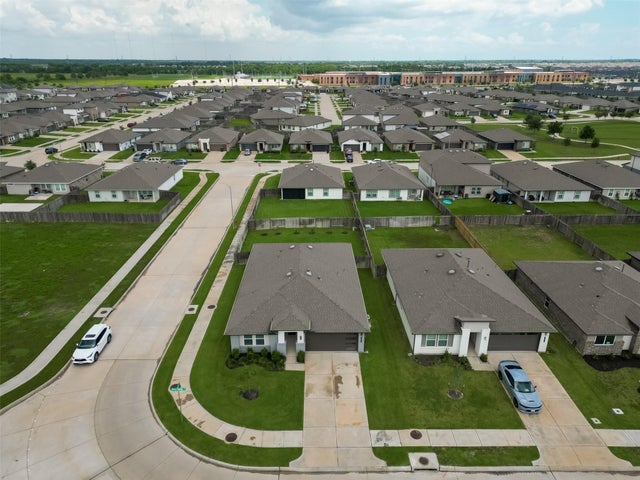
707 Silver Kettle Drive
Rosharon, TX 77583

 4
4
Bed
 2
2
Bath
 2,061
2,061Sqft
 0.19
0.19Acre(Lot)
Welcome to this beautiful DR Horton Kingston Plan, Elevation K, located in the highly sought-after Caldwell Ranch community in Rosharon. Situated on a large lot with a spacious backyard, this well-designed home features 4 bedrooms, 2 full baths, a 2-car garage, and a covered patio. The open-concept floor plan offers a stunning kitchen with quartz countertops, 42-inch cabinetry, stainless steel appliances, and plenty of space for entertaining. The private primary suite includes dual vanities, a separate shower, garden tub, and large walk-in closet. Enjoy exceptional community amenities including a resort-style pool, splash pad, water slides, soccer fields, covered pavilion, and scenic walking trails. Kitchen refrigerator, washer, and dryer included! Assumable VA loan option available. Assum

 Property Details
 Map
Map
 Map
Map
What's Nearby
Nearby Areas
 Features
-
Bedroom Information
Total beds: 4Bathroom Information
Total Baths: 2 Full Baths: 2Room Information
Rooms Total: 10 -
Flooring Information
Carpet, Vinyl -
Roofing Information
Composition -
Interior Features
Walk-In Closet(s), Breakfast Bar, Kitchen Island, Entrance Foyer, Master Downstairs, Pantry, Double Vanity, Smart Thermostat Roof: Composition Appliances: ENERGY STAR Qualified Appliances, Water Heater, Disposal, Electric Oven, Microwave, Free-Standing Range, Gas Range, Dishwasher, Dryer, Oven, Refrigerator, Washer Laundry Features: Electric Dryer Hookup, Gas Dryer Hookup, Washer Hookup Window Features: Low Emissivity Windows -
Heating & Cooling
Has Heating: Yes Heating: Natural Gas Has Cooling: Yes Cooling: Ceiling Fan(s), Electric
-
Building Information
Year Built: 2022 Building Area Total: 2061 Construction Materials: Brick, Stucco Stories: 1 Patio And Porch Features: Covered, Porch, Patio Private Pool: No Association Fee Frequency: Annually
-
Lot Information
Main Square Feet: 0.1869 Acres Lot Size Acres: 0.1869 Lot Size Square Feet: 8141.364 Lot Description: Back Yard, Corner Lot, SubdividedProperty Information
Subdivision: Caldwell Ranch Sec 4 Source Property Type: Residential Postal Code Plus 4: 4889 Property SubType: Single Family Residence Direction Faces: South Property Age: 4
-
Listing Price Information
Listing Price: $299900 Cash, Conventional, FHA, VA Loan
-
Tax Information
Parcel Number: 2235040050270907 Tax Year: 2025 Annual Tax: $9271 Tax Legal Desc: CALDWELL RANCH SEC 4, BLOCK 5, LOT 27
-
Parking Information
Parking Total: 2 Garage Door Opener, Attached, DetachedGarage Information
Has Garage: Yes Has Attached Garage: Yes Garage Space: 2Homeowners Association InformationHas Association: Yes Included Fees: Maintenance Grounds HOA: $900.00 Association Amenities: Recreation Facilities Community Features: Curbs
-
School Information
Elementary School: Ferndell Henry ElementaryJunior High School: Ashley Coleman Middle SchoolSenior High School: Almeta Crawford High School -
Location Information
Direction: Downtown Houston take 288 South, take Highway 6 exit, turn right. Continue on Highway 6, Take FM 521, turn left on FM 521, travel for approx. 3 miles. Left on Sienna Point/Caldwell Ranch Blvd. Right on Walnut Bay Ln, Left on Cattleman Vly Dr, Left on Abel Passing Wy, Right on Golden Rubia Ln to Hearth Mnr Dr., Right on Silver Kettle Dr. the home 707 Silver Kettle Dr. on corner. WaterSource: Public
How much is this property worth?
Curious about this home's true market value? Use our free Home Evaluation Tool to instantly get a personalized Comparative Market Analysis (CMA) report. Make smarter, data-driven decisions before you buy.

Nearby Home Value
| Address | Estimate | Bed | Bath | Sq. Ft | Lot Size |
|---|---|---|---|---|---|
| 2910 Wind Cave Lane, Rosharon, TX, 77583 | $284,990 | 3 | 3 | 1,688 | 0.11 Acre |
| 1835 Rory Christine Drive, Rosharon, TX, 77583 | $379,990 | 3 | 2 | 1,714 | 0.14 Acre |
| 1831 Rory Christine Drive, Rosharon, TX, 77583 | $379,990 | 4 | 2 | 1,806 | 0.14 Acre |
| 13318 Prado Ridge Lane, Rosharon, TX, 77583 | $249,990 | 3 | 2 | 1,460 | 0.14 Acre |
| 13734 Olympic River Lane, Rosharon, TX, 77583 | $439,888 | 5 | 4 | 2,833 | 0.18 Acre |
| 8510 Tropical Breeze Way, Rosharon, TX, 77583 | $350,000 | 4 | 3 | -- | 0.17 Acre |
| 13215 Glacier View Lane, Rosharon, TX, 77583 | $379,000 | 3 | 2 | 1,872 | 0.13 Acre |
| 13303 Padre Bay Lane, Rosharon, TX, 77583 | $289,990 | 3 | 3 | 1,688 | 0.12 Acre |
| 2918 Wind Cave Lane, Rosharon, TX, 77583 | $319,990 | 4 | 3 | 2,252 | 0.11 Acre |
| 2903 Wind Cave Lane, Rosharon, TX, 77583 | $304,990 | 4 | 3 | 2,252 | 0.12 Acre |
Similar Homes To 707 Silver Kettle Drive
Nearby For Sale
Copyright 2026, Houston REALTORS® Information Service, Inc. The information provided is exclusively for consumers’ personal, non-commercial use, and may not be used for any purpose other than to identify prospective properties consumers may be interested in purchasing. Information is deemed reliable but not guaranteed.
ByOwner last updated this listing 09/03/2026 @ 13:28
More Cities with for Sale by Owner Homes
- Rosharon Homes For Sale By Owner
- Iowa Colony Homes For Sale By Owner
- Manvel Homes For Sale By Owner
- Fresno Homes For Sale By Owner
- Alvin Homes For Sale By Owner
- Missouri City Homes For Sale By Owner
- Danbury Homes For Sale By Owner
- Brookside Village Homes For Sale By Owner
- Pearland Homes For Sale By Owner
- Liverpool Homes For Sale By Owner
- Stafford Homes For Sale By Owner
- Friendswood Homes For Sale By Owner
- Meadows Place Homes For Sale By Owner
- Angleton Homes For Sale By Owner
- Richwood Homes For Sale By Owner
- Damon Homes For Sale By Owner
- Santa Fe Homes For Sale By Owner
- Sugar Land Homes For Sale By Owner
- Richmond Homes For Sale By Owner
- Webster Homes For Sale By Owner
Homes around $299,900











Verify Your Email
Please enter the 6-digit verification code
sent to your email address.
Verify Your Phone Number
Please enter the 6-digit verification code
sent to your mobile phone.