
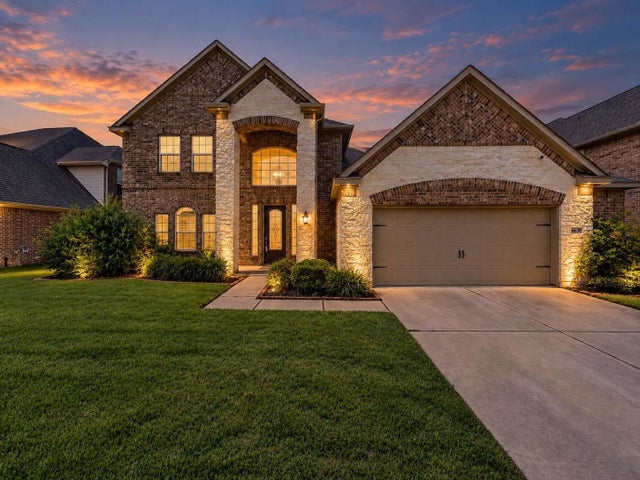
4618 Prairie Springs Lane
Rosharon, TX 77583

 4
4
Bed
 3
3
Bath
 3,261
3,261Sqft
 0.21
0.21Acre(Lot)
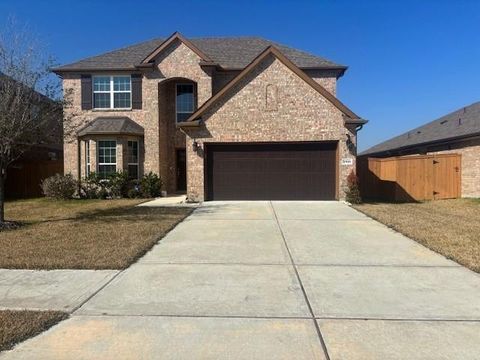
Welcome to this stunning two-story home where luxury, space, and comfort come together beautifully. Featuring 4 spacious bedrooms, game room, dedicated media room and an expansive living area, this home offers plenty of room for both everyday living and entertaining. With an open-concept kitchen and living area, creating a seamless space for gathering with family and friends. Large windows fill the home with natural light and enhance its bright, sophisticated atmosphere. Generously sized rooms and thoughtfully designed living spaces provide both elegance and functionality throughout. Upstairs, the additional entertainment spaces offer endless possibilities for movie nights, gaming, or relaxing at home. Step outside to enjoy the spacious fenced backyard, with plenty of room for outdoor ente

 Property Details
 Map
Map
 Map
Map
What's Nearby
Nearby Areas
 Features
-
Bedroom Information
Total beds: 4Bathroom Information
Total Baths: 3 Full Baths: 2 Half Baths: 1Room Information
Rooms Total: 10 -
Flooring Information
Carpet, Tile -
Roofing Information
Composition -
Interior Features
High Ceilings, Walk-In Closet(s), Breakfast Bar, Kitchen Island, Pantry, Entrance Foyer, Granite Counters, Double Vanity, Soaking Tub, Smart Thermostat Roof: Composition Appliances: ENERGY STAR Qualified Appliances, Electric Oven, Microwave, Gas Cooktop, Dishwasher Laundry Features: Electric Dryer Hookup, Washer Hookup Window Features: Window Coverings, Low Emissivity Windows -
Heating & Cooling
Has Heating: Yes Heating: Natural Gas Has Cooling: Yes Cooling: Attic Fan, Ceiling Fan(s), Electric
-
Building Information
Year Built: 2019 Building Area Total: 3261 Construction Materials: Brick, Cement Siding, Blown-In Insulation Stories: 2 Patio And Porch Features: Covered, Patio Private Pool: No Association Fee Frequency: Annually
-
Lot Information
Lot Dimensions: 72 x 138 Main Square Feet: 0.2076 Acres Lot Size Acres: 0.2076 Lot Size Square Feet: 9043.056 Lot Description: Back Yard, SubdividedProperty Information
Subdivision: Stewart Heights Sec 3 A0403 A Source Property Type: Residential Postal Code Plus 4: 4110 Property SubType: Single Family Residence Property Age: 7
-
Listing Price Information
Listing Price: $369900 Cash, Conventional, FHA, VA Loan
-
Tax Information
Parcel Number: 78023003005 Tax Year: 2026 Annual Tax: $11888 Tax Legal Desc: STEWART HEIGHTS SEC 3 (A0403 & A0302) BLK 3 LOT 5
-
Parking Information
Parking Total: 2 Attached, Oversized, Additional ParkingGarage Information
Has Garage: Yes Has Attached Garage: Yes Garage Space: 2Homeowners Association InformationHas Association: Yes HOA: $950.00
-
School Information
Elementary School: Savannah Lakes Elementary SchoolJunior High School: Rodeo Palms Junior High SchoolSenior High School: Manvel High School -
Location Information
Direction: Travel HWY 288 S and exit on to CR 58. Make a right on Savannah Parkway, Left on Laurel Heights Ln. Make right on Trailstone Village Ln. Make another right on to Citruswood Park Ln. The model will be on your left at 13807 Citruswood Park Ln. WaterSource: Public
How much is this property worth?
Curious about this home's true market value? Use our free Home Evaluation Tool to instantly get a personalized Comparative Market Analysis (CMA) report. Make smarter, data-driven decisions before you buy.

Nearby Home Value
| Address | Estimate | Bed | Bath | Sq. Ft | Lot Size |
|---|---|---|---|---|---|
| 2112 Salinas Drive, Rosharon, TX, 77583 | $270,990 | 3 | 2 | 1,778 | -- |
| 1835 Rory Christine Drive, Rosharon, TX, 77583 | $379,990 | 3 | 2 | 1,714 | 0.14 Acre |
| 1828 Rory Christine Drive, Rosharon, TX, 77583 | $354,990 | 4 | 2 | 1,572 | 0.14 Acre |
| 1824 Rory Christine Drive, Rosharon, TX, 77583 | $364,990 | 4 | 2 | 1,843 | 0.13 Acre |
| 1511 Crete Island Way, Rosharon, TX, 77583 | $318,000 | 4 | 3 | 1,831 | 0.17 Acre |
| 10415 Brynn Elizabeth D.., Rosharon, TX, 77583 | $353,721 | 3 | 2 | 1,772 | 0.14 Acre |
| 2107 Salinas Drive, Rosharon, TX, 77583 | $257,990 | 4 | 2 | 1,782 | -- |
| 2116 Salinas Drive, Rosharon, TX, 77583 | $263,990 | 3 | 2 | 1,778 | -- |
| 10411 Brynn Elizabeth D.., Rosharon, TX, 77583 | $406,400 | 4 | 3 | 2,507 | 0.14 Acre |
| 8510 Tropical Breeze Way, Rosharon, TX, 77583 | $350,000 | 4 | 3 | -- | 0.17 Acre |
Similar Homes To 4618 Prairie Springs Lane
Nearby For Sale
Copyright 2026, Houston REALTORS® Information Service, Inc. The information provided is exclusively for consumers’ personal, non-commercial use, and may not be used for any purpose other than to identify prospective properties consumers may be interested in purchasing. Information is deemed reliable but not guaranteed.
ByOwner last updated this listing 09/14/2026 @ 17:45
More Cities with for Sale by Owner Homes
- Rosharon Homes For Sale By Owner
- Iowa Colony Homes For Sale By Owner
- Manvel Homes For Sale By Owner
- Fresno Homes For Sale By Owner
- Alvin Homes For Sale By Owner
- Missouri City Homes For Sale By Owner
- Danbury Homes For Sale By Owner
- Brookside Village Homes For Sale By Owner
- Pearland Homes For Sale By Owner
- Liverpool Homes For Sale By Owner
- Stafford Homes For Sale By Owner
- Friendswood Homes For Sale By Owner
- Meadows Place Homes For Sale By Owner
- Angleton Homes For Sale By Owner
- Richwood Homes For Sale By Owner
- Damon Homes For Sale By Owner
- Santa Fe Homes For Sale By Owner
- Sugar Land Homes For Sale By Owner
- Richmond Homes For Sale By Owner
- Webster Homes For Sale By Owner
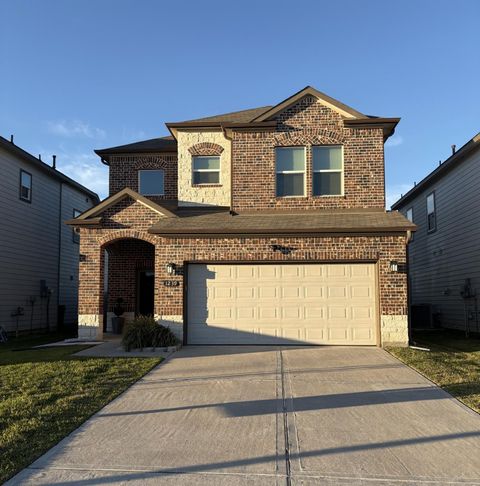
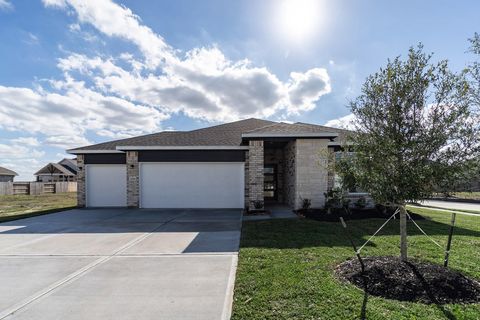
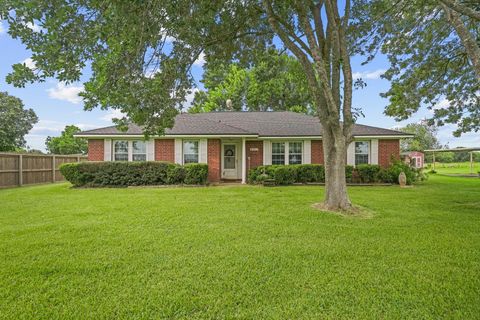
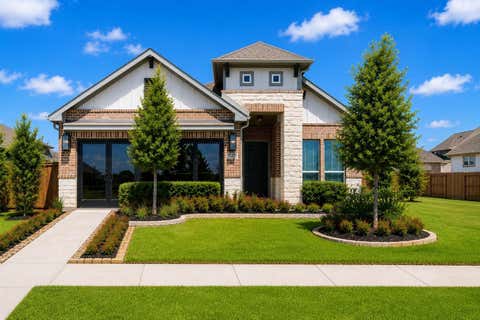
Homes around $369,900






Verify Your Email
Please enter the 6-digit verification code
sent to your email address.
Verify Your Phone Number
Please enter the 6-digit verification code
sent to your mobile phone.