
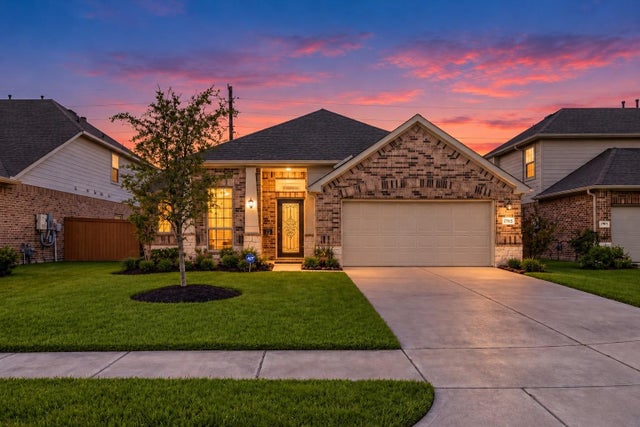
1705 Diamond Mountain Drive
Rosharon, TX 77583

 4
4
Bed
 2
2
Bath
 1,983
1,983Sqft
 0.15
0.15Acre(Lot)
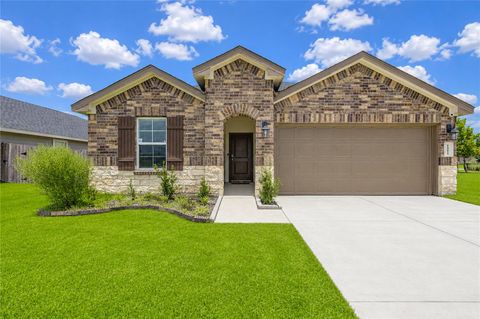
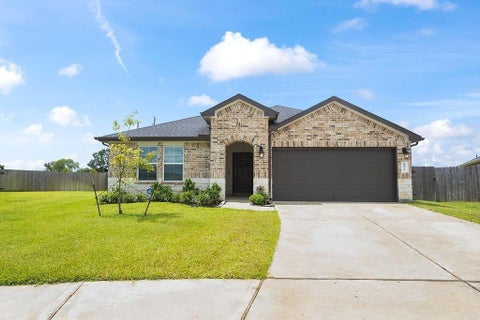
Move-in ready in the private, secure gated section of Sierra Vista West! No back neighbors! Exterior custom Jellyfish lighting beautifully showcases the home at night. This single-story home offers 4 bedrooms, 2 baths, and an open layout built for everyday living & entertaining. The kitchen anchors the home with granite countertops, a stylish backsplash, an island, & abundant cabinetry, all flowing into the living room and breakfast area. A private study with French doors gives you a dedicated home office. Your primary suite features vinyl flooring, custom shutters, a window seat, and a large walk-in closet. The primary bath includes dual sinks plus a separate vanity. Three guest bedrooms share a full guest bath, giving everyone their own space. Step out to the covered patio for year-round

 Property Details
 Map
Map
 Map
Map
What's Nearby
Nearby Areas
 Features
-
Bedroom Information
Total beds: 4Bathroom Information
Total Baths: 2 Full Baths: 2Room Information
Rooms Total: 11 -
Flooring Information
Carpet, Vinyl -
Roofing Information
Composition -
Interior Features
Walk-In Closet(s), Kitchen Island, Pantry, Granite Counters, Double Vanity, Soaking Tub, Smart Thermostat Roof: Composition Appliances: Disposal, Electric Oven, Microwave, Gas Range, Dishwasher Laundry Features: Electric Dryer Hookup, Washer Hookup Window Features: Low Emissivity Windows -
Heating & Cooling
Has Heating: Yes Heating: Natural Gas Has Cooling: Yes Cooling: Ceiling Fan(s), Electric
-
Building Information
Year Built: 2021 Building Area Total: 1983 Construction Materials: Brick, Stone, Blown-In Insulation Stories: 1 Patio And Porch Features: Covered Private Pool: No Association Fee Frequency: Annually
-
Lot Information
Main Square Feet: 0.1514 Acres Lot Size Acres: 0.1514 Lot Size Square Feet: 6594.984 Lot Description: Back Yard, SubdividedProperty Information
Subdivision: Sierra Vista West Source Property Type: Residential Postal Code Plus 4: 2993 Property SubType: Single Family Residence Property Age: 5
-
Listing Price Information
Listing Price: $315000 Cash, Conventional, FHA, VA Loan
-
Tax Information
Parcel Number: 75771001002 Tax Year: 2026 Annual Tax: $10514 Tax Legal Desc: SIERRA VISTA WEST SEC 1 (A0329 LAV NAV CO) BLK 1 LOT 2
-
Parking Information
Parking Total: 2 Attached, Garage Door Opener, Electric GateGarage Information
Has Garage: Yes Has Attached Garage: Yes Garage Space: 2Homeowners Association InformationHas Association: Yes Included Fees: Maintenance Grounds HOA: $1,420.00 Association Amenities: Recreation Facilities Community Features: Curbs
-
School Information
Elementary School: Nichols Mock ElementaryJunior High School: Iowa Colony Junior HighSenior High School: Iowa Colony High School -
Location Information
Direction: Take 288 South for approx. 30 miles. Exit CR 56 & turn right at the light."Meridiana Parkway". Make a left on to Crystal View. At traffic circle, take the 2nd exit to stay on Crystal View Dr. Turn right on Ponderosa Pine Dr., Left on Cascade Creek Dr. 10647 Cascade Creek Dr. on the left side. WaterSource: Public Security Features: Prewired
How much is this property worth?
Curious about this home's true market value? Use our free Home Evaluation Tool to instantly get a personalized Comparative Market Analysis (CMA) report. Make smarter, data-driven decisions before you buy.

Nearby Home Value
| Address | Estimate | Bed | Bath | Sq. Ft | Lot Size |
|---|---|---|---|---|---|
| 1511 Crete Island Way, Rosharon, TX, 77583 | $318,000 | 4 | 3 | 1,831 | 0.17 Acre |
| 1831 Rory Christine Drive, Rosharon, TX, 77583 | $379,990 | 4 | 2 | 1,806 | 0.14 Acre |
| 6503 Lenwood Lane, Rosharon, TX, 77583 | $264,995 | 3 | 2 | 1,548 | -- |
| 1835 Rory Christine Drive, Rosharon, TX, 77583 | $379,990 | 3 | 2 | 1,714 | 0.14 Acre |
| 1828 Rory Christine Drive, Rosharon, TX, 77583 | $354,990 | 4 | 2 | 1,572 | 0.14 Acre |
| 1824 Rory Christine Drive, Rosharon, TX, 77583 | $364,990 | 4 | 2 | 1,843 | 0.13 Acre |
| 1832 Rory Christine Drive, Rosharon, TX, 77583 | $419,990 | 4 | 3 | 2,825 | 0.13 Acre |
| 8510 Tropical Breeze Way, Rosharon, TX, 77583 | $320,000 | 4 | 3 | -- | 0.17 Acre |
| 2606 Jasper Oaks Drive, Rosharon, TX, 77583 | $404,415 | 3 | 2 | 1,801 | 0.18 Acre |
| 5007 Country Meadows Tr.., Rosharon, TX, 77583 | $389,900 | 4 | 3 | 2,177 | 0.16 Acre |
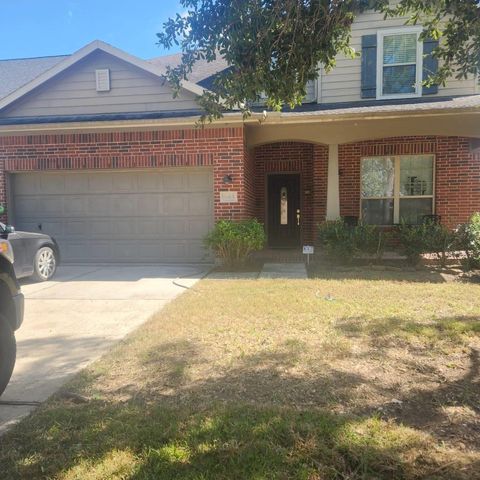
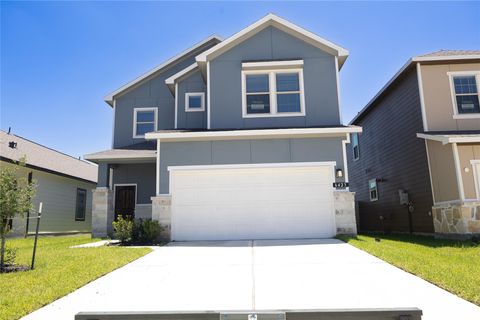
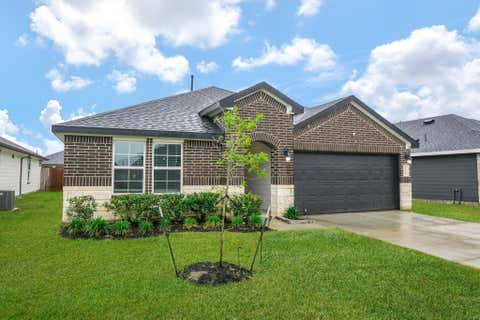
Similar Homes To 1705 Diamond Mountain Drive
Nearby For Sale
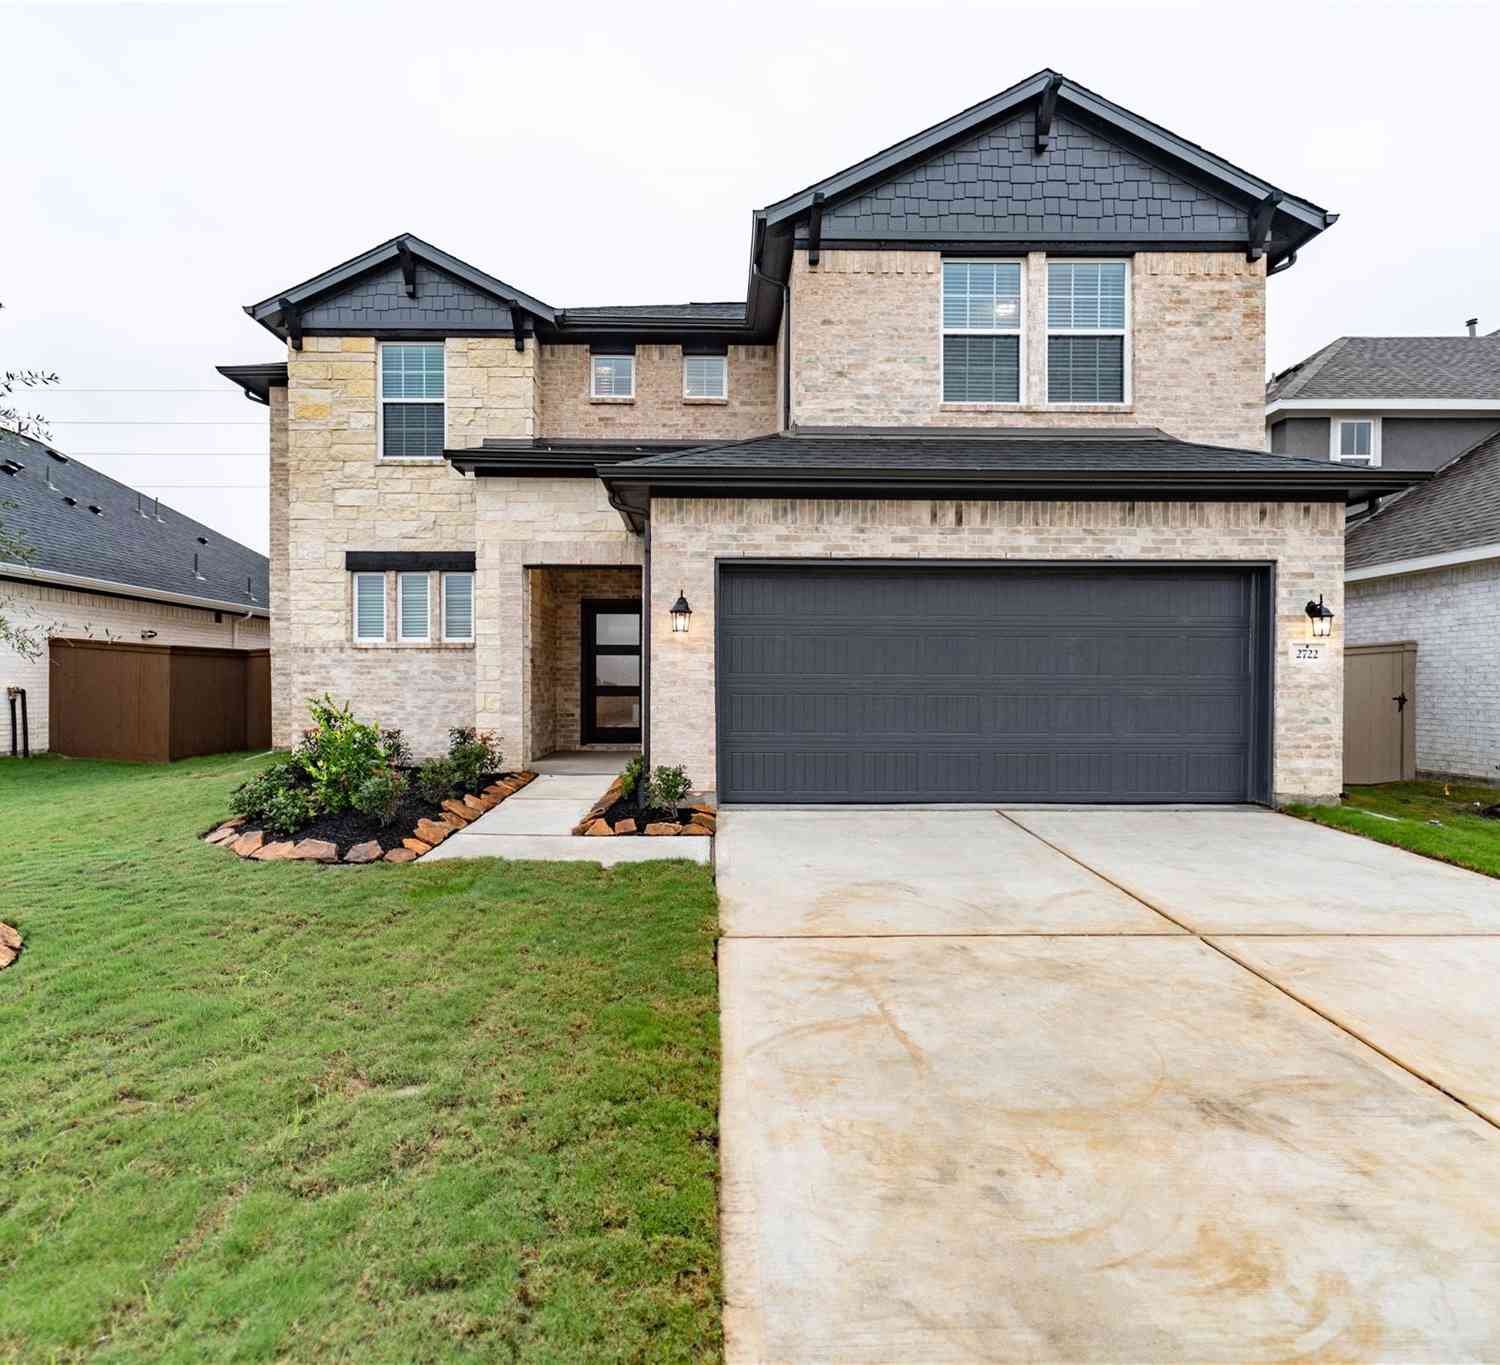
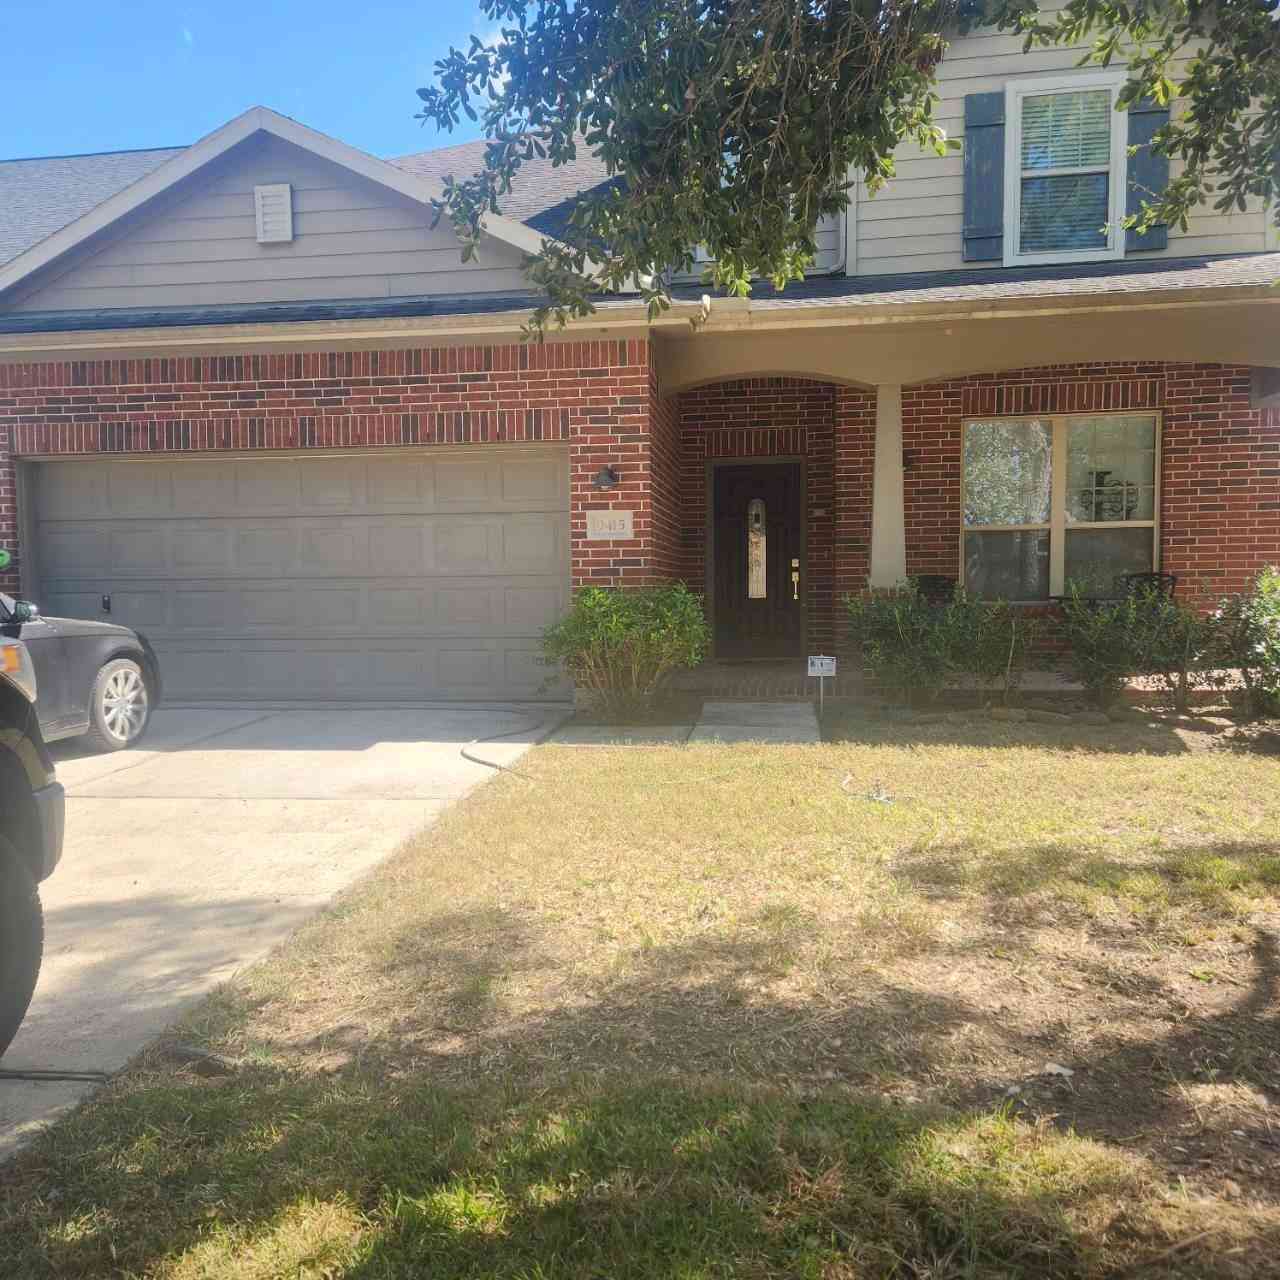
Copyright 2026, Houston REALTORS® Information Service, Inc. The information provided is exclusively for consumers’ personal, non-commercial use, and may not be used for any purpose other than to identify prospective properties consumers may be interested in purchasing. Information is deemed reliable but not guaranteed.
ByOwner last updated this listing 10/08/2026 @ 22:48
More Cities with for Sale by Owner Homes
- Rosharon Homes For Sale By Owner
- Iowa Colony Homes For Sale By Owner
- Manvel Homes For Sale By Owner
- Fresno Homes For Sale By Owner
- Alvin Homes For Sale By Owner
- Missouri City Homes For Sale By Owner
- Danbury Homes For Sale By Owner
- Brookside Village Homes For Sale By Owner
- Pearland Homes For Sale By Owner
- Liverpool Homes For Sale By Owner
- Stafford Homes For Sale By Owner
- Friendswood Homes For Sale By Owner
- Meadows Place Homes For Sale By Owner
- Angleton Homes For Sale By Owner
- Richwood Homes For Sale By Owner
- Damon Homes For Sale By Owner
- Santa Fe Homes For Sale By Owner
- Sugar Land Homes For Sale By Owner
- Richmond Homes For Sale By Owner
- Webster Homes For Sale By Owner
Homes around $315,000
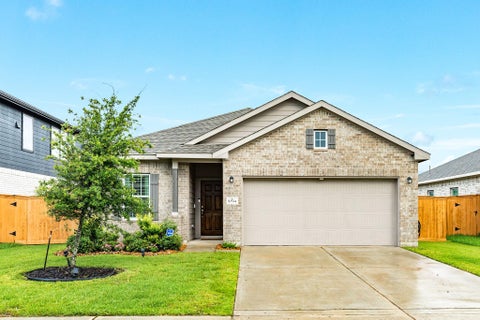
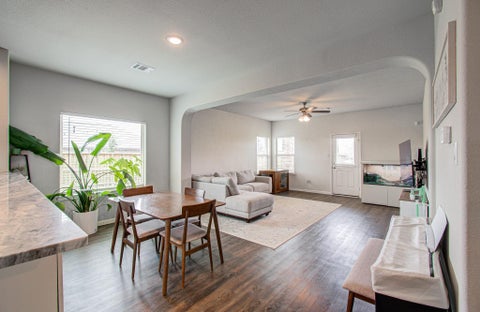







Verify Your Email
Please enter the 6-digit verification code
sent to your email address.
Verify Your Phone Number
Please enter the 6-digit verification code
sent to your mobile phone.