
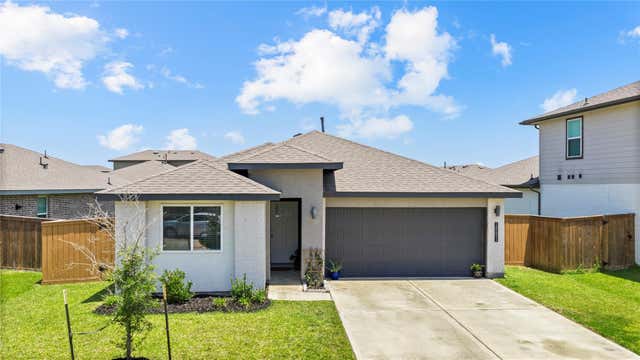
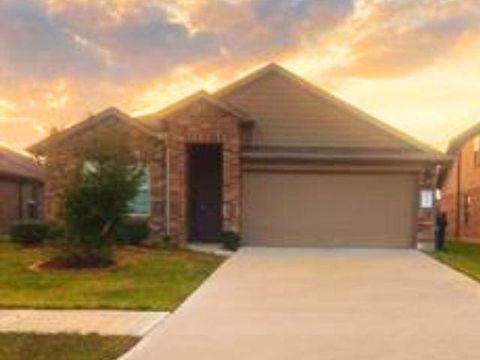
10651 Cascade Creek Drive
Rosharon, TX 77583

 3
3
Bed
 2
2
Bath
 1,627
1,627Sqft
 0.15
0.15Acre(Lot)
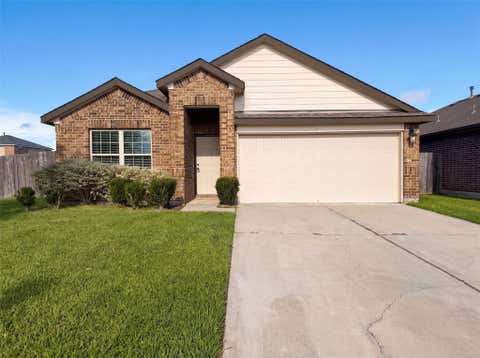
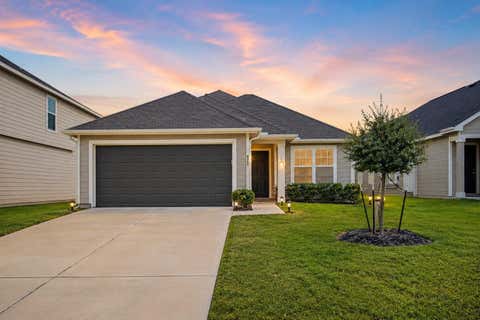
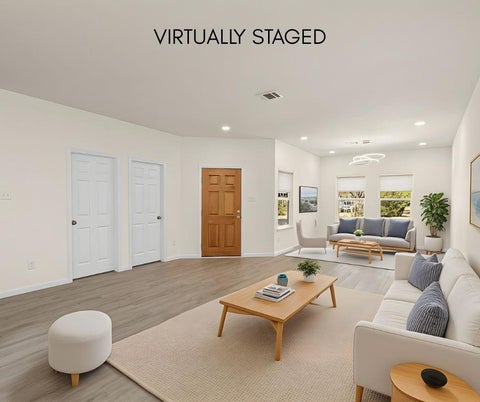
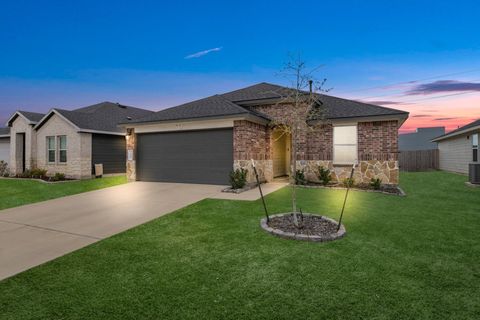
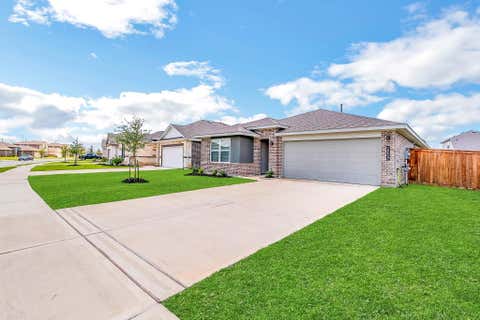
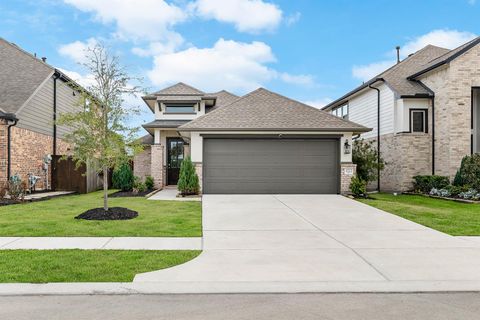
Welcome to this beautifully kept 3-bed, 2-bath home in sought-after SIERRA VISTA master-planned community in Rosharon. At 1,627 square feet, the home features a functional and flowing split floor plan with open concept living area. Clean lines, high ceilings and ample windows allowing tons of natural light lend to a bright, airy feel. Tile and carpet throughout. Spacious kitchen features granite counters, island with breakfast bar, ample storage and generous pantry. Large living and dining areas, perfect for gatherings and entertaining. Large primary bedroom with en-suite bath features dual vanities, shower and large closet. Spacious secondary bedrooms and bath with shower/tub combo. Outside, relaxing covered patio overlooks lovely fenced backyard. THIS is the community you’ve been looking

 Property Details
 Map
Map
 Map
Map
What's Nearby
Nearby Areas
 Features
-
Bedroom Information
Total beds: 3Bathroom Information
Total Baths: 2 Full Baths: 2Room Information
Rooms Total: 9 -
Flooring Information
Carpet, Tile -
Roofing Information
Composition -
Interior Features
High Ceilings, Walk-In Closet(s), Kitchen Island, Pantry, Entrance Foyer, Double Vanity, Smart Thermostat Roof: Composition Appliances: Disposal, Gas Oven, Microwave, Gas Range, Dishwasher Laundry Features: Electric Dryer Hookup, Gas Dryer Hookup Window Features: Shutters, Window Coverings, Low Emissivity Windows -
Heating & Cooling
Has Heating: Yes Heating: Natural Gas Has Cooling: Yes Cooling: Ceiling Fan(s), Electric
-
Building Information
Year Built: 2022 Building Area Total: 1627 Construction Materials: Brick, Cement Siding Stories: 1 Patio And Porch Features: Covered, Porch Private Pool: No Association Fee Frequency: Annually
-
Lot Information
Main Square Feet: 0.1542 Acres Lot Size Acres: 0.1542 Lot Size Square Feet: 6716.952 Lot Description: SubdividedProperty Information
Subdivision: Sierra Vista West Sec 4 Source Property Type: Residential Postal Code Plus 4: 4672 Property SubType: Single Family Residence Property Age: 4
-
Listing Price Information
Listing Price: $279900 Cash, Conventional, FHA, VA Loan
-
Tax Information
Parcel Number: 75774006015 Tax Year: 2025 Annual Tax: $9340 Tax Legal Desc: SIERRA VISTA WEST SEC 4 (A0329 LAV NAV CO) BLK 6 LOT 15
-
Virtual Tour
Parking Information
Parking Total: 2 Attached, Garage Door OpenerGarage Information
Has Garage: Yes Has Attached Garage: Yes Garage Space: 2Homeowners Association InformationHas Association: Yes HOA: $900.00 Association Amenities: Clubhouse, Dog Park, Jogging Path, Park, Picnic Area, Playground, Pool, Tennis Court(s), Recreation Facilities, Sport Court Community Features: Tennis Court(s), Curbs, Clubhouse
-
School Information
Elementary School: Nichols Mock ElementaryJunior High School: Iowa Colony Junior HighSenior High School: Iowa Colony High School -
Location Information
Direction: From 288 South, Right on Davenport; Right on Crystal View Drive; Left on Ponderosa Pine Dr.; Left on Cascade Creek Dr.; Home is on the left WaterSource: Public
How much is this property worth?
Curious about this home's true market value? Use our free Home Evaluation Tool to instantly get a personalized Comparative Market Analysis (CMA) report. Make smarter, data-driven decisions before you buy.

Nearby Home Value
| Address | Estimate | Bed | Bath | Sq. Ft | Lot Size |
|---|---|---|---|---|---|
| 2107 Salinas Drive, Rosharon, TX, 77583 | $257,990 | 4 | 2 | 1,782 | -- |
| 5007 Country Meadows Tr.., Rosharon, TX, 77583 | $389,900 | 4 | 3 | 2,177 | 0.16 Acre |
| 2939 Wind Cave Lane, Rosharon, TX, 77583 | $289,990 | 3 | 3 | 1,590 | 0.14 Acre |
| 2914 Wind Cave Lane, Rosharon, TX, 77583 | $274,990 | 3 | 2 | 1,492 | 0.11 Acre |
| 2903 Wind Cave Lane, Rosharon, TX, 77583 | $304,990 | 4 | 3 | 2,252 | 0.12 Acre |
| 6503 Lenwood Lane, Rosharon, TX, 77583 | $274,995 | 3 | 2 | 1,548 | -- |
| 1828 Rory Christine Drive, Rosharon, TX, 77583 | $354,990 | 4 | 2 | 1,572 | 0.14 Acre |
| 1511 Crete Island Way, Rosharon, TX, 77583 | $318,000 | 4 | 3 | 1,831 | 0.17 Acre |
| 1835 Rory Christine Drive, Rosharon, TX, 77583 | $379,990 | 3 | 2 | 1,714 | 0.14 Acre |
| 13331 Padre Bay Lane, Rosharon, TX, 77583 | $269,990 | 3 | 2 | 1,582 | 0.12 Acre |
Similar Homes To 10651 Cascade Creek Drive
Nearby For Sale
Copyright 2026, Houston REALTORS® Information Service, Inc. The information provided is exclusively for consumers’ personal, non-commercial use, and may not be used for any purpose other than to identify prospective properties consumers may be interested in purchasing. Information is deemed reliable but not guaranteed.
ByOwner last updated this listing 09/21/2026 @ 20:41
More Cities with for Sale by Owner Homes
- Rosharon Homes For Sale By Owner
- Iowa Colony Homes For Sale By Owner
- Manvel Homes For Sale By Owner
- Fresno Homes For Sale By Owner
- Alvin Homes For Sale By Owner
- Missouri City Homes For Sale By Owner
- Danbury Homes For Sale By Owner
- Brookside Village Homes For Sale By Owner
- Pearland Homes For Sale By Owner
- Liverpool Homes For Sale By Owner
- Stafford Homes For Sale By Owner
- Friendswood Homes For Sale By Owner
- Meadows Place Homes For Sale By Owner
- Angleton Homes For Sale By Owner
- Richwood Homes For Sale By Owner
- Damon Homes For Sale By Owner
- Santa Fe Homes For Sale By Owner
- Sugar Land Homes For Sale By Owner
- Richmond Homes For Sale By Owner
- Webster Homes For Sale By Owner
Homes around $279,900










Verify Your Email
Please enter the 6-digit verification code
sent to your email address.
Verify Your Phone Number
Please enter the 6-digit verification code
sent to your mobile phone.