

28759 Groveland Street
Roseville, Michigan 48066

 3
3
Bed
 1
1
Bath
 945
945Sqft
 0.12
0.12Acre(Lot)
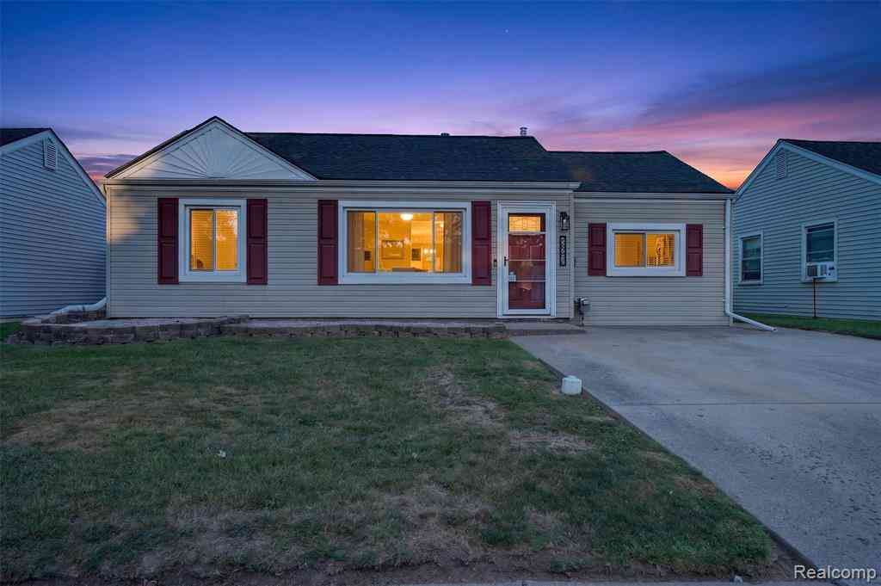

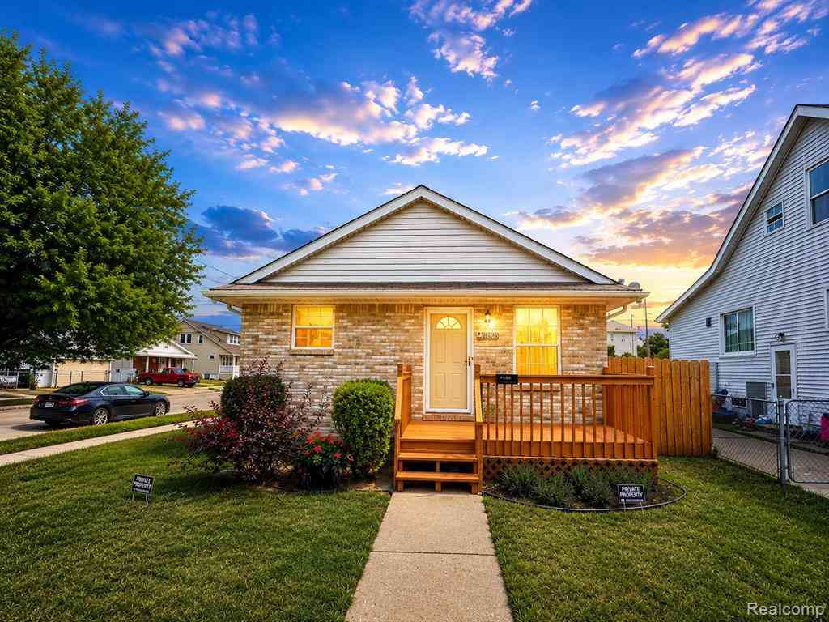
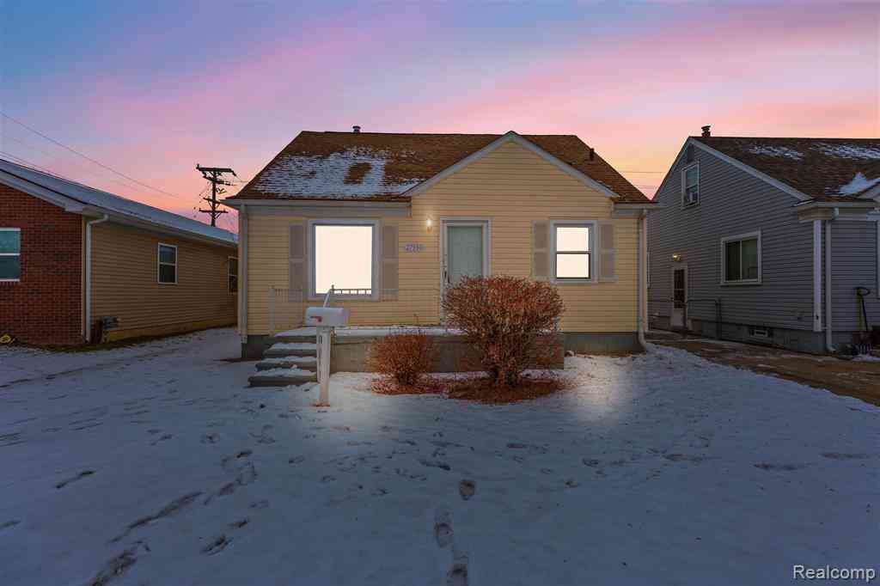
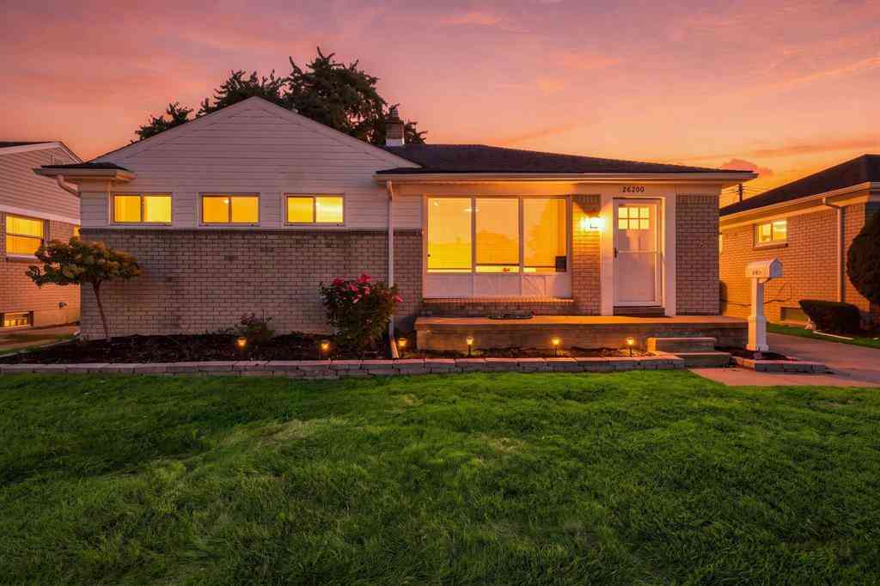
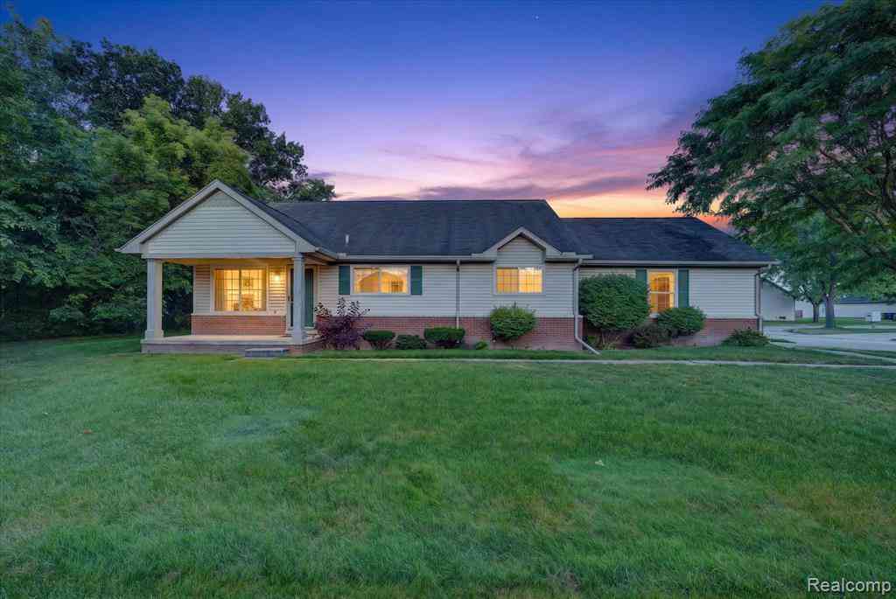
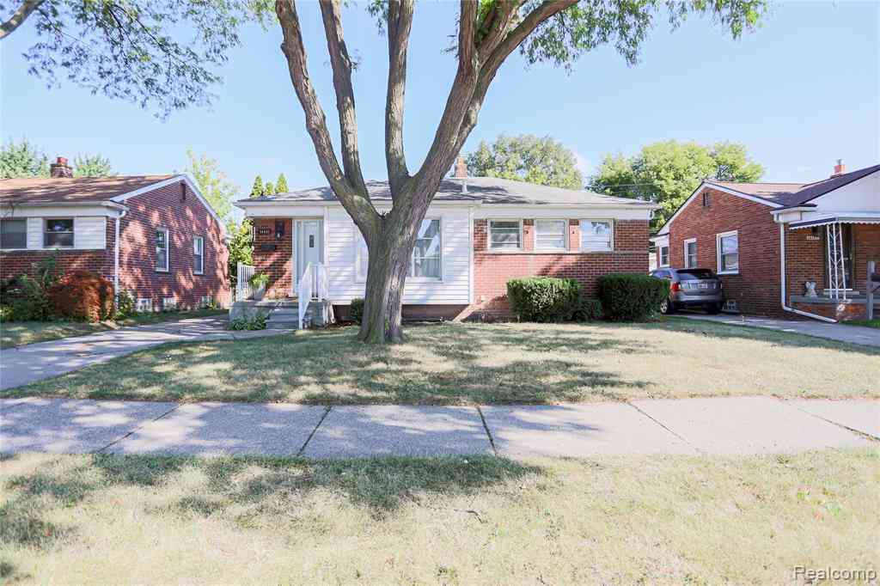
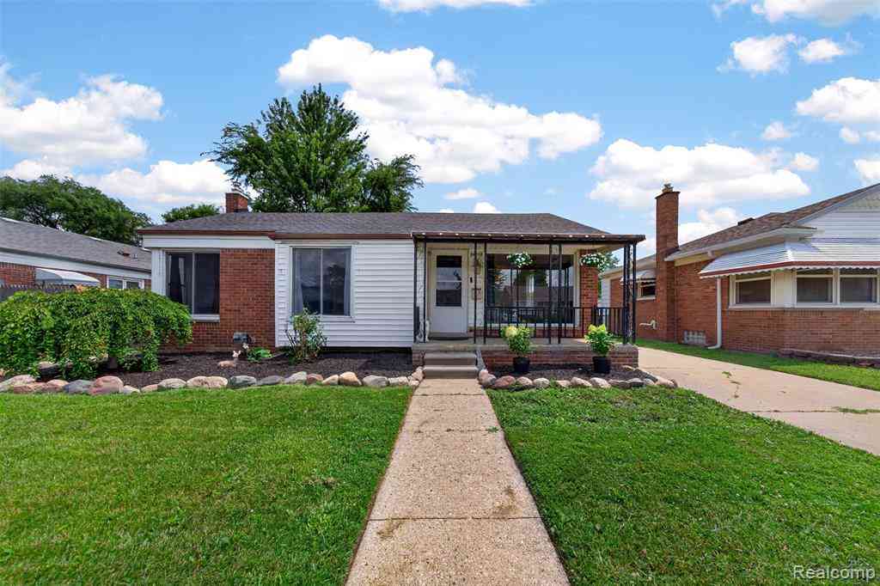
Set in Roseville, this well-appointed 3-bedroom brick ranch pairs classic design with meaningful recent improvements and a backyard designed for effortless enjoyment. A brand-new September 2026 roof and 2025 central air provide valuable peace of mind, while the home’s thoughtful layout offers a comfortable balance of everyday function and inviting gathering spaces. The main level features hardwood flooring through much of the home, a bright living room framed by a distinctive bow window with newly replaced glass, and an easy connection between the living, dining and kitchen areas. Three bedrooms and a full bath complete the main floor, while included kitchen appliances add everyday convenience. The finished lower level extends the living space with a generous recreation area, bonus room

 Property Details
 Map
Map
 Map
Map
 Features
-
Bedroom Information
Total Bedrooms: 3Bathroom Information
Total Baths: 1 Full Baths: 1 -
Room Information
Total Rooms: 9 Porches: DeckInterior Features
Smoke Alarm,Cable Available,Carbon Monoxide Alarm(s),Circuit Breakers,High Spd Internet Avail,Programmable Thermostat,Furnished - No Roof: Asphalt Basement Description: Finished Appliances: Dishwasher,Disposal,Dryer,Free-Standing Gas Range,Free-Standing Refrigerator,Microwave,Washer -
Heating & Cooling
Cooling: Ceiling Fan(s),Central Air,Window Unit(s) Heating: Forced Air Heating Fuel: Natural GasWater Heater
Natural Gas
-
Building Information
Year Built: 1952 Building Stories: 1 Story Construction: Platted Sub. Roof: Asphalt Foundation/Basement: Basement Architecture: Ranch -
Exterior Features
Lighting,Fenced,Gazebo,Pool - Above Ground Construction: Brick -
Utility Features
Sewer: Sewer (Sewer-Sanitary) -
Water
Public (Municipal) Water Heat: Natural Gas
-
Lot Information
Lot Size: 0.12 Lot Dimensions: 50X107 Frontage Feet: 50 -
Property Information
SQ ft: 945 Subdivision: Stiebers Renaud Hill # 03 Financing: Cash,Conventional,FHA,VA
-
Listing Price Information
Original List Price: $185,000 -
Listing Information
Possession: Negotiable Legal Description: STIEBER'S RENAUD HILL #3 LOT 374
-
Tax Information
Annual Tax: $2,587 Parcel Number: 1418228027 -
Possession
Negotiable -
Legal Information
Legal Description: Section: STIEBER'S RENAUD HILL #3 LOT 374
-
Virtual Tour
Parking Information
Has Garage: Yes Garage Size: 2 Car Garage Description: Door Opener,Detached -
Multi-Unit Information
Road Frontage: Paved
-
School Information
School District: Roseville -
Utility Information
Water: Public (Municipal) Sewer: Sewer (Sewer-Sanitary)
How much is this property worth?
Curious about this home's true market value? Use our free Home Evaluation Tool to instantly get a personalized Comparative Market Analysis (CMA) report. Make smarter, data-driven decisions before you buy.

Nearby Home Value
| Address | Estimate | Bed | Bath | Sq. Ft | Lot Size |
|---|---|---|---|---|---|
| 26095 Normandy Street , Roseville, MI, 48066 | $199,999 | 3 | 1 | 960 | 0.16 Acre |
| 29261 Mcdonald Street , Roseville, MI, 48066 | $205,000 | 3 | 1.5 | 912 | 0.23 Acre |
| 26227 Clancy Street , Roseville, MI, 48066 | $125,000 | 1 | 1 | 843 | 0.10 Acre |
| 16774 Sarmorr Street , Roseville, MI, 48066 | $159,900 | 3 | 1 | 1,285 | 0.12 Acre |
| 16375 Kennedy , Roseville, MI, 48066 | $209,900 | 3 | 2 | 1,122 | 0.16 Acre |
| 29156 Coolidge Street , Roseville, MI, 48066 | $219,900 | 3 | 1.5 | 1,536 | 0.32 Acre |
| 20147 Lakeworth Street , Roseville, MI, 48066 | $209,900 | 3 | 1 | 912 | 0.11 Acre |
| 17830 Martin Road , Roseville, MI, 48066 | $199,999 | 3 | 1 | 1,080 | 0.19 Acre |
| 29240 Mcdonald Street , Roseville, MI, 48066 | $239,900 | 3 | 1.5 | 1,388 | 0.46 Acre |
| 29245 Coolidge Drive , Roseville, MI, 48066 | $199,900 | 3 | 2 | 1,500 | 0.23 Acre |
Similar Homes To 28759 Groveland Street
Nearby For Sale

Disclosure: The accuracy of all information, regardless of source, is not guaranteed or warranted. All information should be independently verified. Any use of search facilities of data on the site, other than by a consumer looking to purchase real estate, is prohibited. IDX provided courtesy of Realcomp II Ltd., via ByOwner.com and REALCOMP, Copyright 2026 Realcomp II Ltd. Shareholders. REALTOR (R) licensed in the state of Michigan. The listing broker’s offer of compensation is made only to participants of the MLS where the listing is filed and to participants of any data share partner MLS.
ByOwner last updated this listing 09/13/2026 @ 17:50
More Cities with for Sale by Owner Homes
- Roseville Homes For Sale By Owner
- Fraser Homes For Sale By Owner
- Warren Homes For Sale By Owner
- Eastpointe Homes For Sale By Owner
- Saint Clair Shores Homes For Sale By Owner
- Clinton Township Homes For Sale By Owner
- Grosse Pointe Woods Homes For Sale By Owner
- Harper Woods Homes For Sale By Owner
- Center Line Homes For Sale By Owner
- Grosse Pointe Shores Homes For Sale By Owner
- Clinton Twp Homes For Sale By Owner
- Grosse Pointe Homes For Sale By Owner
- Mount Clemens Homes For Sale By Owner
- Sterling Heights Homes For Sale By Owner
- Grosse Pointe Farms Homes For Sale By Owner
- Grosse Pointe Park Homes For Sale By Owner
- Madison Heights Homes For Sale By Owner
- Hazel Park Homes For Sale By Owner
- Harrison Township Homes For Sale By Owner
- Hamtramck Homes For Sale By Owner
Homes around $185,000




Verify Your Email
Please enter the 6-digit verification code
sent to your email address.
Verify Your Phone Number
Please enter the 6-digit verification code
sent to your mobile phone.