
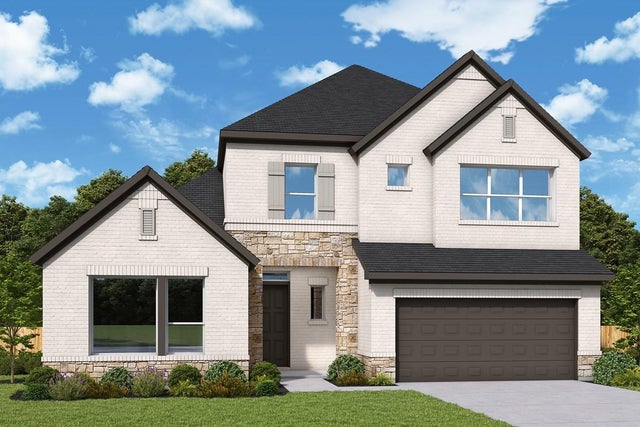
5014 Nesbit Path
Rosenberg, TX 77471

 4
4
Bed
 4
4
Bath
 3,199
3,199Sqft
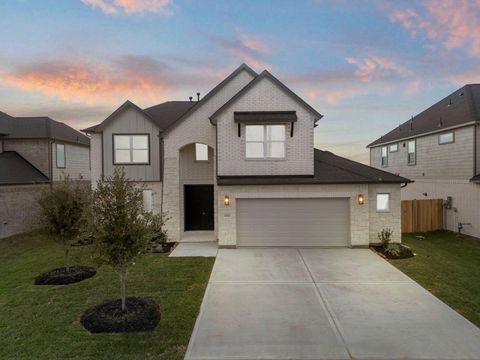
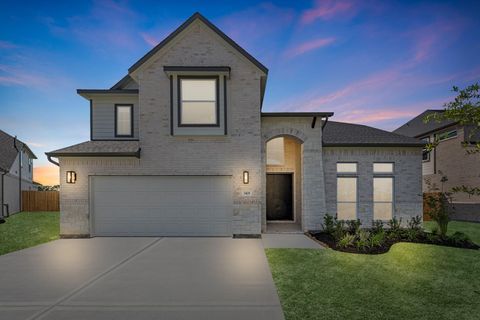
Nestled in the interior of Section 12, 5014 Nesbit Path showcases the beautifully designed Daffodil plan with added privacy, lower traffic, and a desirable location just minutes from the future planned Amenity Village. This spacious two-story home offers 4 bedrooms, 3 full bathrooms, a powder bath, an enclosed study, and welcoming family and dining spaces that flow beautifully for everyday living and entertaining. The open upstairs retreat adds a versatile second living area, ideal for game nights, relaxation, or a quiet workspace. The Owner's Retreat features a spacious walk-in closet, while the utility room and 3-car tandem garage provide excellent convenience and storage. With thoughtful design, flexible spaces, and a setting that feels tucked away yet connected, this ho

 Property Details
 Map
Map
 Map
Map
What's Nearby
Nearby Areas
 Features
-
Bedroom Information
Total beds: 4Bathroom Information
Total Baths: 4 Full Baths: 3 Half Baths: 1Room Information
Rooms Total: 8 -
Roofing Information
Composition -
Interior Features
Walk-In Closet(s), Kitchen Island, Pantry, Master Downstairs, Double Vanity, Soaking Tub Roof: Composition Appliances: Disposal, Convection Oven, Microwave, Gas Cooktop, Dishwasher -
Heating & Cooling
Has Heating: Yes Heating: Electric, Natural Gas Has Cooling: Yes Cooling: Electric, Gas
-
Building Information
Year Built: 2026 Building Area Total: 3199 Construction Materials: Brick, Cement Siding, Stone Stories: 2 Patio And Porch Features: Covered, Patio Private Pool: No Association Fee Frequency: Annually
-
Lot Information
Lot Dimensions: 58 x 125 Lot Description: Back Yard, Other, SubdividedProperty Information
Subdivision: Brookewater Source Property Type: Residential Property SubType: Single Family Residence Direction Faces: Southeast Property Age: 0
-
Listing Price Information
Listing Price: $550563
-
Tax Information
Parcel Number: 2204120040300901 Tax Legal Desc: Lot 30 Block 04
-
Virtual Tour
Parking Information
Parking Total: 3 Attached, TandemGarage Information
Has Garage: Yes Has Attached Garage: Yes Garage Space: 3Homeowners Association InformationHas Association: Yes HOA: $1,200.00
-
School Information
Elementary School:Junior High School: George Junior High SchoolSenior High School: Terry High School -
Location Information
Direction: From I-69/US-59 S: Follow US-59 S to U.S. 59 Frontage Rd in Beasley. Take the Isleib Rd exit from US-59 S and make a sharp left onto U.S. 59 Frontage Road. Turn right onto Finney Vallet Road. WaterSource: Public
How much is this property worth?
Curious about this home's true market value? Use our free Home Evaluation Tool to instantly get a personalized Comparative Market Analysis (CMA) report. Make smarter, data-driven decisions before you buy.

Nearby Home Value
| Address | Estimate | Bed | Bath | Sq. Ft | Lot Size |
|---|---|---|---|---|---|
| 2650 Starry Sky Lane, Rosenberg, TX, 77471 | $269,990 | 4 | 2 | 2,024 | -- |
| 2830 Duchess Drive, Rosenberg, TX, 77471 | $368,200 | 4 | 3 | 2,045 | -- |
| 2838 Dark Lantern Drive, Rosenberg, TX, 77471 | $449,724 | 4 | 4 | 3,161 | 0.21 Acre |
| 5538 Hibiscus Cove Lane, Rosenberg, TX, 77471 | $334,990 | 4 | 3 | 1,904 | 0.12 Acre |
| 643 Beautyberry Way, Rosenberg, TX, 77471 | $324,990 | 4 | 3 | 2,182 | 0.17 Acre |
| 2611 Magnolia Meadow Lane, Rosenberg, TX, 77471 | $264,990 | 4 | 3 | 2,317 | -- |
| 6702 Prairie Sky Drive, Rosenberg, TX, 77471 | $274,990 | 4 | 3 | 2,155 | -- |
| 622 Yaupon Holly Drive, Rosenberg, TX, 77471 | $364,990 | 4 | 3 | 2,615 | -- |
| 2639 Magnolia Meadow Lane, Rosenberg, TX, 77471 | $274,990 | 4 | 3 | 2,317 | -- |
| 2635 Magnolia Meadow Lane, Rosenberg, TX, 77471 | $241,990 | 3 | 2 | 1,533 | -- |
Similar Homes To 5014 Nesbit Path
Nearby For Sale


Copyright 2026, Houston REALTORS® Information Service, Inc. The information provided is exclusively for consumers’ personal, non-commercial use, and may not be used for any purpose other than to identify prospective properties consumers may be interested in purchasing. Information is deemed reliable but not guaranteed.
ByOwner last updated this listing 09/02/2026 @ 02:31
More Cities with for Sale by Owner Homes
- Rosenberg Homes For Sale By Owner
- Orchard Homes For Sale By Owner
- Beasley Homes For Sale By Owner
- Fulshear Homes For Sale By Owner
- Needville Homes For Sale By Owner
- Wallis Homes For Sale By Owner
- Simonton Homes For Sale By Owner
- Kendleton Homes For Sale By Owner
- East Bernard Homes For Sale By Owner
- Richmond Homes For Sale By Owner
- Sugar Land Homes For Sale By Owner
- Katy Homes For Sale By Owner
- Guy Homes For Sale By Owner
- Meadows Place Homes For Sale By Owner
- Brookshire Homes For Sale By Owner
- Stafford Homes For Sale By Owner
- Wharton Homes For Sale By Owner
- Pattison Homes For Sale By Owner
- Missouri City Homes For Sale By Owner
- Boling Homes For Sale By Owner
Homes around $550,563









Verify Your Email
Please enter the 6-digit verification code
sent to your email address.
Verify Your Phone Number
Please enter the 6-digit verification code
sent to your mobile phone.