
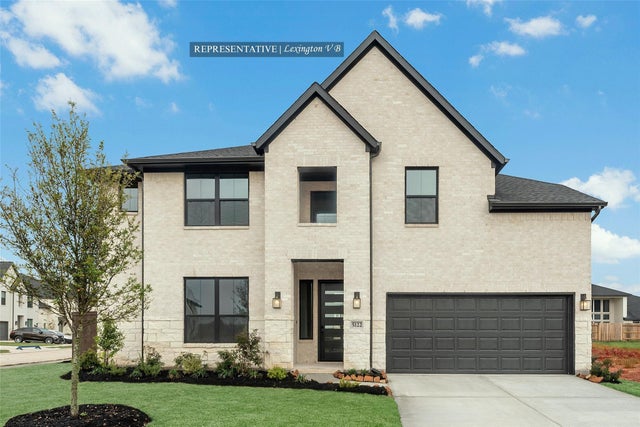
5010 Nesbit Path
Rosenberg, TX 77471

 5
5
Bed
 5
5
Bath
 3,400
3,400Sqft
 0.17
0.17Acre(Lot)
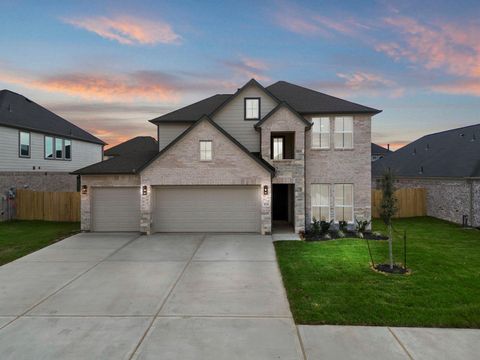
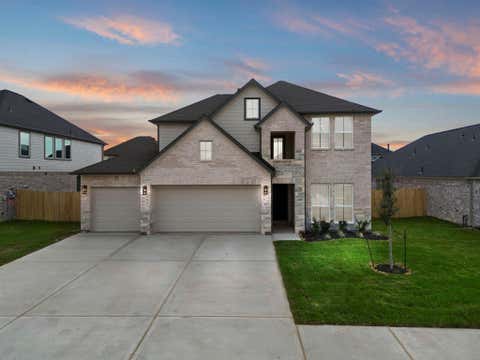
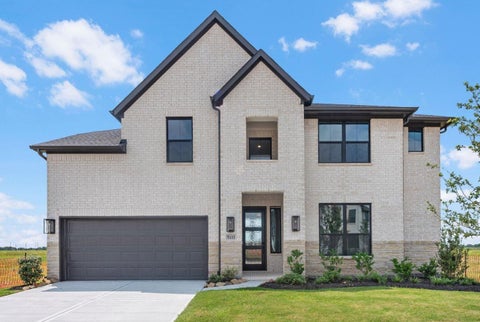
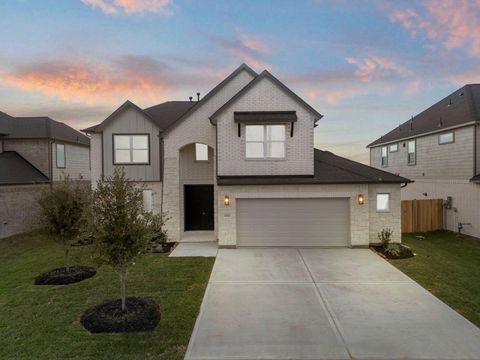
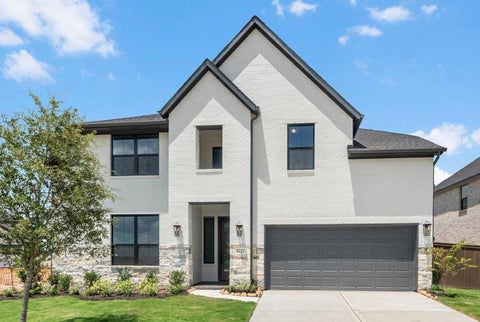
Westin Homes NEW Construction (Lexington V, Elevation B) CURRENTLY BEING BUILT. This stunning two-story home blends comfort, functionality, and style. Featuring 5 bedrooms and 4.5 bathrooms, it offers an inviting family room, dining area, and a private study perfect for remote work or quiet moments. The gourmet island kitchen, open to the family room, is ideal for entertaining and everyday living. The luxurious primary suite includes dual walk-in closets, while a second bedroom downstairs features its own private bath—perfect for guests. Upstairs, enjoy three bedrooms, a game room and a media room for movie nights. Step outside to a covered patio and a 2-car garage. Nestled in Brookewater, Rosenberg’s newest master-planned community, residents will enjoy a blend of modern living and small-

 Property Details
 Map
Map
 Map
Map
What's Nearby
Nearby Areas
 Features
-
Bedroom Information
Total beds: 5Bathroom Information
Total Baths: 5 Full Baths: 4 Half Baths: 1Room Information
Rooms Total: 16 -
Flooring Information
Carpet, Tile -
Roofing Information
Composition -
Interior Features
High Ceilings, Walk-In Closet(s), Kitchen Island, Pantry, Master Downstairs, Double Vanity, Soaking Tub, Smart Thermostat Roof: Composition Appliances: Disposal, Electric Oven, Microwave, Gas Cooktop, Dishwasher Laundry Features: Electric Dryer Hookup, Washer Hookup Window Features: Low Emissivity Windows -
Heating & Cooling
Has Heating: Yes Heating: Natural Gas Has Cooling: Yes Cooling: Attic Fan, Ceiling Fan(s), Electric
-
Building Information
Year Built: 2026 Building Area Total: 3400 Construction Materials: Batts Insulation, Brick, Cement Siding, Stone, Blown-In Insulation Stories: 2 Private Pool: No Water front Features: Pond Association Fee Frequency: Annually
-
Lot Information
Main Square Feet: 0.1664 Acres Lot Size Acres: 0.1664 Lot Size Source: Other Lot Size Square Feet: 7250 Lot Description: SubdividedProperty Information
Subdivision: Brookewater Source Property Type: Residential Property SubType: Single Family Residence Property Age: 0
-
Listing Price Information
Listing Price: $529987 Original Price: $587240 Cash, Conventional, FHA, VA Loan
-
Tax Information
Parcel Number: 2204120040290901 Tax Legal Desc: LOT 29 BLOCK 4
-
Parking Information
Parking Total: 2 AttachedGarage Information
Has Garage: Yes Has Attached Garage: Yes Garage Space: 2Homeowners Association InformationHas Association: Yes HOA: $1,200.00 Association Amenities: Basketball Court, Clubhouse, Dog Park, Fitness Center, Jogging Path, Park, Picnic Area, Playground, Pool, Tennis Court(s), Trail(s), Sport Court Community Features: Clubhouse
-
School Information
Elementary School: Bercerra ElementaryJunior High School: George Junior High SchoolSenior High School: Terry High School -
Location Information
Direction: From I-69/US-59 S, take Exit 95 toward Kroesche Rd. Turn left onto Kroesche Rd, then turn right onto Cottonwood Church Rd. Continue and turn left onto Klosterhoff Rd. Turn right onto Finney Vallet Rd, then turn left onto Wallingford Park Dr. Turn left onto Walnut Branch Dr, and then turn onto Nesbit Path. WaterSource: Public
How much is this property worth?
Curious about this home's true market value? Use our free Home Evaluation Tool to instantly get a personalized Comparative Market Analysis (CMA) report. Make smarter, data-driven decisions before you buy.

Nearby Home Value
| Address | Estimate | Bed | Bath | Sq. Ft | Lot Size |
|---|---|---|---|---|---|
| 2650 Starry Sky Lane, Rosenberg, TX, 77471 | $269,990 | 4 | 2 | 2,024 | -- |
| 6826 Spur Creek Drive, Rosenberg, TX, 77471 | $239,990 | 3 | 2 | 1,533 | -- |
| 5611 Pistachio Place, Rosenberg, TX, 77471 | $315,190 | 3 | 2 | 1,612 | 0.17 Acre |
| 2830 Duchess Drive, Rosenberg, TX, 77471 | $368,200 | 4 | 3 | 2,045 | -- |
| 643 Beautyberry Way, Rosenberg, TX, 77471 | $324,990 | 4 | 3 | 2,182 | 0.17 Acre |
| 2611 Magnolia Meadow Lane, Rosenberg, TX, 77471 | $264,990 | 4 | 3 | 2,317 | -- |
| 6702 Prairie Sky Drive, Rosenberg, TX, 77471 | $274,990 | 4 | 3 | 2,155 | -- |
| 622 Yaupon Holly Drive, Rosenberg, TX, 77471 | $364,990 | 4 | 3 | 2,615 | -- |
| 2639 Magnolia Meadow Lane, Rosenberg, TX, 77471 | $274,990 | 4 | 3 | 2,317 | -- |
| 703 Beautyberry Way, Rosenberg, TX, 77471 | $424,990 | 4 | 4 | 2,680 | 0.16 Acre |
Similar Homes To 5010 Nesbit Path
Nearby For Sale


Copyright 2026, Houston REALTORS® Information Service, Inc. The information provided is exclusively for consumers’ personal, non-commercial use, and may not be used for any purpose other than to identify prospective properties consumers may be interested in purchasing. Information is deemed reliable but not guaranteed.
ByOwner last updated this listing 09/01/2026 @ 22:47
More Cities with for Sale by Owner Homes
- Rosenberg Homes For Sale By Owner
- Orchard Homes For Sale By Owner
- Beasley Homes For Sale By Owner
- Fulshear Homes For Sale By Owner
- Needville Homes For Sale By Owner
- Wallis Homes For Sale By Owner
- Simonton Homes For Sale By Owner
- Kendleton Homes For Sale By Owner
- East Bernard Homes For Sale By Owner
- Richmond Homes For Sale By Owner
- Sugar Land Homes For Sale By Owner
- Katy Homes For Sale By Owner
- Guy Homes For Sale By Owner
- Meadows Place Homes For Sale By Owner
- Brookshire Homes For Sale By Owner
- Stafford Homes For Sale By Owner
- Wharton Homes For Sale By Owner
- Pattison Homes For Sale By Owner
- Missouri City Homes For Sale By Owner
- Boling Homes For Sale By Owner
Homes around $529,987





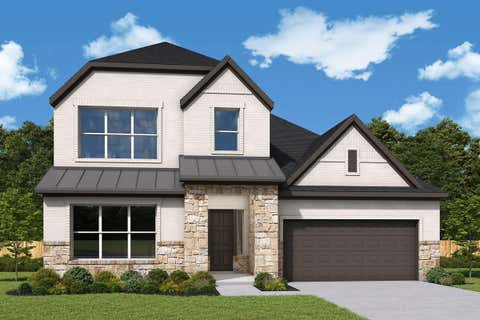


 CURRENTLY BEING BUILT. This stunning...)

Verify Your Email
Please enter the 6-digit verification code
sent to your email address.
Verify Your Phone Number
Please enter the 6-digit verification code
sent to your mobile phone.