

323 Blue River Trail Trl
Rosenberg, TX 77471

 5
5
Bed
 4
4
Bath
 3,221
3,221Sqft
 0.18
0.18Acre(Lot)
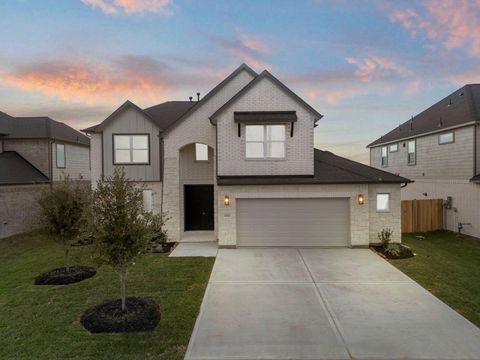
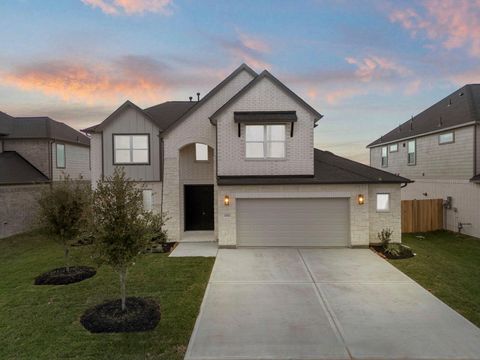
BETTER THAN NEW with a RESORT-STYLE BACKYARD! This stunning Chesmar Rivercrest plan combines luxury, thoughtful design, and over $85,000 in recent upgrades. Step outside to your private oasis featuring a custom HEATED POOL, professional low maintenance landscaping, and covered patio. Inside, you'll find 5 BEDROOMS, 4 FULL BATHS, a PRIVATE STUDY, and GAME ROOM in a spacious open-concept layout. A secondary bedroom and full bath on the first floor make this home ideal for Multi-Generational Living. The soaring family room with electric fireplace feature wall flows seamlessly into the chef's kitchen featuring an oversized island, quartz countertops, double ovens with built-in air fryer, and luxe walk-in pantry. The private primary suite offers dual vanities, a freestanding soaking tub, oversi

 Property Details
 Map
Map
 Map
Map
What's Nearby
Nearby Areas
 Features
-
Bedroom Information
Total beds: 5Bathroom Information
Total Baths: 4 Full Baths: 4Room Information
Rooms Total: 9 -
Flooring Information
Carpet, Tile -
Roofing Information
Composition -
Interior Features
High Ceilings, Walk-In Closet(s), Kitchen Island, Pantry, Master Downstairs, Vaulted Ceiling(s), Double Vanity Roof: Composition Appliances: Disposal, Convection Oven, Double Oven, Microwave, Gas Range, Dishwasher Laundry Features: Electric Dryer Hookup, Washer Hookup -
Heating & Cooling
Has Heating: Yes Heating: Natural Gas, Zoned Has Cooling: Yes Cooling: Electric, Zoned
-
Building Information
Year Built: 2025 Building Area Total: 3221 Construction Materials: Brick, Cement Siding Stories: 2 Pool Features: Heated, In Ground Private Pool: Yes Association Fee Frequency: Annually
-
Lot Information
Lot Dimensions: 60 x 125 Main Square Feet: 0.1834 Acres Lot Size Acres: 0.1834 Lot Size Square Feet: 7988.904 Lot Description: SubdividedProperty Information
Subdivision: Brookewater Source Property Type: Residential Postal Code Plus 4: 3373 Property SubType: Single Family Residence Direction Faces: Southeast Property Age: 1
-
Listing Price Information
Listing Price: $549000 Cash, Conventional, VA Loan
-
Tax Information
Parcel Number: 2204030010060901 Tax Year: 2025 Annual Tax: $1449 Tax Legal Desc: BROOKEWATER SEC 3, BLOCK 1, LOT 6
-
Virtual Tour
Parking Information
Parking Total: 2 AttachedGarage Information
Has Garage: Yes Has Attached Garage: Yes Garage Space: 2Homeowners Association InformationHas Association: Yes HOA: $1,200.00
-
School Information
Elementary School: Bercerra ElementaryJunior High School: George Junior High SchoolSenior High School: Terry High School -
Location Information
Direction: From Sam Houston toll way and 59. Head towards US-59 S to victoria for 25 miles. Take the exit at Isleib Rd. and continue 1.2 mile to make the next available uturn under the freeway. Once the Uturn is complete get in the right hand lane and about a 1.3 miles on the right will be Finney Vallet Rd turn here. Then .3 miles turn right on Wallingford Park Drive and the model home park will be located on the right. Look for the Flags. WaterSource: Public
How much is this property worth?
Curious about this home's true market value? Use our free Home Evaluation Tool to instantly get a personalized Comparative Market Analysis (CMA) report. Make smarter, data-driven decisions before you buy.

Nearby Home Value
| Address | Estimate | Bed | Bath | Sq. Ft | Lot Size |
|---|---|---|---|---|---|
| 5539 Knight Court, Rosenberg, TX, 77471 | $464,590 | 5 | 4 | 3,023 | 3,023 SqFt |
| 642 Yaupon Holly Drive, Rosenberg, TX, 77471 | $406,890 | 5 | 3 | 2,897 | 2,897 SqFt |
| 5522 Silk Petal Drive, Rosenberg, TX, 77471 | $384,490 | 4 | 3 | 2,472 | 2,472 SqFt |
| 2815 Duchess Drive, Rosenberg, TX, 77471 | $436,818 | 4 | 4 | 3,171 | 3,171 SqFt |
| 650 Yaupon Holly Drive, Rosenberg, TX, 77471 | $350,000 | 5 | 3 | 2,413 | 2,413 SqFt |
| 2814 Clapbread Lane, Rosenberg, TX, 77471 | $361,300 | 4 | 3 | 2,067 | 2,067 SqFt |
| 5519 Silk Petal Drive, Rosenberg, TX, 77471 | $324,900 | 3 | 3 | 1,743 | 1,743 SqFt |
| 6834 Spur Creek Drive, Rosenberg, TX, 77471 | $224,990 | 3 | 2 | 1,288 | 1,288 SqFt |
| 2814 Duchess Drive, Rosenberg, TX, 77471 | $398,877 | 3 | 3 | 2,111 | 2,111 SqFt |
| 2843 Clapbread Lane, Rosenberg, TX, 77471 | $431,790 | 4 | 4 | 2,593 | 2,593 SqFt |
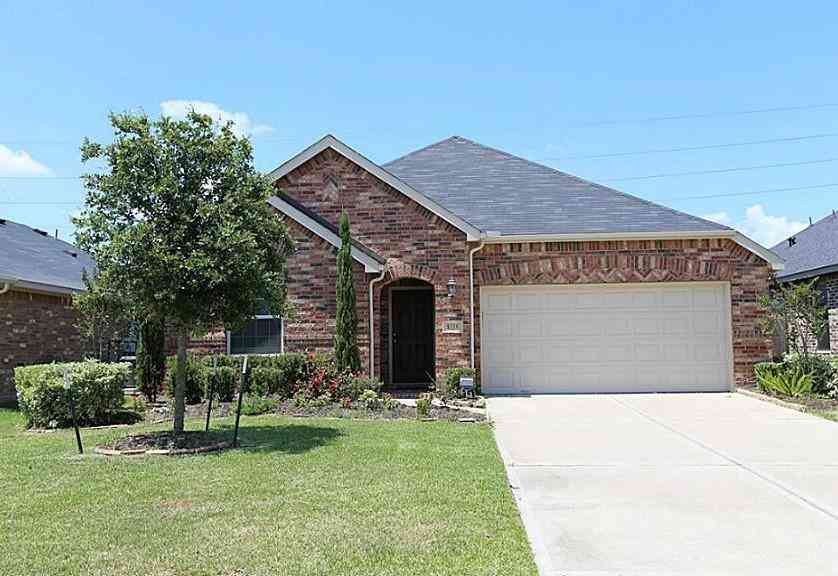
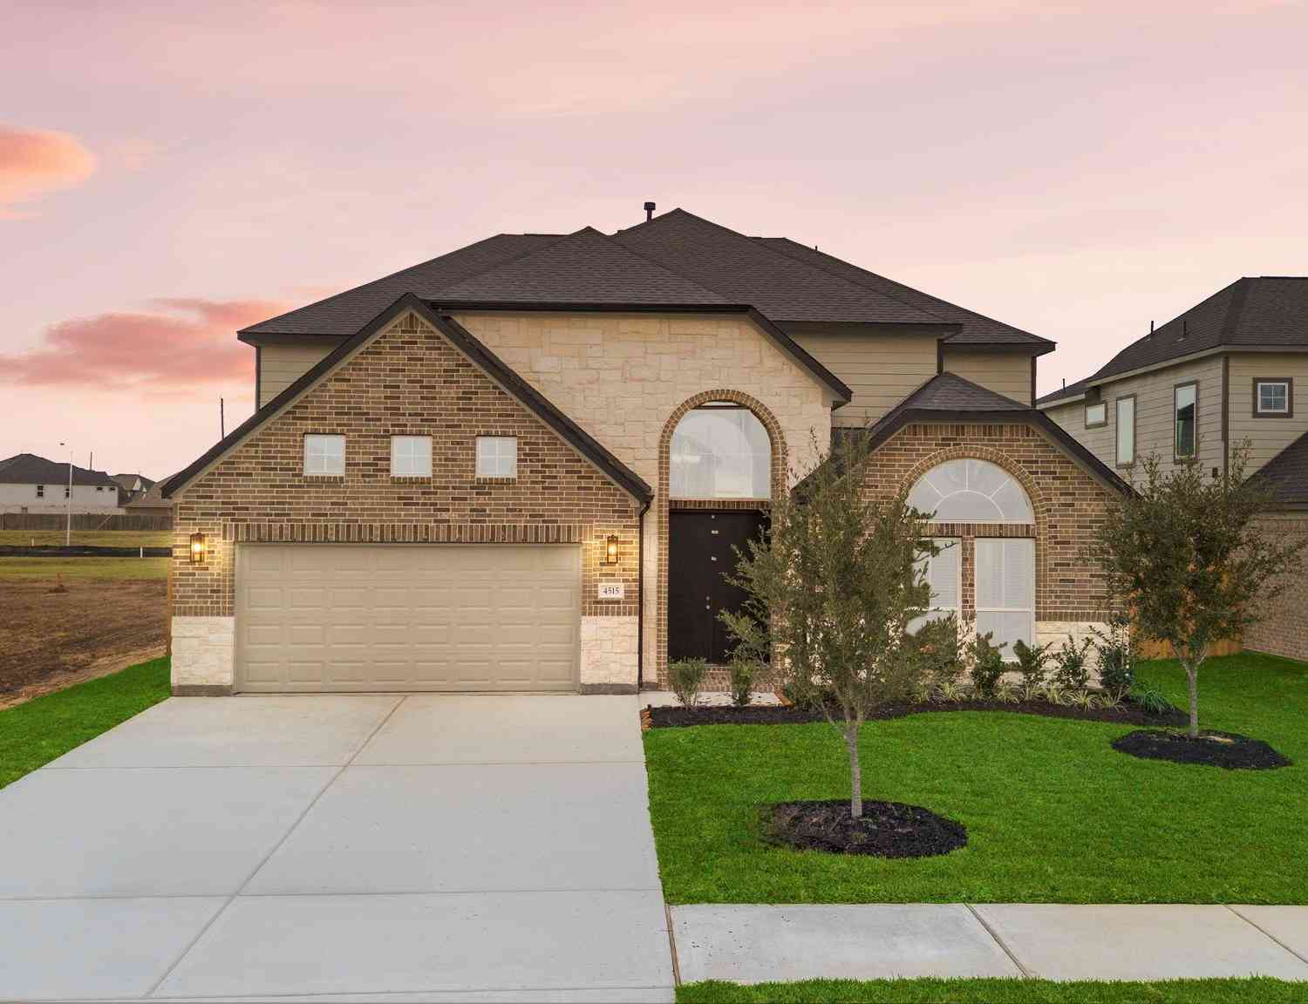
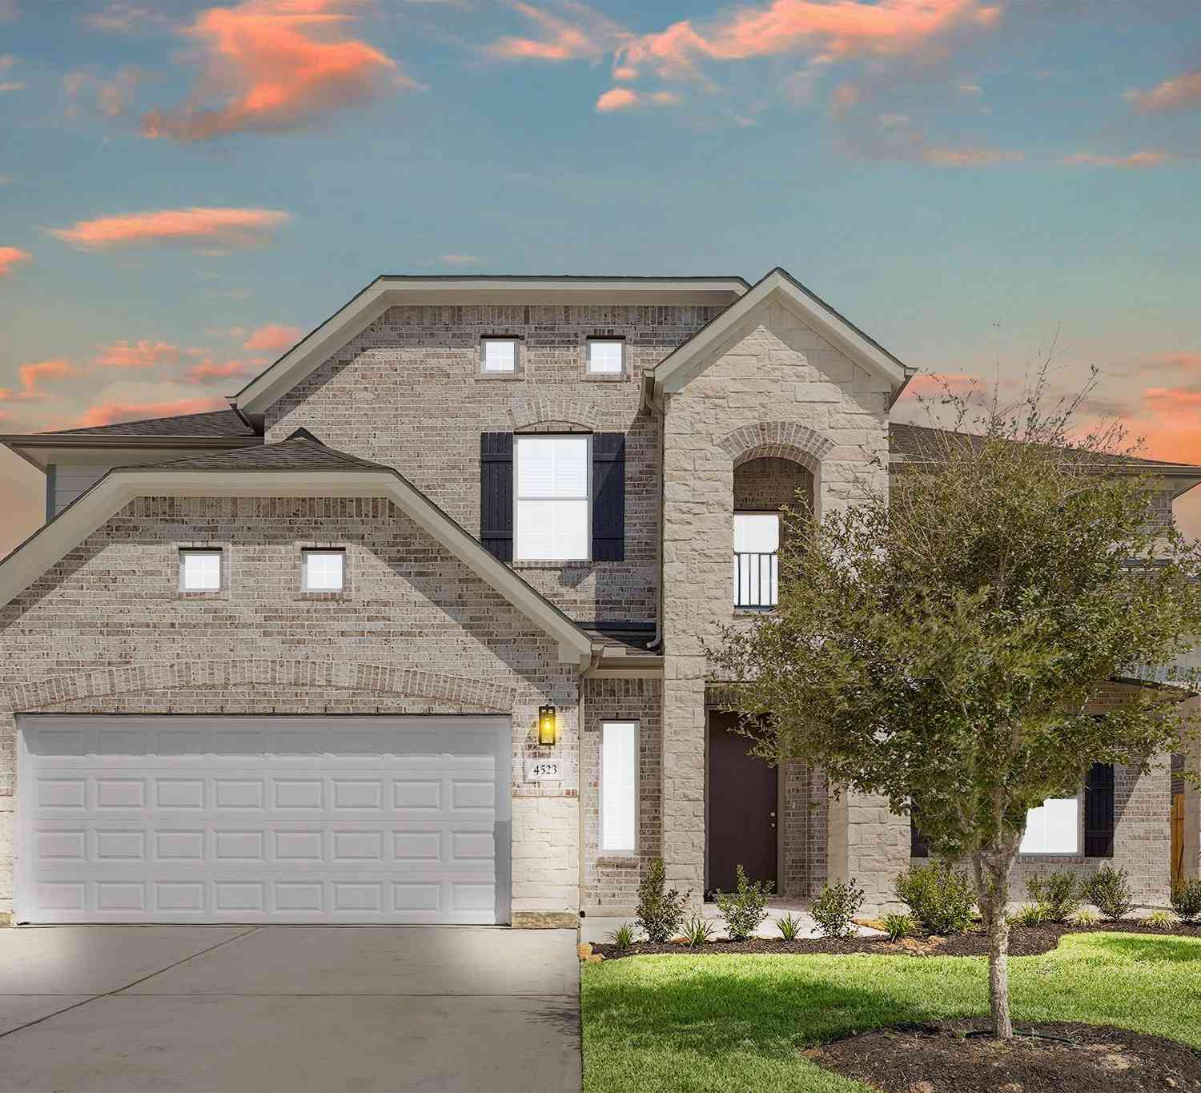
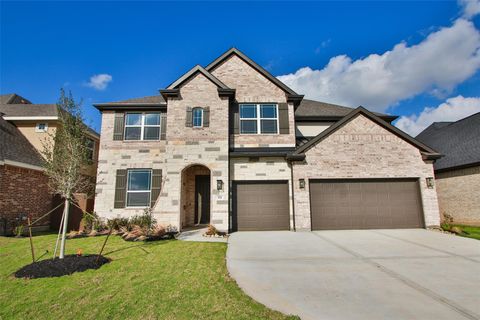
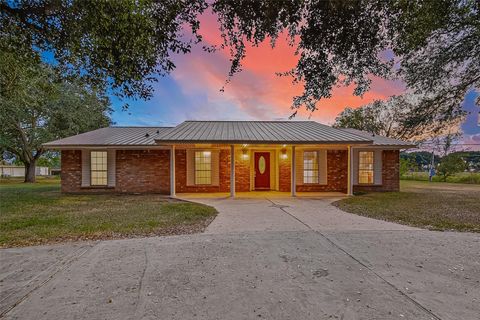
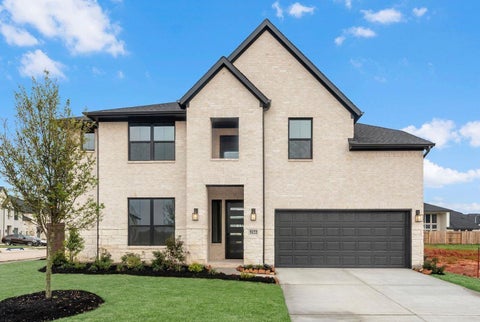
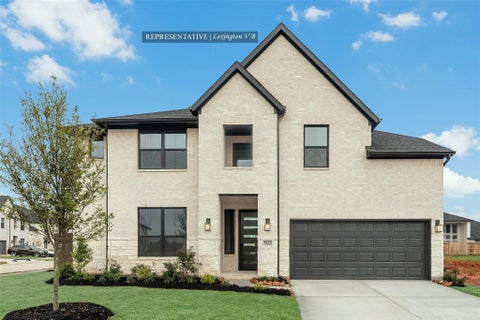
Similar Homes To 323 Blue River Trail Trl
Nearby For Sale


Copyright 2026, Houston REALTORS® Information Service, Inc. The information provided is exclusively for consumers’ personal, non-commercial use, and may not be used for any purpose other than to identify prospective properties consumers may be interested in purchasing. Information is deemed reliable but not guaranteed.
ByOwner last updated this listing 07/20/2026 @ 08:23
More Cities with for Sale by Owner Homes
- Rosenberg Homes For Sale By Owner
- Orchard Homes For Sale By Owner
- Beasley Homes For Sale By Owner
- Fulshear Homes For Sale By Owner
- Needville Homes For Sale By Owner
- Wallis Homes For Sale By Owner
- Simonton Homes For Sale By Owner
- Kendleton Homes For Sale By Owner
- East Bernard Homes For Sale By Owner
- Richmond Homes For Sale By Owner
- Sugar Land Homes For Sale By Owner
- Katy Homes For Sale By Owner
- Guy Homes For Sale By Owner
- Meadows Place Homes For Sale By Owner
- Brookshire Homes For Sale By Owner
- Stafford Homes For Sale By Owner
- Wharton Homes For Sale By Owner
- Pattison Homes For Sale By Owner
- Missouri City Homes For Sale By Owner
- Boling Homes For Sale By Owner
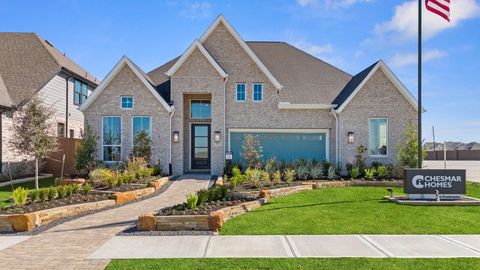
Homes around $549,000


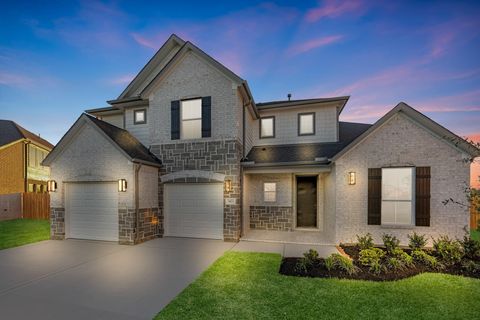


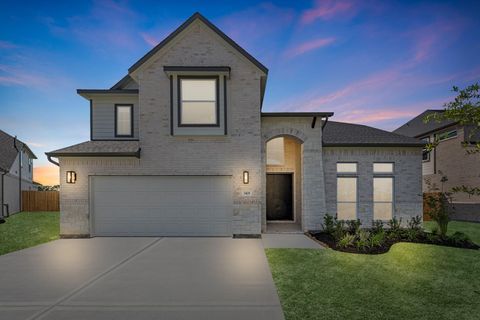


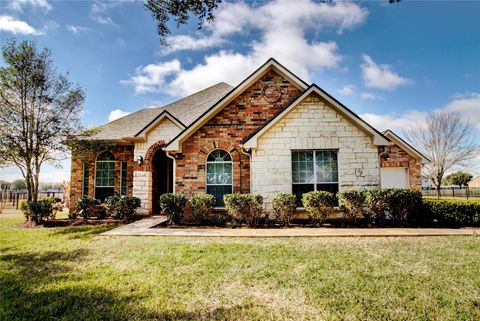



Verify Your Email
Please enter the 6-digit verification code
sent to your email address.