

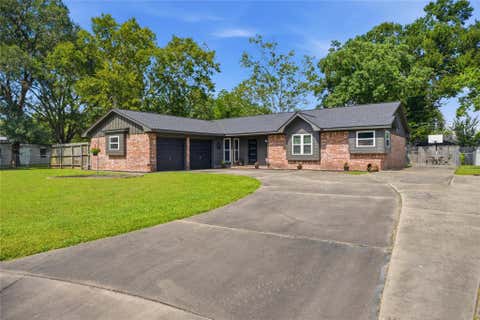
2627 Finley Lane
Rosenberg, TX 77471

 3
3
Bed
 3
3
Bath
 2,082
2,082Sqft
 0.15
0.15Acre(Lot)
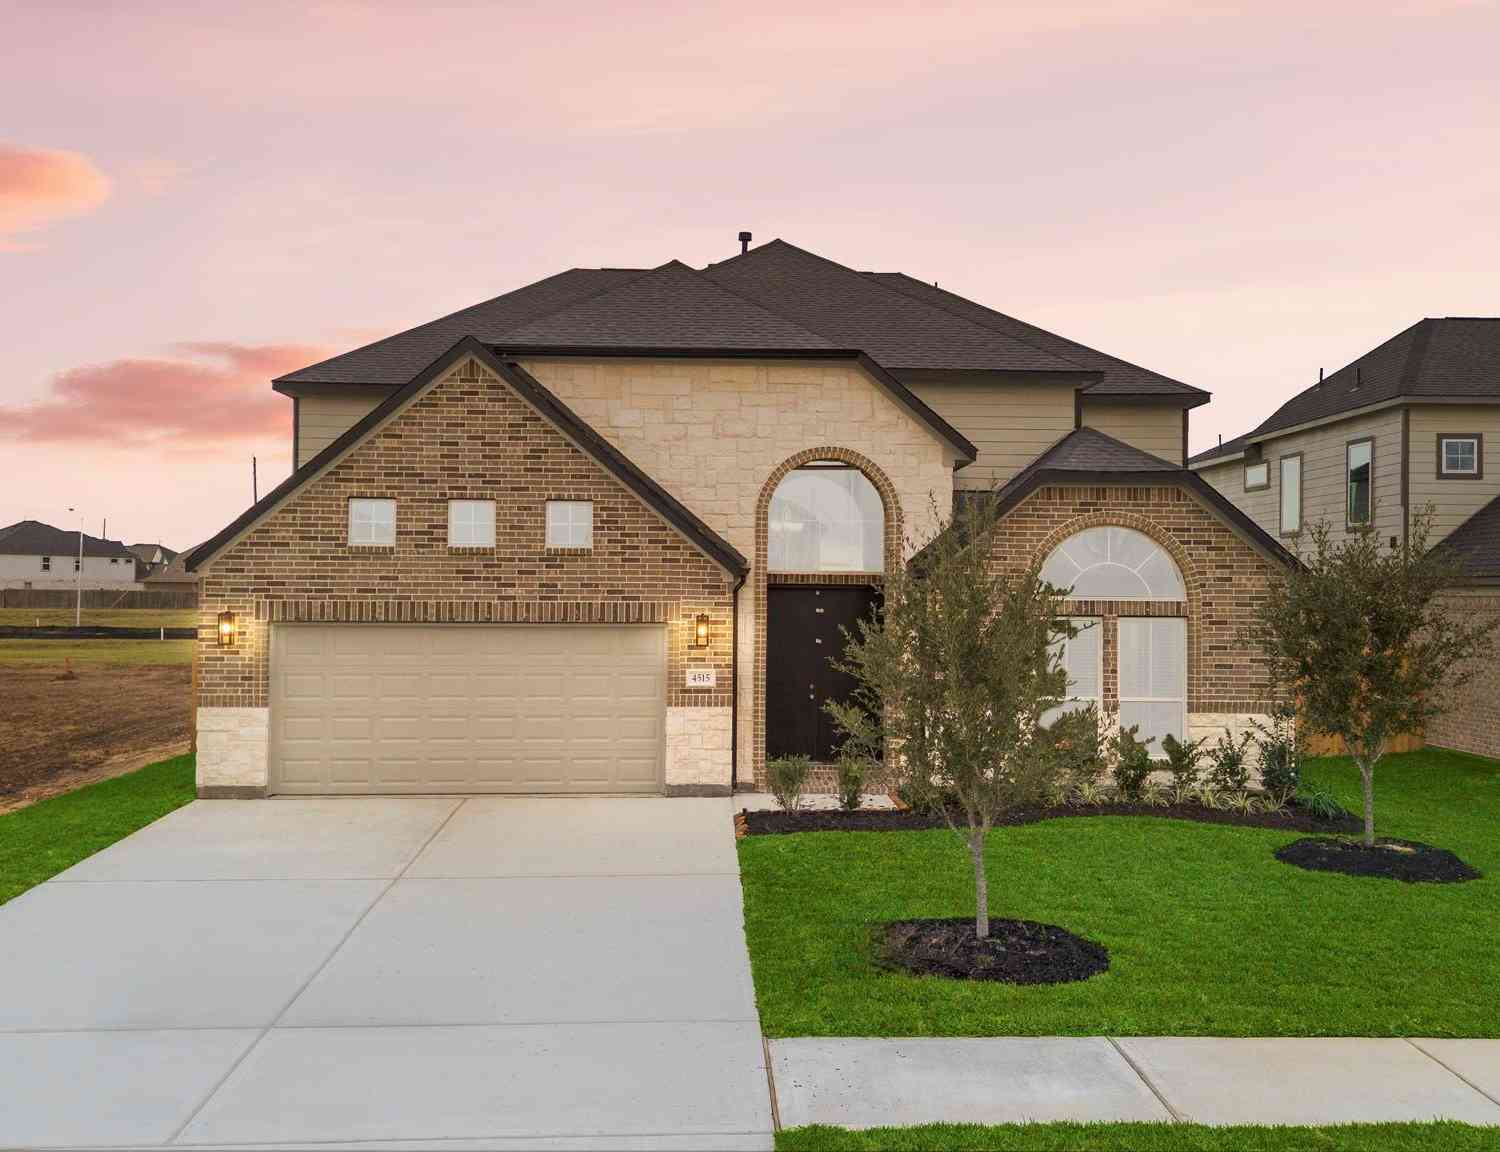
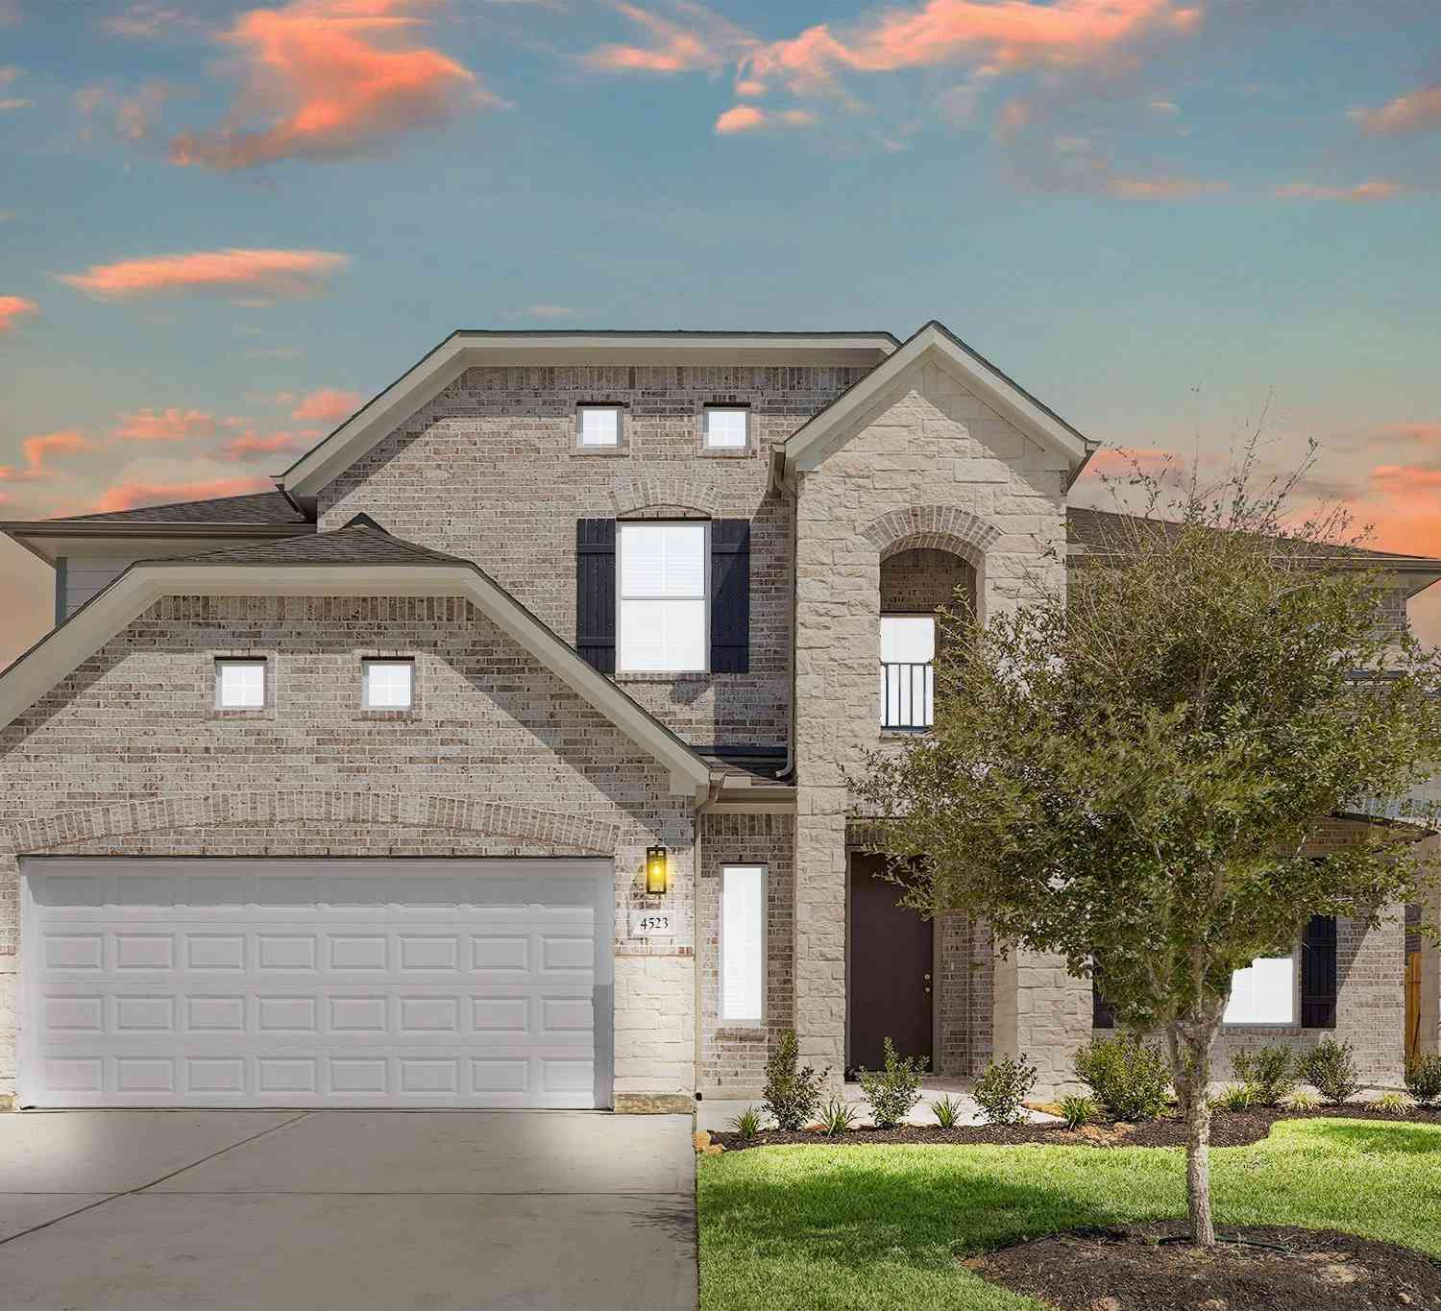
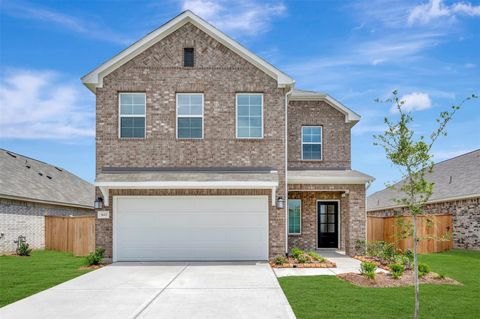
Welcome to Fairpark Village in Rosenberg, where a peaceful neighborhood setting meets everyday convenience. This beautiful two-story home features an open-concept layout ideal for comfortable living and entertaining. The kitchen offers durable granite countertops and overlooks the spacious living and dining areas. The private first-floor primary suite includes an en-suite bathroom, while upstairs you'll find additional bedrooms and a versatile game room perfect for a home office, media room, or play area. Energy-efficient features help keep utility costs manageable. Conveniently located near parks, shopping, dining, and major highways for an easy commute. All room sizes and property measurements are approximate and should be independently verified by the buyer.
 Property Details
 Map
Map
 Map
Map
What's Nearby
Nearby Areas
 Features
-
Bedroom Information
Total beds: 3Bathroom Information
Total Baths: 3 Full Baths: 2 Half Baths: 1Room Information
Rooms Total: 3 -
Flooring Information
Carpet, Tile -
Roofing Information
Composition -
Interior Features
Granite Counters Roof: Composition Appliances: ENERGY STAR Qualified Appliances, Water Heater, Disposal, Gas Oven, Microwave, Gas Cooktop, Dishwasher Laundry Features: Electric Dryer Hookup, Gas Dryer Hookup, Washer Hookup -
Heating & Cooling
Has Heating: Yes Heating: Natural Gas Has Cooling: Yes Cooling: Gas
-
Building Information
Year Built: 2023 Building Area Total: 2082 Construction Materials: Wood Siding Stories: 2 Patio And Porch Features: Covered Private Pool: No Association Fee Frequency: Annually
-
Lot Information
Main Square Feet: 0.1503 Acres Lot Size Acres: 0.1503 Lot Size Square Feet: 6547.068 Lot Description: SubdividedProperty Information
Subdivision: Fairpark Village Sec 11 Source Property Type: Residential Property SubType: Single Family Residence Property Age: 3
-
Listing Price Information
Listing Price: $314900 Cash, Conventional, FHA, VA Loan
-
Tax Information
Parcel Number: 2949110010070901 Tax Year: 2025 Annual Tax: $8497 Tax Legal Desc: FAIRPARK VILLAGE SEC 11, BLOCK 1, LOT 7
-
Parking Information
Parking Total: 2 Attached, Additional Parking, Garage Door OpenerGarage Information
Has Garage: Yes Has Attached Garage: Yes Garage Space: 2Homeowners Association InformationHas Association: Yes Included Fees: Maintenance Grounds HOA: $560.00 Association Amenities: Park
-
School Information
Elementary School: Bercerra ElementaryJunior High School: George Junior High SchoolSenior High School: Terry High School -
Location Information
Direction: West on Hwy 59 to Hwy 36 exit. Follow access road to light, then left (under 59) for 3 miles to Fairpark Village. Turn right into community. House is on the left. WaterSource: Public
How much is this property worth?
Curious about this home's true market value? Use our free Home Evaluation Tool to instantly get a personalized Comparative Market Analysis (CMA) report. Make smarter, data-driven decisions before you buy.

Nearby Home Value
| Address | Estimate | Bed | Bath | Sq. Ft | Lot Size |
|---|---|---|---|---|---|
| 2814 Clapbread Lane, Rosenberg, TX, 77471 | $334,300 | 4 | 3 | 2,067 | 2,067 SqFt |
| 5511 Knight Court, Rosenberg, TX, 77471 | $418,790 | 4 | 4 | 2,593 | 2,593 SqFt |
| 5507 Knight Court, Rosenberg, TX, 77471 | $466,790 | 4 | 4 | 3,172 | 3,172 SqFt |
| 6810 Canyon Breeze Drive, Rosenberg, TX, 77471 | $254,990 | 3 | 3 | 1,850 | 1,850 SqFt |
| 2630 Magnolia Meadow Lane, Rosenberg, TX, 77471 | $269,990 | 4 | 3 | 2,207 | 2,207 SqFt |
| 2638 Starry Sky Lane, Rosenberg, TX, 77471 | $299,990 | 4 | 3 | 2,155 | 2,155 SqFt |
| 2815 Duchess Drive, Rosenberg, TX, 77471 | $436,818 | 4 | 4 | 3,171 | 3,171 SqFt |
| 2843 Clapbread Lane, Rosenberg, TX, 77471 | $426,790 | 4 | 4 | 2,593 | 2,593 SqFt |
| 2823 Clapbread Lane, Rosenberg, TX, 77471 | $435,090 | 5 | 4 | 2,958 | 2,958 SqFt |
| 2830 Duchess Drive, Rosenberg, TX, 77471 | $365,900 | 4 | 3 | 2,045 | 2,045 SqFt |
Similar Homes To 2627 Finley Lane
Nearby For Sale


Copyright 2026, Houston REALTORS® Information Service, Inc. The information provided is exclusively for consumers’ personal, non-commercial use, and may not be used for any purpose other than to identify prospective properties consumers may be interested in purchasing. Information is deemed reliable but not guaranteed.
ByOwner last updated this listing 07/27/2026 @ 03:53
More Cities with for Sale by Owner Homes
- Rosenberg Homes For Sale By Owner
- Orchard Homes For Sale By Owner
- Beasley Homes For Sale By Owner
- Fulshear Homes For Sale By Owner
- Needville Homes For Sale By Owner
- Wallis Homes For Sale By Owner
- Simonton Homes For Sale By Owner
- Kendleton Homes For Sale By Owner
- East Bernard Homes For Sale By Owner
- Richmond Homes For Sale By Owner
- Sugar Land Homes For Sale By Owner
- Katy Homes For Sale By Owner
- Guy Homes For Sale By Owner
- Meadows Place Homes For Sale By Owner
- Brookshire Homes For Sale By Owner
- Stafford Homes For Sale By Owner
- Wharton Homes For Sale By Owner
- Pattison Homes For Sale By Owner
- Missouri City Homes For Sale By Owner
- Boling Homes For Sale By Owner
Homes around $314,900









Verify Your Email
Please enter the 6-digit verification code
sent to your email address.