
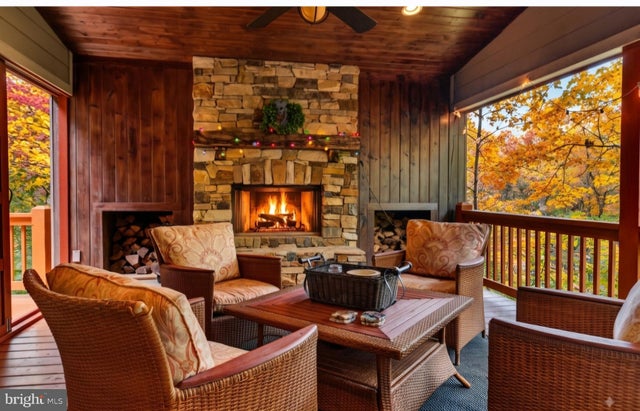
MLS: #VANL2000700, Listed By: Jill Vlasic, RE/MAX Gateway, Source:Bright MLS
457 E Catoctin Drive
ROSELAND, VA 22967

 3
3
Bed
 2
2
Bath
 1,296
1,296Sqft
 0.37
0.37Acre(Lot)
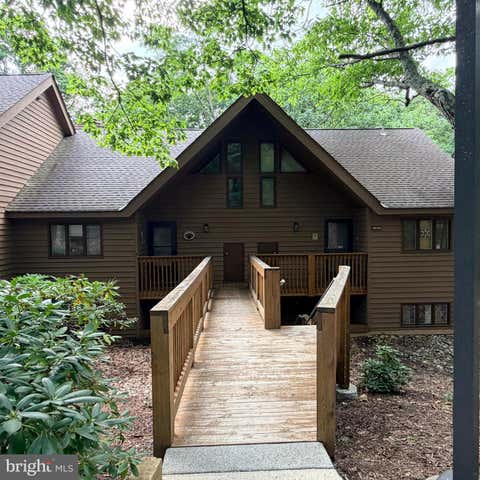
Bring ALL offers! Being sold furnished, personal belongings and toiletries do not convey . Too many upgrades, features to list! Review list in documents. Welcome to your dream mountain getaway or easy-living primary residence on the highly desirable Catoctin Drive. Crafted by RM Gantt, one of the mountain’s most reputable builders, this home perfectly balances rustic charm, modern luxury, and low-maintenance living. Although, never rented, it has the possibility of bringing in STR income of $35,000 to $65,000 per year - contingent upon how much rented! With a level, paved driveway and only three steps to enter, accessibility is a breeze. Inside, you’ll find a vibrant, fun home designed for making memories. The Main Level: Dramatic & Open: Step onto the gorgeous slate and pine floo

 Property Details
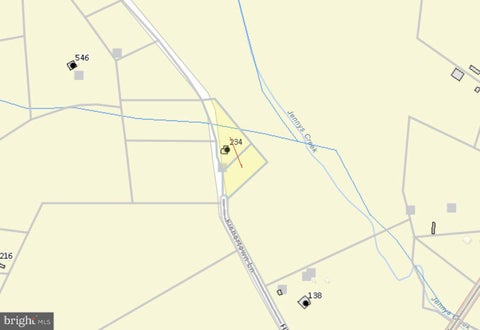
 Map
Map
 Map
Map
What's Nearby
Nearby Areas
 Features
-
Bedroom Information
Total beds: 3Bathroom Information
Total Baths: 2 Full Baths: 2Room Information
Rooms Total: 8 Basement: Crawl Space -
Flooring Information
Hardwood, Slate -
Roofing Information
Shingle -
Interior Features
Eat-in Kitchen, Ceiling Fan(s), Vaulted Ceiling(s), Cathedral Ceiling(s), High Ceilings, Open Floorplan Roof: Shingle Appliances: Electric Range, Electric Oven, Electric Water Heater, Dishwasher, Disposal, Dryer, Exhaust Fan, Refrigerator, Stainless Steel Appliance(s), Washer, Washer/Dryer Stacked, Water Heater, Microwave Window Features: Insulated Windows, Skylight(s) -
Heating & Cooling
Has Heating: Yes Heating: Exhaust Fan, Fireplace Insert, Electric, Propane, Central, Heat Pump Has Cooling: Yes Cooling: Central Air, Heat Pump, Ceiling Fan(s), Electric
-
Building Information
Year Built: 2006 Building Area Total: 1296 Construction Materials: Cement Siding, Concrete Patio And Porch Features: Deck, Porch Pool Features: Community Private Pool: No View: Trees/Woods, Valley, Scenic Association Fee Frequency: Annually -
Exterior Features
Exterior Features: Rain Gutters, Storage
-
Lot Information
Lot Size Acres: 0.37 Lot Size Source: Estimated Lot Size Square Feet: 16117 Lot Description: Wooded, Cul-De-Sac, Private, Few TreesProperty Information
Subdivision: UNKNOWN Source Property Type: Residential Postal Code Plus 4: 8078 Property SubType: Single Family Residence Direction Faces: Southeast Levels: One Property Age: 20
-
Listing Price Information
Listing Price: $566500
-
Tax Information
Parcel Number: 11E-D-26 Tax Lot: 26 Tax Year: 2026 Annual Tax: $2867.76
-
Parking Information
Parking Total: 6 Asphalt, DrivewayHomeowners Association InformationHas Association: Yes HOA: $2,279.00 Community Features: Pool
-
Utility Information
Propane -
Location Information
Direction: Wintergreen Dr, Left on Devils Knob Loop, Left on E Catoctin, House on left near the cul-de-sac WaterSource: Public
How much is this property worth?
Curious about this home's true market value? Use our free Home Evaluation Tool to instantly get a personalized Comparative Market Analysis (CMA) report. Make smarter, data-driven decisions before you buy.

Nearby Home Value
| Address | Estimate | Bed | Bath | Sq. Ft | Lot Size |
|---|---|---|---|---|---|
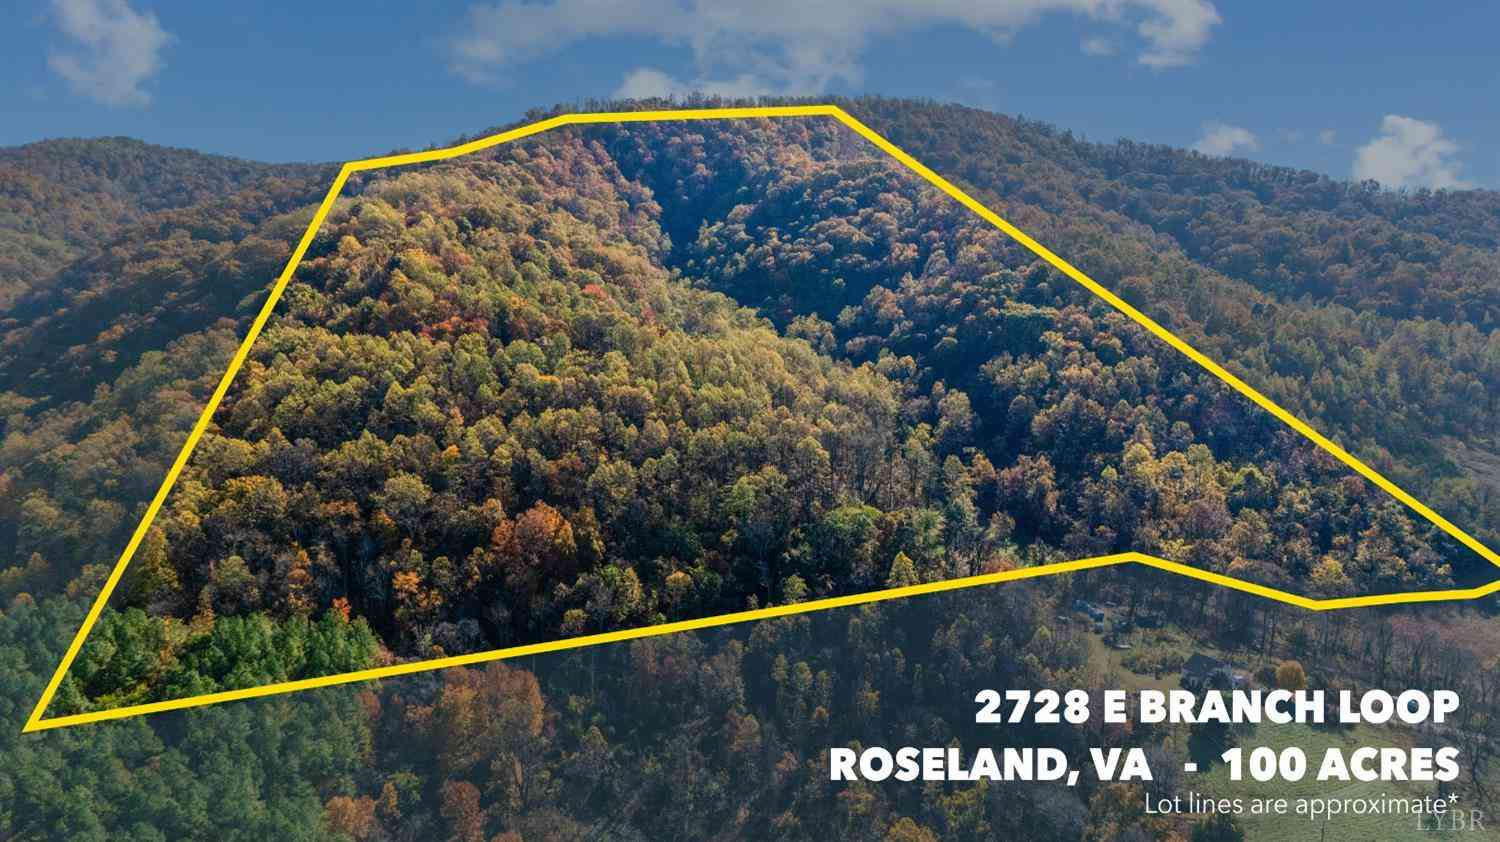
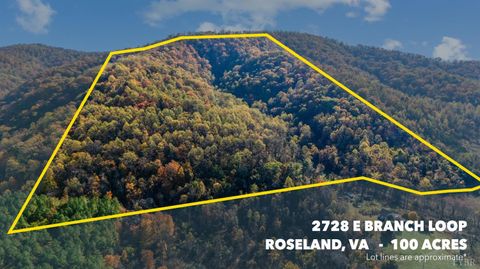
| 2728 E Branch Loop Loop, Roseland, VA, 22967 | $599,900 | 2 | 2 | 1,838 | 101.61 Acres |
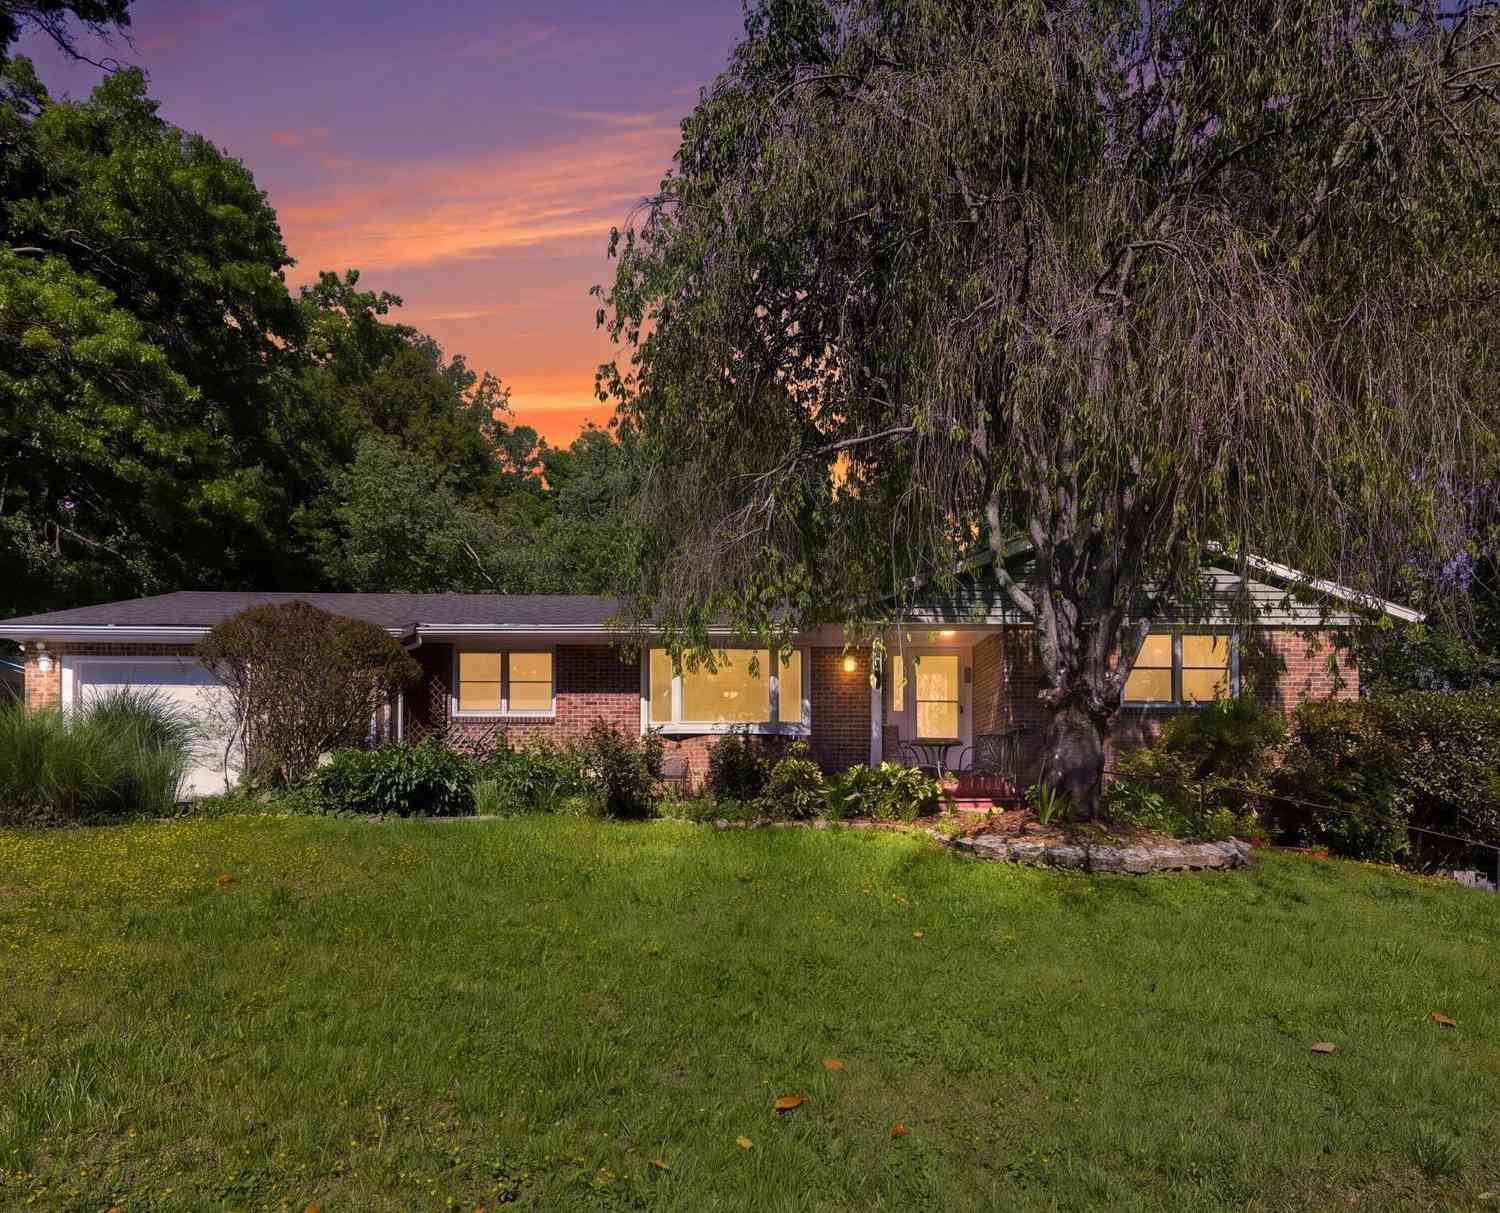
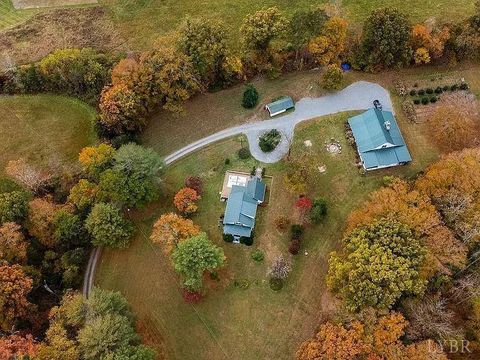
| 199 Blue Rock Lane, Roseland, VA, 22967 | $479,000 | 3 | 3 | 1,466 | 5 Acres |
Similar Homes To 457 E Catoctin Drive
Nearby For Sale
The data relating to real estate for sale on this website appears in part through the BRIGHT Internet Data Exchange program, a voluntary cooperative exchange of property listing data between licensed real estate brokerage firms in which ByOwner participates, and is provided by BRIGHT through a licensing agreement. The information provided by this website is for the personal, non-commercial use of consumers and may not be used for any purpose other than to identify prospective properties consumers may be interested in purchasing. Some properties which appear for sale on this website may no longer be available because they are under contract, have closed or are no longer being offered for sale. Information Deemed Reliable But Not Guaranteed. Copyright © 2026 Bright MLS. All rights reserved.
ByOwner last updated this listing 09/02/2026 @ 08:33
More Cities with for Sale by Owner Homes
- Roseland Homes For Sale By Owner
- Waynesboro Homes For Sale By Owner
- Shipman Homes For Sale By Owner
- Staunton Homes For Sale By Owner
- Amherst Homes For Sale By Owner
- Charlottesville Homes For Sale By Owner
- Scottsville Homes For Sale By Owner
- Grottoes Homes For Sale By Owner
- Gladstone Homes For Sale By Owner
- Lexington Homes For Sale By Owner
- Buckingham Homes For Sale By Owner
- Mount Crawford Homes For Sale By Owner
- Monroe Homes For Sale By Owner
- Keswick Homes For Sale By Owner
- Madison Heights Homes For Sale By Owner
- Glasgow Homes For Sale By Owner
- Palmyra Homes For Sale By Owner
- Big Island Homes For Sale By Owner
- Harrisonburg Homes For Sale By Owner
- Ruckersville Homes For Sale By Owner
Homes around $566,500





Verify Your Email
Please enter the 6-digit verification code
sent to your email address.
Verify Your Phone Number
Please enter the 6-digit verification code
sent to your mobile phone.