
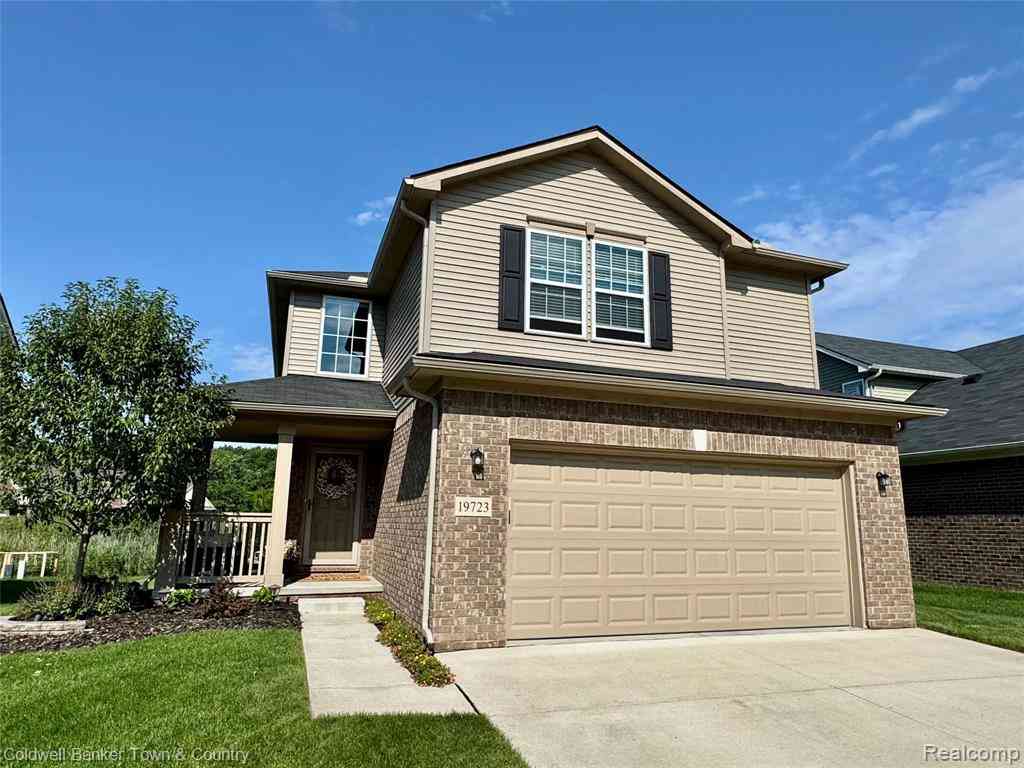
19723 Granger Drive
Romulus, Michigan 48174

 3
3
Bed
 2.5
2.5
Bath
 1,743
1,743Sqft
 0.14
0.14Acre(Lot)
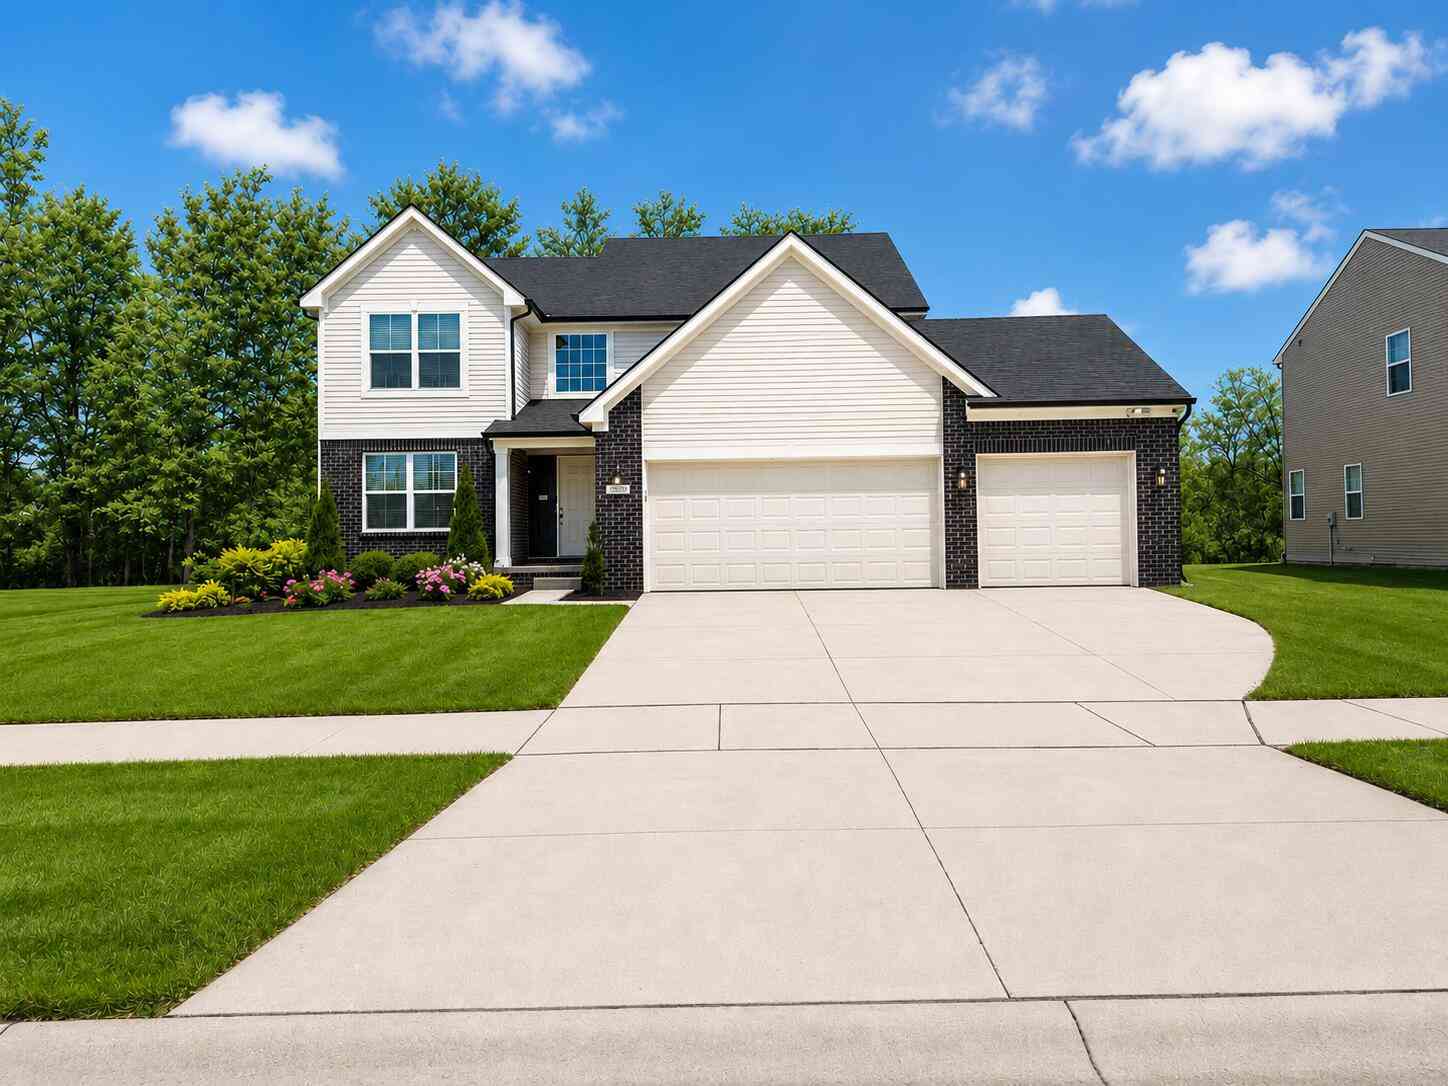
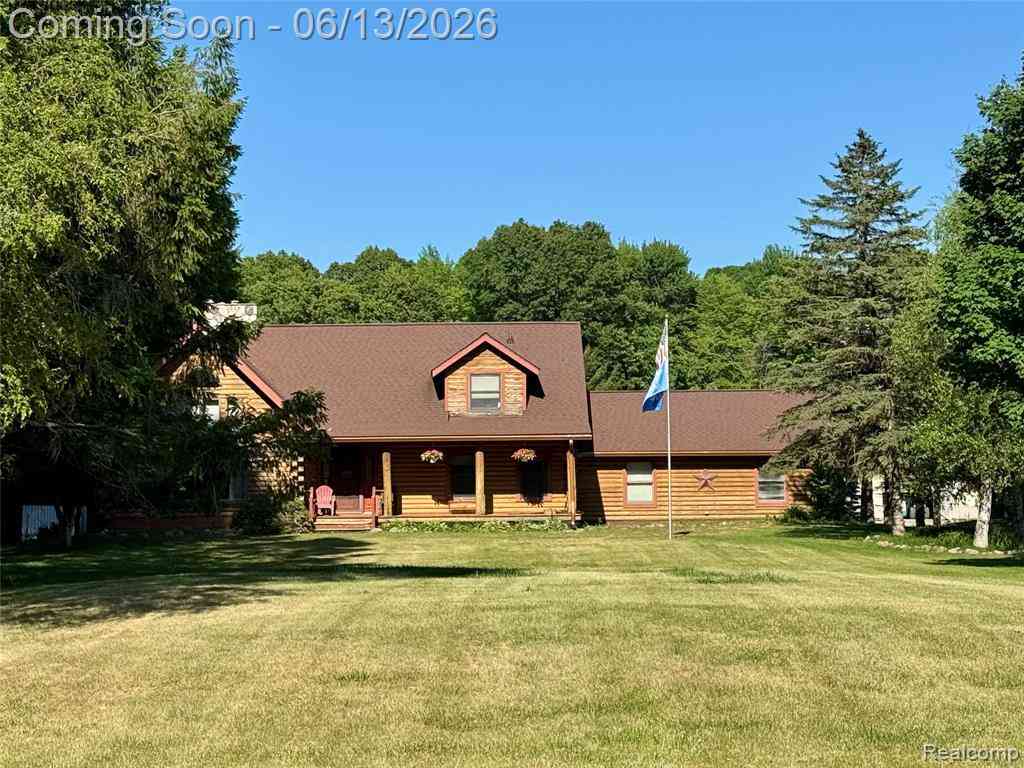
Discover an exceptional opportunity at 19723 Granger DR, Brownstown Township! This single-family home, built in 2021, presents an attractive property in impeccable condition, ready to embrace its next chapter. Enter through the front door to a beautiful foyer with blinds above the door inside that is remote controlled. Thoughtfully laid out floor plan with a beautiful gas fireplace with white mantle in the living room. Kitchen has all the appliances that are staying, door wall leading to stamped concrete patio, and tons of light! The residence offers three comfortable bedrooms, providing ample private space for relaxation and rejuvenation. Half bath on main level and two full bathrooms upstairs. Primary has walk-in closet as well as one of the other bedrooms. Step outside to discover a tho

 Property Details
 Map
Map
 Map
Map
What's Nearby
Nearby Areas
 Features
-
Bedroom Information
Total Bedrooms: 3Bathroom Information
Total Baths: 2.5 Full Baths: 2 Half Baths: 1 -
Room Information
Total Rooms: 9 Porches: Patio,Patio - Covered,CoveredInterior Features
Smoke Alarm,Egress Window(s),Programmable Thermostat Roof: Asphalt Basement Description: Finished Fireplace: Yes Appliances: Dishwasher,Disposal,Free-Standing Gas Range,Free-Standing Refrigerator,Stainless Steel Appliance(s) -
Heating & Cooling
Cooling: Ceiling Fan(s),Central Air Heating: Forced Air Heating Fuel: Natural GasFireplace
Living RoomWater Heater
Natural Gas
-
Building Information
Year Built: 2021 Building Stories: 2 Story Fireplace: Living Room Construction: Platted Sub. Roof: Asphalt Foundation/Basement: Basement Architecture: Colonial -
Exterior Features
Chimney Cap(s) Construction: Brick,Vinyl -
Utility Features
Sewer: Sewer (Sewer-Sanitary) -
Water
Public (Municipal) Water Heat: Natural Gas
-
Lot Information
Lot Size: 0.14 Lot Dimensions: 55 x 112 Lot Features: Sprinkler(s) Frontage Feet: 55 Waterfront Description: Pond -
Property Information
SQ ft: 1743 Subdivision: Villas/Hampton Square Condo Financing: Cash,Conventional,FHA
-
Listing Price Information
Original List Price: $415,000 -
Listing Information
Possession: Close Plus 30 Days Legal Description: 19B 1 T4S RI0E WAYNE CONDO SUB PLAN NO 1066 UNIT 31 AKA VILLAS AT HAMPTON SQUARE CONDOMINIUM L53901, P 1325 & 1404 WCR AS AMENDED
-
Tax Information
Annual Tax: $6,544 Parcel Number: 70019030031000Terms/Deposits/Fees
Assoc Fee Freq: $Annually -
Possession
Close Plus 30 Days -
Legal Information
Legal Description: Section: 19B 1 T4S RI0E WAYNE CONDO SUB PLAN NO 1066 UNIT 31 AKA VILLAS AT HAMPTON SQUARE CONDOMINIUM L53901, P 1325 & 1404 WCR AS AMENDED
-
Parking Information
Has Garage: Yes Garage Size: 2 Car Garage Description: Attached,Driveway -
Multi-Unit Information
Road Frontage: Paved
-
School Information
School District: Woodhaven -
Fire Place Information
Fire Place: Yes Fire Place Location: Living Room Fire Place Type: Gas -
Utility Information
Water: Public (Municipal) Sewer: Sewer (Sewer-Sanitary)
How much is this property worth?
Curious about this home's true market value? Use our free Home Evaluation Tool to instantly get a personalized Comparative Market Analysis (CMA) report. Make smarter, data-driven decisions before you buy.

Nearby Home Value
| Address | Estimate | Bed | Bath | Sq. Ft | Lot Size |
|---|---|---|---|---|---|
| 15212 Orchard Court , Romulus, MI, 48174 | $229,000 | 3 | 1.5 | 1,367 | 1,367 SqFt |
| 36085 Wick Road , Romulus, MI, 48174 | $279,000 | 3 | 2 | 1,755 | 1,755 SqFt |
| 29515 Charles Street , Romulus, MI, 48174 | $189,900 | 4 | 2 | 1,647 | 1,647 SqFt |
| 36900 Ferndale Street , Romulus, MI, 48174 | $215,000 | 3 | 1 | 1,296 | 1,296 SqFt |
| 29055 Bredow Avenue , Romulus, MI, 48174 | $489,900 | 4 | 2 | 1,797 | 1,797 SqFt |
| 6196 Crystal Lake Drive , Romulus, MI, 48174 | $299,900 | 3 | 2.5 | 1,370 | 1,370 SqFt |
| 5834 Wayne Road , Romulus, MI, 48174 | $220,000 | 5 | 2 | 2,249 | 2,249 SqFt |
| 15340 Inkster Road , Romulus, MI, 48174 | $289,000 | 3 | 2 | 1,410 | 1,410 SqFt |
| 23712 Cedar Ridge Drive , Romulus, MI, 48174 | $239,900 | 3 | 1 | 1,029 | 1,029 SqFt |
| 12000 Inkster Road , Romulus, MI, 48174 | $349,900 | 3 | 1 | 1,789 | 1,789 SqFt |
Similar Homes To 19723 Granger Drive
Nearby For Sale



Disclosure: The accuracy of all information, regardless of source, is not guaranteed or warranted. All information should be independently verified. Any use of search facilities of data on the site, other than by a consumer looking to purchase real estate, is prohibited. IDX provided courtesy of Realcomp II Ltd., via ByOwner.com and REALCOMP, Copyright 2026 Realcomp II Ltd. Shareholders. REALTOR (R) licensed in the state of Michigan. The listing broker’s offer of compensation is made only to participants of the MLS where the listing is filed and to participants of any data share partner MLS.
ByOwner last updated this listing 07/08/2026 @ 17:46
More Cities with for Sale by Owner Homes
- Romulus Homes For Sale By Owner
- Taylor Homes For Sale By Owner
- Wayne Homes For Sale By Owner
- Inkster Homes For Sale By Owner
- New Boston Homes For Sale By Owner
- Southgate Homes For Sale By Owner
- Belleville Homes For Sale By Owner
- Allen Park Homes For Sale By Owner
- Garden City Homes For Sale By Owner
- Van Buren Twp Homes For Sale By Owner
- Flat Rock Homes For Sale By Owner
- Riverview Homes For Sale By Owner
- Wyandotte Homes For Sale By Owner
- Canton Homes For Sale By Owner
- Trenton Homes For Sale By Owner
- Brownstown Homes For Sale By Owner
- Lincoln Park Homes For Sale By Owner
- Dearborn Heights Homes For Sale By Owner
- Westland Homes For Sale By Owner
- Melvindale Homes For Sale By Owner
Homes around $415,000







Verify Your Email
Please enter the 6-digit verification code
sent to your email address.