
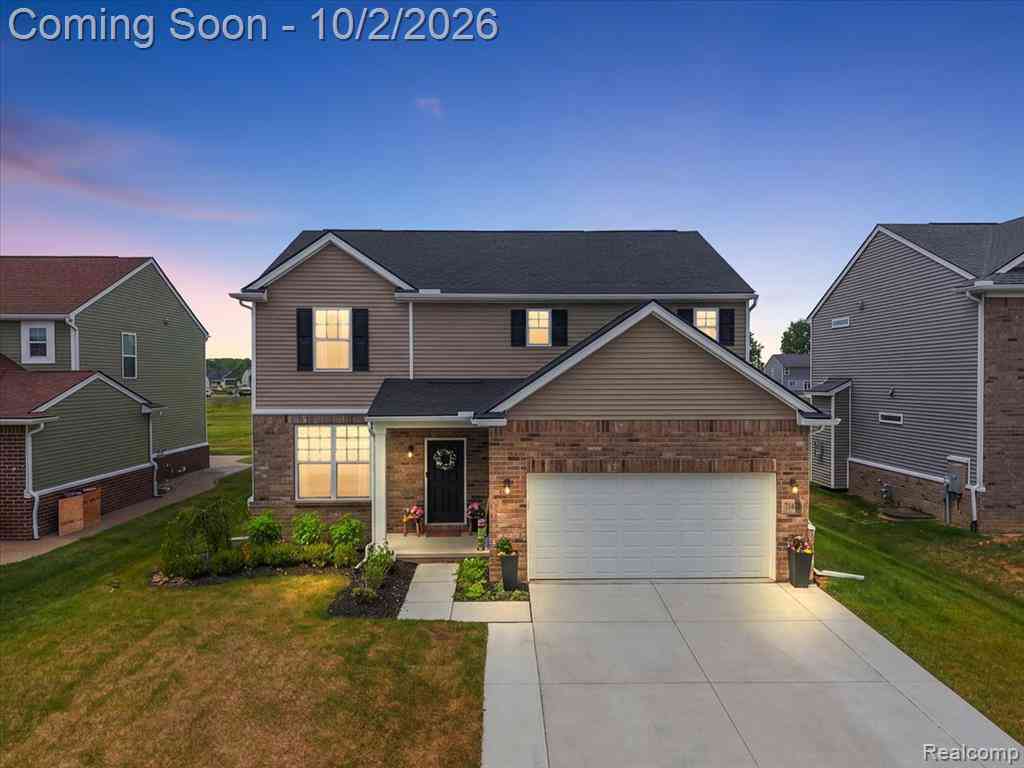
71471 Julius Drive
Romeo, Michigan 48065

 3
3
Bed
 2.5
2.5
Bath
 2,500
2,500Sqft
 0.33
0.33Acre(Lot)
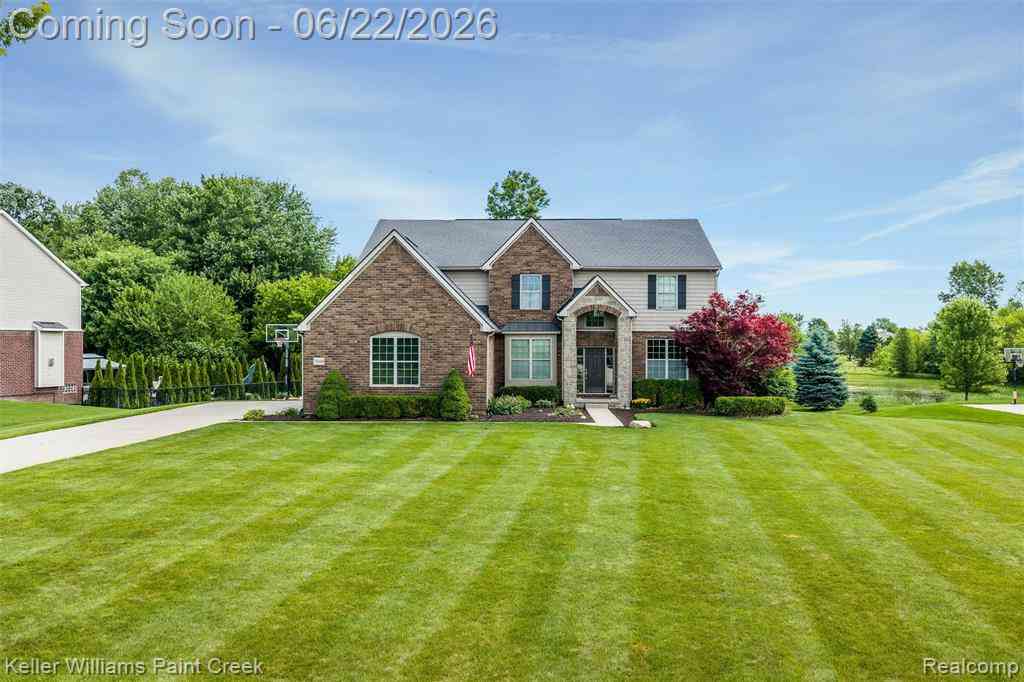
Welcome to this beautifully upgraded 3-bedroom, 2.1-bath colonial built by Hamilton Homes and located within the highly sought-after Romeo School District. Thoughtfully designed with an open-concept floor plan and an abundance of natural light, this home offers the perfect blend of comfort, style and functionality. The heart of the home is the stunning open concept kitchen, featuring over $30,000 in upgrades, including an expansive center island with seating for four, upgraded appliances, and ample space for both everyday living and entertaining. Throughout the home, you'll find upgraded carpeting and laminate flooring, abundant recessed lighting, designer light fixtures, and a striking stacked-stone fireplace that serves as a beautiful focal point in the main living area. You will find a

 Property Details
 Map
Map
 Map
Map
 Features
-
Bedroom Information
Total Bedrooms: 3Bathroom Information
Total Baths: 2.5 Full Baths: 2 Half Baths: 1 -
Room Information
Total Rooms: 13 Porches: Porch - Covered,Porch,CoveredInterior Features
High Spd Internet Avail,Programmable Thermostat Roof: Asphalt Basement Description: Unfinished Fireplace: Yes Appliances: Dishwasher,Disposal,Free-Standing Gas Range,Free-Standing Refrigerator,Microwave,Stainless Steel Appliance(s) -
Heating & Cooling
Cooling: Ceiling Fan(s),Central Air Heating: Forced Air Heating Fuel: Natural GasFireplace
Family RoomWater Heater
Natural Gas
-
Building Information
Year Built: 2024 Building Stories: 2 Story Fireplace: Family Room Roof: Asphalt Foundation/Basement: Basement Architecture: Colonial -
Exterior Features
Construction: Brick,Vinyl -
Utility Features
Sewer: Sewer (Sewer-Sanitary) -
Water
Public (Municipal) Water Heat: Natural Gas
-
Lot Information
Lot Size: 0.33 Lot Dimensions: 60 x 120 Frontage Feet: 60 -
Property Information
SQ ft: 2500 Subdivision: Clover Field Village Condo Financing: Cash,Conventional,FHA,VA
-
Listing Price Information
Original List Price: $525,000 -
Listing Information
Possession: Negotiable Legal Description: SPLIT ON 12/06/2017 FROM 14-01-26-400-011 T5N, R12E; SECTION 26 CLOVER FIELD VILLAGE CONDOMINIUM LIBER 24912/PAGE 246-309 AMENDMENT NO 1; 1/2018 AMENDMENT NO 2; 5/2018 MCCP 1144; UNIT 018
-
Tax Information
Annual Tax: $7,106 Parcel Number: 0126426018Terms/Deposits/Fees
Assoc Fee Freq: $Annually -
Possession
Negotiable -
Legal Information
Legal Description: Section: SPLIT ON 12/06/2017 FROM 14-01-26-400-011 T5N, R12E; SECTION 26 CLOVER FIELD VILLAGE CONDOMINIUM LIBER 24912/PAGE 246-309 AMENDMENT NO 1; 1/2018 AMENDMENT NO 2; 5/2018 MCCP 1144; UNIT 018
-
Virtual Tour
Parking Information
Has Garage: Yes Garage Size: 2 Car Garage Description: Direct Access,Electricity,Door Opener,Attached -
Multi-Unit Information
Road Frontage: Paved
-
School Information
School District: Romeo -
Fire Place Information
Fire Place: Yes Fire Place Location: Family Room -
Utility Information
Water: Public (Municipal) Sewer: Sewer (Sewer-Sanitary)
How much is this property worth?
Curious about this home's true market value? Use our free Home Evaluation Tool to instantly get a personalized Comparative Market Analysis (CMA) report. Make smarter, data-driven decisions before you buy.

Nearby Home Value
| Address | Estimate | Bed | Bath | Sq. Ft | Lot Size |
|---|---|---|---|---|---|
| 70376 Hillside Court , Romeo, MI, 48065 | $550,000 | 4 | 2.5 | 2,300 | 0.39 Acre |
| 75644 Elk Horn Drive , Romeo, MI, 48065 | $799,000 | 4 | 2.5 | 3,257 | 0.62 Acre |
| 72221 Fisher Road , Romeo, MI, 48065 | $695,000 | 4 | 2.5 | 2,734 | 2.07 Acres |
| 13178 Demil Drive , Romeo, MI, 48065 | $479,900 | 4 | 2.5 | 2,166 | 0.29 Acre |
| 185 S Main Street , Romeo, MI, 48065 | $639,000 | 5 | 5.5 | 5,539 | 0.52 Acre |
| 12370 Saint James Court , Romeo, MI, 48065 | $45,000 | 3 | 2 | 1,344 | -- |
| 125 W Gates Street , Romeo, MI, 48065 | $359,900 | 3 | 2 | 1,789 | 0.28 Acre |
| 70351 Hillside Court , Romeo, MI, 48065 | $474,900 | 3 | 3.5 | 2,094 | 0.37 Acre |
| 76107 Van Dyke Road , Romeo, MI, 48065 | $399,000 | 3 | 2 | 1,253 | 1.51 Acres |
| 75365 Peters Drive , Romeo, MI, 48065 | $655,000 | 4 | 2.5 | 2,845 | 1.68 Acres |
Similar Homes To 71471 Julius Drive
Nearby For Sale

Disclosure: The accuracy of all information, regardless of source, is not guaranteed or warranted. All information should be independently verified. Any use of search facilities of data on the site, other than by a consumer looking to purchase real estate, is prohibited. IDX provided courtesy of Realcomp II Ltd., via ByOwner.com and REALCOMP, Copyright 2026 Realcomp II Ltd. Shareholders. REALTOR (R) licensed in the state of Michigan. The listing broker’s offer of compensation is made only to participants of the MLS where the listing is filed and to participants of any data share partner MLS.
ByOwner last updated this listing 10/03/2026 @ 07:31
More Cities with for Sale by Owner Homes
- Romeo Homes For Sale By Owner
- Leonard Homes For Sale By Owner
- Armada Homes For Sale By Owner
- Almont Homes For Sale By Owner
- New Haven Homes For Sale By Owner
- Washington Homes For Sale By Owner
- Ray Homes For Sale By Owner
- Oxford Homes For Sale By Owner
- Oakland Homes For Sale By Owner
- Dryden Homes For Sale By Owner
- Allenton Homes For Sale By Owner
- Shelby Twp Homes For Sale By Owner
- Richmond Homes For Sale By Owner
- Utica Homes For Sale By Owner
- Macomb Homes For Sale By Owner
- Lake Orion Homes For Sale By Owner
- Rochester Homes For Sale By Owner
- Lenox Township Homes For Sale By Owner
- Capac Homes For Sale By Owner
- Riley Homes For Sale By Owner
Homes around $525,000





Verify Your Email
Please enter the 6-digit verification code
sent to your email address.
Verify Your Phone Number
Please enter the 6-digit verification code
sent to your mobile phone.