

37 Summer Club Boulevard
Rome, GA 30165

 3
3
Bed
 2
2
Bath
 0.17
0.17Acre(Lot)
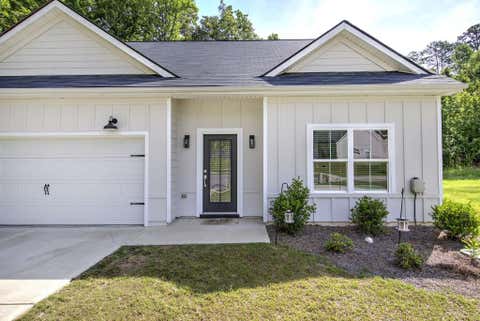
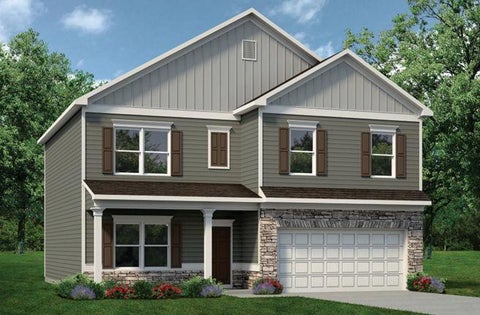
Welcome to 37 Summer Club Blvd NW, a beautifully finished new-construction ranch offering the perfect blend of modern style, comfort, and effortless one-level living. Thoughtfully designed and completely move-in ready, this stunning home shows like a model and is ready for its very first owner. Featuring 3 spacious bedrooms and 2 full baths, the home offers a bright, open-concept floor plan designed for both everyday living and entertaining. The heart of the home is the beautifully appointed kitchen, showcasing warm wood cabinetry, elegant stone countertops, a designer tile backsplash, stainless steel appliances, and an oversized island with a convenient breakfast bar. The kitchen opens seamlessly to the dining and living areas, creating a spacious and inviting gathering space filled with

 Property Details
 Map
Map
 Map
Map
What's Nearby
Nearby Areas
 Features
-
Bedroom Information
Total beds: 3Bathroom Information
Total Baths: 2 Full Baths: 2Room Information
Basement: None -
Flooring Information
Carpet -
Roofing Information
Composition -
Interior Features
Breakfast Bar, Pantry, Kitchen Island, Double Vanity, Entrance Foyer, Recessed Lighting, Walk-In Closet(s), Master Downstairs Roof: Composition Appliances: Dishwasher, Disposal, Dryer, Electric Range, Electric Water Heater, Microwave, Refrigerator, Washer Laundry Features: Electric Dryer Hookup, In Hall, Laundry Room, Main Level Window Features: Double Pane Windows -
Heating & Cooling
Has Heating: Yes Heating: Central, Electric Has Cooling: Yes Cooling: Ceiling Fan(s), Central Air, Electric
-
Building Information
Year Built: 2025 Building Area Total: 1533 Construction Materials: Cement Siding, HardiPlank Type, Stone Patio And Porch Features: Covered, Front Porch, Patio Pool Features: None Private Pool: No View: Neighborhood Association Fee Frequency: Annually -
Exterior Features
Exterior Features: Private Entrance, Private Yard, Rain Gutters
-
Lot Information
Lot Dimensions: 50x118 Lot Size Acres: 0.17 Lot Size Source: Builder Lot Description: Back YardProperty Information
Subdivision: Summer Club Source Property Type: Residential Property SubType: Single Family Residence Levels: One Property Age: 1
-
Listing Price Information
Listing Price: $289900
-
Tax Information
Parcel Number: J11Y 005 Tax Lot: 213 Tax Year: 2025 Tax Legal Desc: LT213 SUMMER CLUB PHS3 PB41-246
-
Parking Information
Parking Total: 2 GarageGarage Information
Has Garage: Yes Garage Space: 2Homeowners Association InformationHas Association: Yes HOA: $365.00 Community Features: Curbs, Pool, Sidewalks
-
School Information
Elementary School: ArmucheeJunior High School: ArmucheeSenior High School: Armuchee -
Utility Information
Cable Available, Electricity Available, Sewer Available, Underground Utilities, Water Available -
Location Information
Direction: From I-75N take exit 306, Left onto RT 140 West for 15 miles. Left on Martha Berry Hwy, Right onto Old Summerville Rd, Right onto Summer Club Blvd. Property will be on the left. WaterSource: Public Security Features: Carbon Monoxide Detector(s), Smoke Detector(s)
How much is this property worth?
Curious about this home's true market value? Use our free Home Evaluation Tool to instantly get a personalized Comparative Market Analysis (CMA) report. Make smarter, data-driven decisions before you buy.

Nearby Home Value
| Address | Estimate | Bed | Bath | Sq. Ft | Lot Size |
|---|---|---|---|---|---|
| 104 Babcock Drive, Rome, GA, 30165 | $294,990 | 3 | 2 | 1,618 | -- |
| 110 Babcock Drive, Rome, GA, 30165 | $324,990 | 5 | 3 | 2,361 | -- |
| 1234 Naverre Circle, Rome, GA, 30165 | $294,990 | 4 | 3 | 2,372 | 0.17 Acre |
| 14 Mossy Oaks Lane, Rome, GA, 30165 | $359,900 | 4 | 3 | 2,200 | 0.30 Acre |
| 1 Hart Drive, Rome, GA, 30165 | $279,990 | 3 | 2 | 1,679 | 0.20 Acre |
| 5 Hart Drive, Rome, GA, 30165 | $274,990 | 3 | 2 | 1,535 | -- |
| 7 Hart Drive, Rome, GA, 30165 | $314,990 | 4 | 3 | 2,565 | -- |
| 20 Eagle Drive, Rome, GA, 30165 | $284,900 | 3 | 3 | -- | 0.17 Acre |
| 47 Summer Club Boulevard, Rome, GA, 30165 | $241,040 | 4 | 3 | -- | 0.15 Acre |
| 33 Covered Springs Drive, Rome, GA, 30165 | $255,000 | 3 | 2 | -- | 0.48 Acre |
Similar Homes To 37 Summer Club Boulevard
Nearby For Sale



Listings on this website come from the FMLS IDX Compilation and may be held by brokerage firms other than the owner of this website. The listing brokerage is identified in any listing details. Information is deemed reliable but is not guaranteed. If you believe any FMLS listing contains material that infringes your copyrighted work, please (https://www.fmls.com/dmca.htm) to review our DMCA policy and learn how to submit a takedown request. © 2026 FMLS.
ByOwner last updated this listing 09/04/2026 @ 14:28
More Cities with for Sale by Owner Homes
- Rome Homes For Sale By Owner
- Silver Creek Homes For Sale By Owner
- Lindale Homes For Sale By Owner
- Euharlee Homes For Sale By Owner
- Kingston Homes For Sale By Owner
- Taylorsville Homes For Sale By Owner
- Plainville Homes For Sale By Owner
- Aragon Homes For Sale By Owner
- Armuchee Homes For Sale By Owner
- Adairsville Homes For Sale By Owner
- Cave Spring Homes For Sale By Owner
- Rockmart Homes For Sale By Owner
- Cedartown Homes For Sale By Owner
- Cartersville Homes For Sale By Owner
- Lyerly Homes For Sale By Owner
- Calhoun Homes For Sale By Owner
- Summerville Homes For Sale By Owner
- Emerson Homes For Sale By Owner
- Rydal Homes For Sale By Owner
- Dallas Homes For Sale By Owner
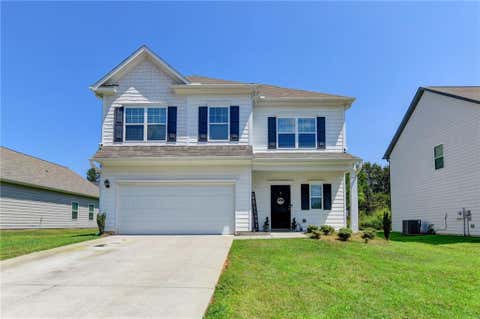
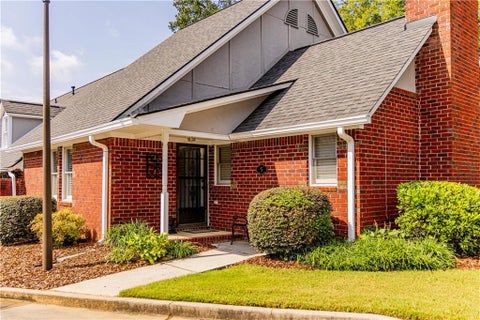
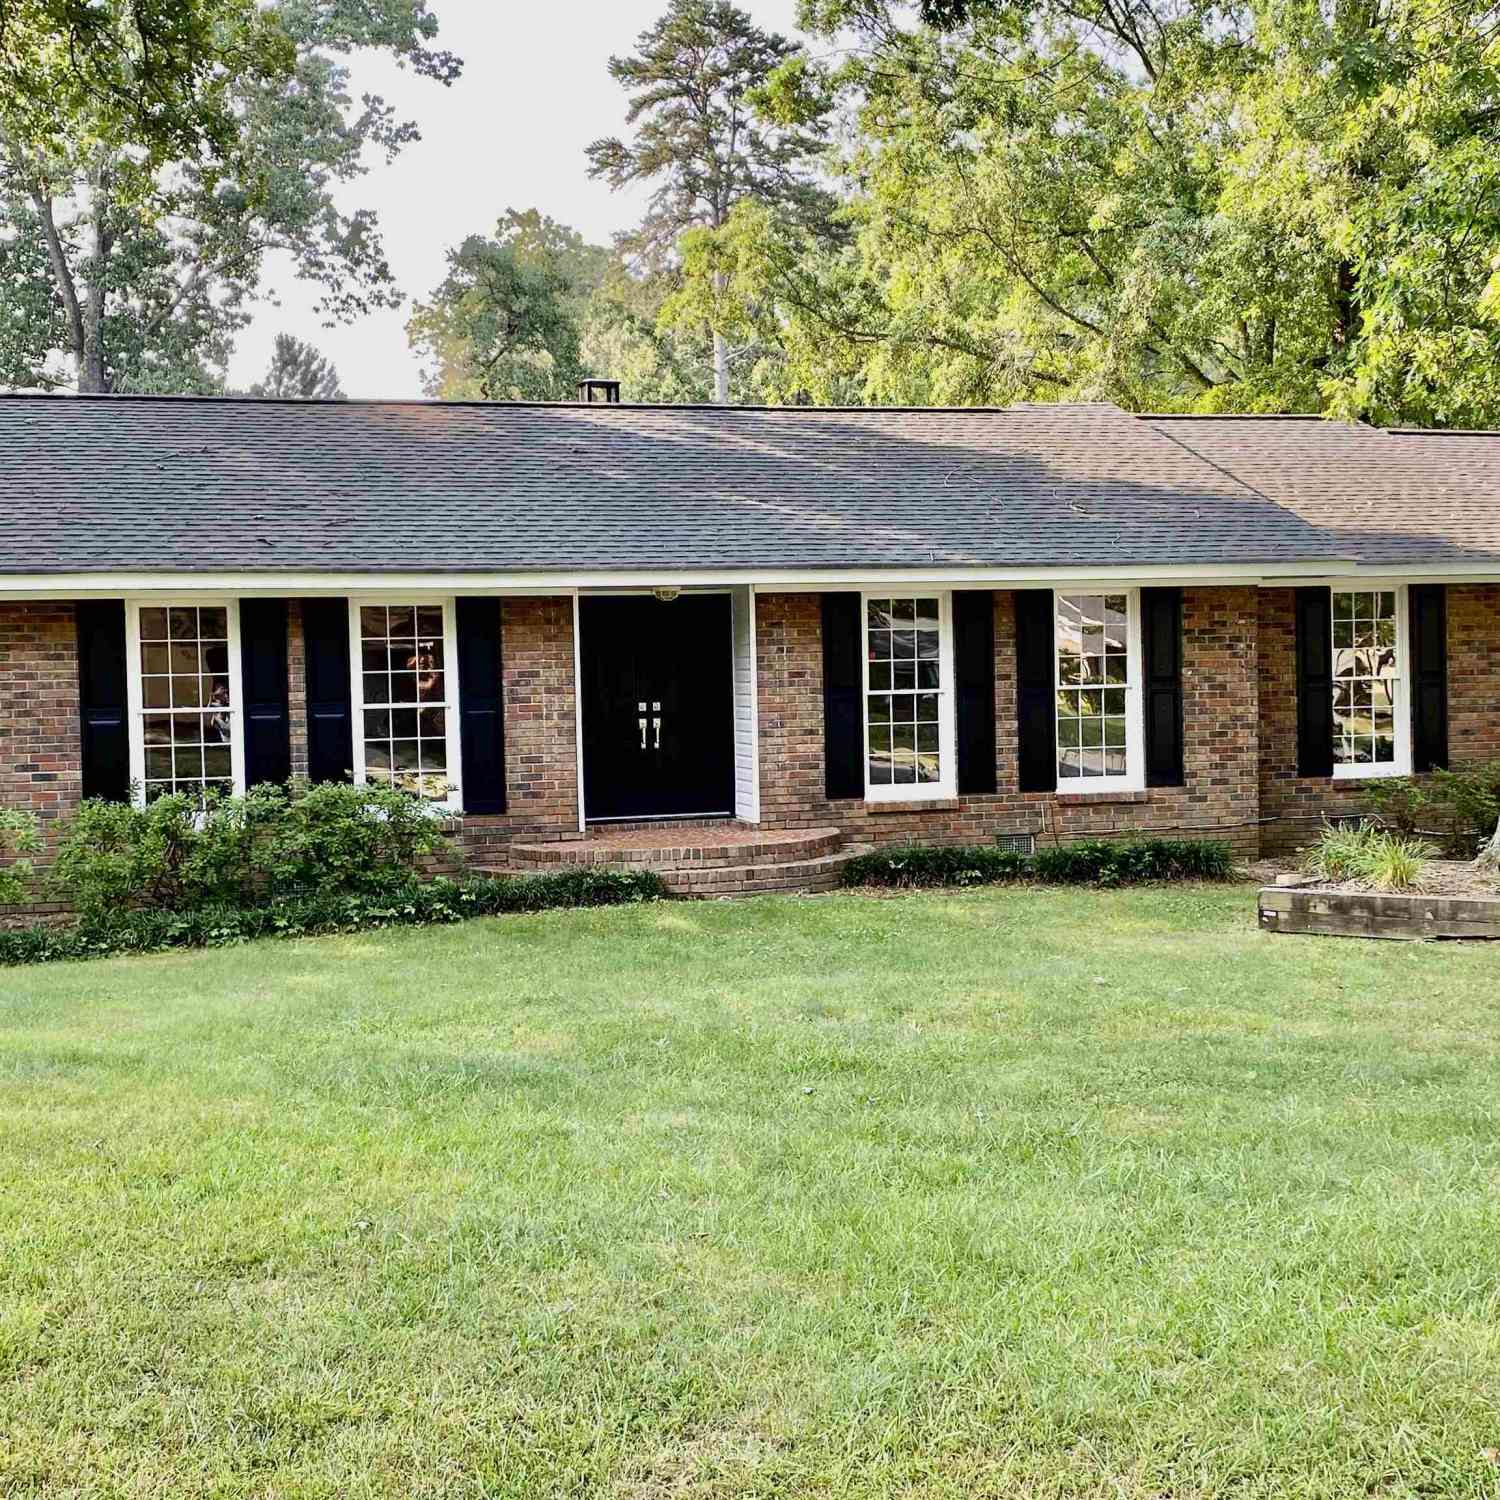
Homes around $289,900









Verify Your Email
Please enter the 6-digit verification code
sent to your email address.
Verify Your Phone Number
Please enter the 6-digit verification code
sent to your mobile phone.