

106 Vinings Drive
Rome, GA 30161

 4
4
Bed
 4
4
Bath
 0.55
0.55Acre(Lot)
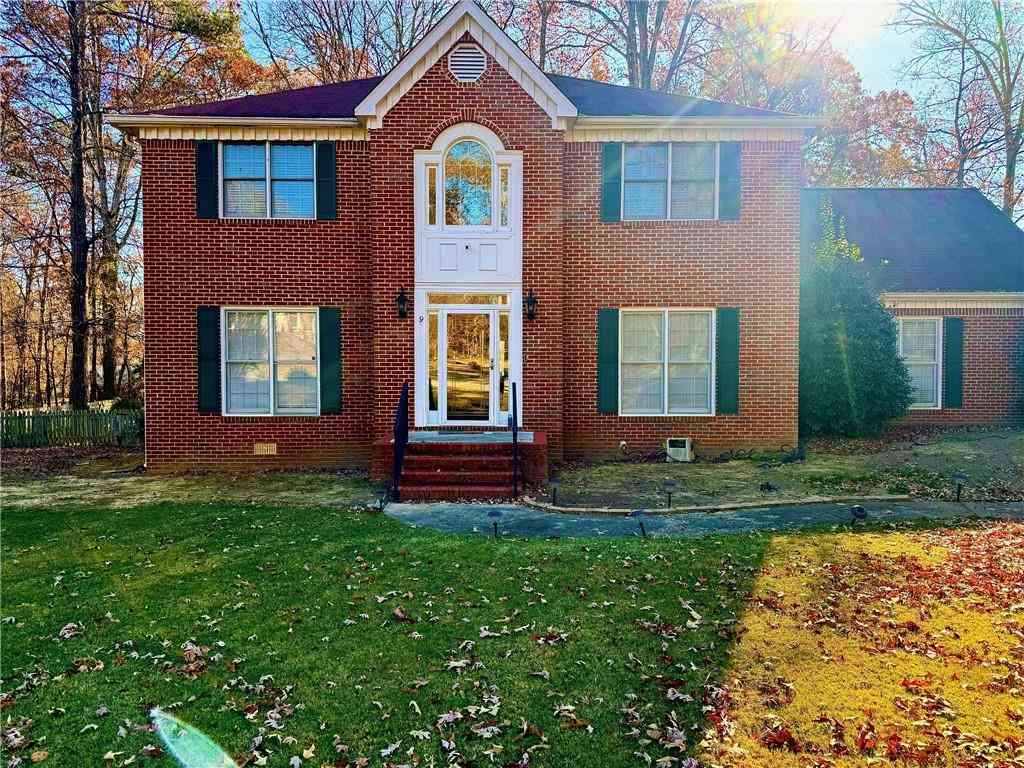
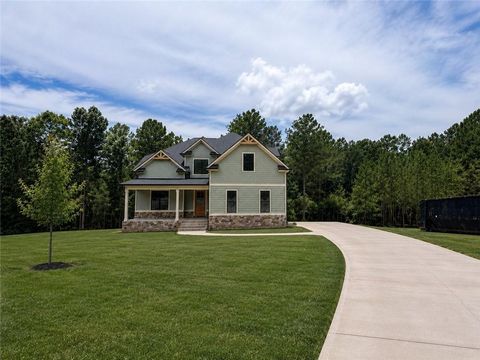
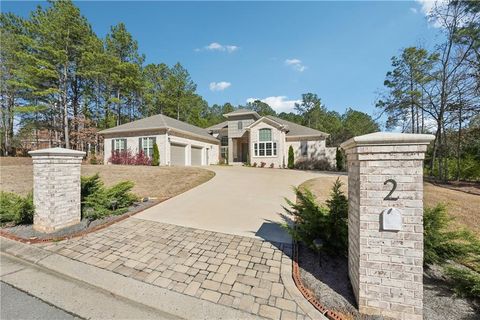
Custom built Georgian home in quiet gated community in Southeast Rome. This brick home is timeless with exceptional curb appeal. Home includes a large foyer, dining room, formal sitting room or office, walk-in pantry, butler's pantry, spacious breakfast area with granite countertop, fireplace in kitchen and classic white cabinets. Laundry on main, separate sewing/office, wet bar and surround sound. Spiral staircase and private balcony off living room. Hardwoods run throughout main floor and upstairs hallway. Laundry on main with sewing/office and wet sink. In this home the sunroom commands the main floor with a panoramic view with so many beautiful windows. An outside balcony off the living room adds fresh air and relaxation to a long day. Owner's suite on main, offers spacious sitting

 Property Details
 Map
Map
 Map
Map
What's Nearby
Nearby Areas
 Features
-
Bedroom Information
Total beds: 4Bathroom Information
Total Baths: 4 Full Baths: 3 Half Baths: 1Room Information
Has Basement: Yes Basement: Crawl Space, Daylight, Exterior Entry, Finished, Interior Entry -
Flooring Information
Carpet, Ceramic Tile, Hardwood, Stone -
Roofing Information
Composition -
Interior Features
Breakfast Bar, Eat-in Kitchen, Pantry, Kitchen Island, Bookcases, Entrance Foyer, High Ceilings, High Speed Internet, Walk-In Closet(s), Wet Bar, Master Downstairs Roof: Composition Appliances: Gas Water Heater, Microwave, Refrigerator, Washer Laundry Features: Laundry Room Window Features: Bay Window(s), Double Pane Windows, Insulated Windows -
Heating & Cooling
Has Heating: Yes Heating: Electric Has Cooling: Yes Cooling: Ceiling Fan(s), Central Air, Electric
-
Building Information
Year Built: 1995 Construction Materials: Brick Patio And Porch Features: Patio, Screened Pool Features: None Private Pool: No View: Trees/Woods Association Fee Frequency: Monthly -
Exterior Features
Exterior Features: Balcony, Private Yard
-
Lot Information
Lot Dimensions: 23958 Lot Size Acres: 0.55 Lot Size Source: Assessor Lot Description: PrivateProperty Information
Subdivision: The Oaks at Collingwood Source Property Type: Residential Property SubType: Single Family Residence Levels: Two Property Age: 31
-
Listing Price Information
Listing Price: $689900 Original Price: $710000
-
Tax Information
Parcel Number: J14I 205 Tax Lot: 7 Tax Block: 7 Tax Year: 2024 Annual Tax: $8936 Tax Legal Desc: Land Lot 287 of 23rd District, 3rd Section, 2nd Ward, Lot 7 of the Oaks at Collingwood. Plat Book 21, page 116, and also part of lot 6 of the Oaks at Collingwood. Tract B, Plat Book 22, page 41.
-
Parking Information
Parking Total: 2 Garage, Garage Door Opener, Garage Faces Rear, Garage Faces Side, Kitchen LevelGarage Information
Has Garage: Yes Garage Space: 2Homeowners Association InformationHas Association: Yes Included Fees: Maintenance Grounds, Trash HOA: $4,218.00 Community Features: Gated, Sidewalks, Street Lights
-
School Information
Elementary School: PepperellJunior High School: PepperellSenior High School: Rome -
Utility Information
Cable Available, Electricity Available, Natural Gas Available, Phone Available, Sewer Available, Underground Utilities, Water Available -
Location Information
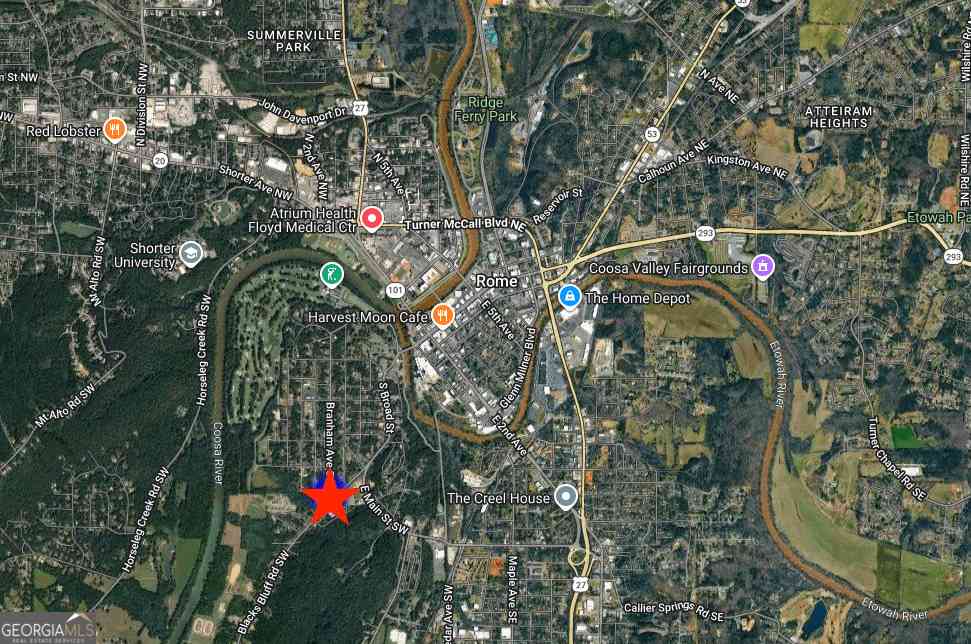
Direction: Highway US-27, turn on E 9th street, second stop sign turn left onto Collinwood Road, Turn right onto Vinings Dr SE. Proceed to guardhouse and access pad at gate. WaterSource: Public Security Features: Smoke Detector(s), Carbon Monoxide Detector(s), Fire Alarm
How much is this property worth?
Curious about this home's true market value? Use our free Home Evaluation Tool to instantly get a personalized Comparative Market Analysis (CMA) report. Make smarter, data-driven decisions before you buy.

Nearby Home Value
| Address | Estimate | Bed | Bath | Sq. Ft | Lot Size |
|---|---|---|---|---|---|
| 174 Sweet Water Lane, Rome, GA, 30161 | $289,000 | 3 | 2 | -- | 0.17 Acre |
| 11 Charismatic Road SW, Rome, GA, 30161 | $649,900 | 4 | 3 | -- | 5 Acres |
| 11 Charismatic Road, Rome, GA, 30161 | $649,900 | 4 | 3 | -- | 5 Acres |
| 3390 Pleasant Valley Road, Rome, GA, 30161 | $974,900 | 3 | 2 | 1,216 | 110 Acres |
| 3390 Pleasant Valley Ro.., Rome, GA, 30161 | $974,900 | 3 | 2 | 1,216 | 110 Acres |
| 3713 Chulio Road SE, Rome, GA, 30161 | $572,500 | 3 | 2 | 1,828 | 9.32 Acres |
| 3713 Chulio Road, Rome, GA, 30161 | $572,500 | 3 | 3 | -- | 9.32 Acres |
| 3810 Chulio Road, Rome, GA, 30161 | $1,750,000 | 5 | 6 | 4,413 | 18 Acres |
| 3810 Chulio Road SE, Rome, GA, 30161 | $1,750,000 | 5 | 5 | 4,413 | 18 Acres |
| 4 Trimble Way SE, Rome, GA, 30161 | $920,000 | 5 | 3 | 3,540 | 1.04 Acres |
Similar Homes To 106 Vinings Drive
Nearby For Sale


Listings on this website come from the FMLS IDX Compilation and may be held by brokerage firms other than the owner of this website. The listing brokerage is identified in any listing details. Information is deemed reliable but is not guaranteed. If you believe any FMLS listing contains material that infringes your copyrighted work, please (https://www.fmls.com/dmca.htm) to review our DMCA policy and learn how to submit a takedown request. © 2026 FMLS.
ByOwner last updated this listing 09/15/2026 @ 16:31
More Cities with for Sale by Owner Homes
- Rome Homes For Sale By Owner
- Silver Creek Homes For Sale By Owner
- Lindale Homes For Sale By Owner
- Euharlee Homes For Sale By Owner
- Kingston Homes For Sale By Owner
- Taylorsville Homes For Sale By Owner
- Plainville Homes For Sale By Owner
- Aragon Homes For Sale By Owner
- Armuchee Homes For Sale By Owner
- Adairsville Homes For Sale By Owner
- Cave Spring Homes For Sale By Owner
- Rockmart Homes For Sale By Owner
- Cedartown Homes For Sale By Owner
- Cartersville Homes For Sale By Owner
- Lyerly Homes For Sale By Owner
- Calhoun Homes For Sale By Owner
- Summerville Homes For Sale By Owner
- Emerson Homes For Sale By Owner
- Rydal Homes For Sale By Owner
- Dallas Homes For Sale By Owner
Homes around $689,900









Verify Your Email
Please enter the 6-digit verification code
sent to your email address.
Verify Your Phone Number
Please enter the 6-digit verification code
sent to your mobile phone.