
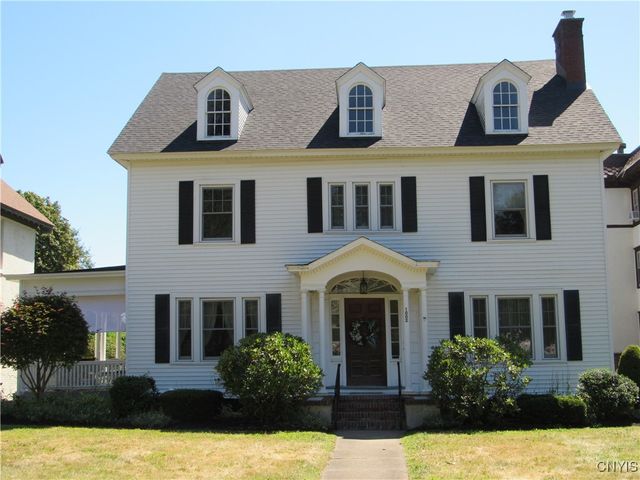
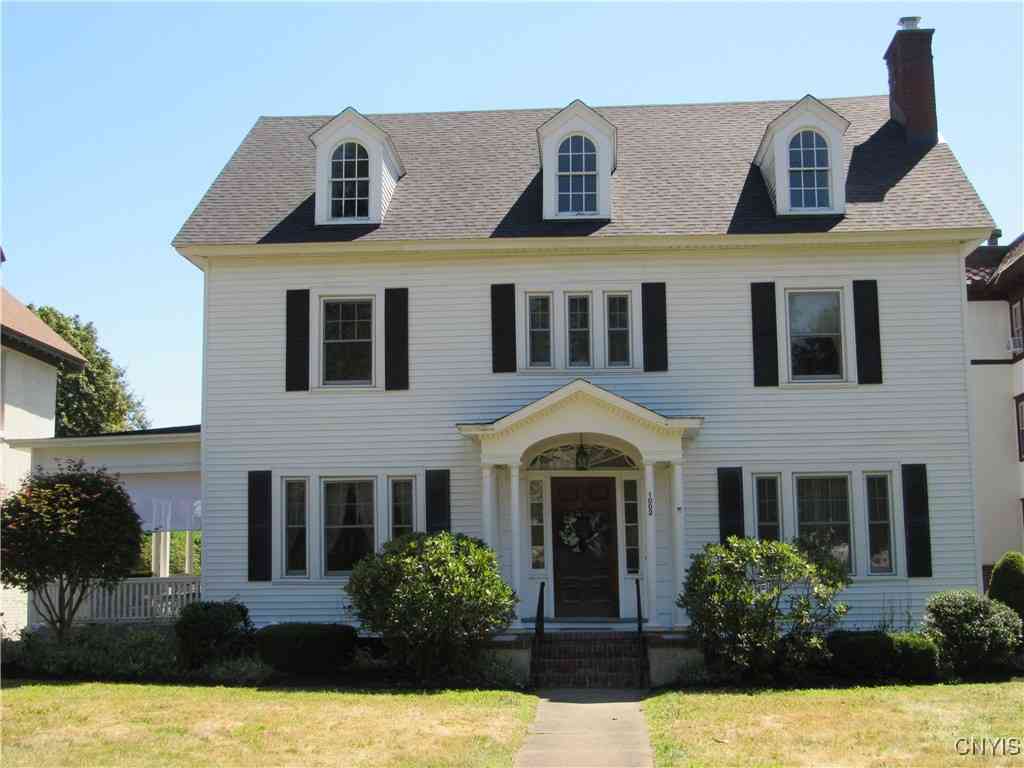
1002 N George Street
Rome, NY 13440

 4
4
Bed
 2
2
Bath
 3,535
3,535Sqft
 0.28
0.28Acre(Lot)
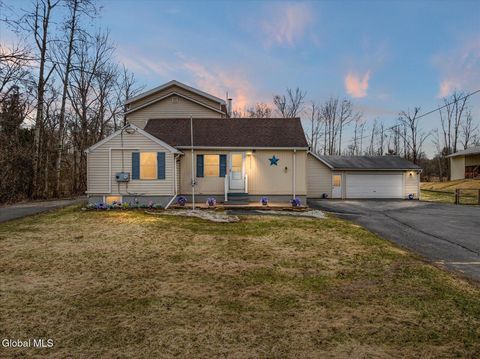
Amazing 20th century colonial nestled among other stately homes in Rome’s historic district. Built in 1914, this 3535 sq ft home combines modern convenience with original charm and character. Step back in time as you cross the threshold into the grand center foyer. Evident from the original doors, glass knobs, moldings and hardwood floors, great care was taken to preserve the majestic nature of that era. Sunlit parlor with fireplace provides an inviting atmosphere for entertaining guests. Formal dining room leads into spacious Opper’s eat-in kitchen featuring a Wolf gas stove-top with convenient swivel designed pot filler, Wolf double ovens, built-in china hutch, and separate pantry. Glass French doors swing open into a large family room providing additional area for gatherings. Fire-pla

 Property Details
 Map
Map
 Map
Map
What's Nearby
Nearby Areas
 Features
-
Bedroom Information
Total beds: 4Bathroom Information
Total Baths: 2 Full Baths: 2Room Information
Rooms Total: 13 Has Basement: Yes Basement: Full -
Flooring Information
Hardwood, Laminate, Varies, Vinyl -
Interior Features
Eat-in Kitchen, Entrance Foyer, Other, See Remarks, Storage, Natural Woodwork Appliances: Built-In Refrigerator, Double Oven, Dryer, Dishwasher, Electric Water Heater, Gas Cooktop, Disposal, Microwave, Washer Laundry Features: In Basement, Upper Level Window Features: Drapes, Window Treatments -
Heating & Cooling
Has Heating: Yes Heating: Natural Gas, Forced Air Has Cooling: Yes Cooling: Central Air
-
Building Information
Year Built: 1914 Building Area Total: 3535 Construction Materials: Other, Vinyl Siding Patio And Porch Features: Deck, Covered, Porch Private Pool: No -
Exterior Features
Exterior Features: Private Yard
-
Lot Information
Lot Dimensions: 61X198 Main Square Feet: 0.28 Acres Lot Size Acres: 0.28 Lot Size Square Feet: 12197 Lot Description: Rectangular Lot
-
Listing Price Information
Listing Price: $349900 Original Price: $395000 Cash, Conventional, FHA, VA Loan
-
Tax Information
Parcel Number: 301301-223-020-0006-014-000-0000 Tax Lot: 14 Annual Tax: $10163
-
Parking Information
Detached, Garage, Workshop in Garage, Garage Door OpenerGarage Information
Has Garage: Yes Garage Space: 2
-
Utility Information
Cable Available, Electricity Connected, Sewer Connected, Water Connected -
Location Information
Direction: From Erie Blvd., travel North on North George St., 2nd home on right after crossing W. Linden St., See sign. WaterSource: Public
How much is this property worth?
Curious about this home's true market value? Use our free Home Evaluation Tool to instantly get a personalized Comparative Market Analysis (CMA) report. Make smarter, data-driven decisions before you buy.

Nearby Home Value
| Address | Estimate | Bed | Bath | Sq. Ft | Lot Size |
|---|---|---|---|---|---|
| 7505 Old Floyd Road, Rome, NY, 13440 | $225,000 | 2 | 1 | 780 | 780 SqFt |
| 7429 Cemetery Road, Rome, NY, 13440 | $95,000 | 4 | 2 | 1,808 | 1,808 SqFt |
| 101 Sunrise Blvd North .., Rome, NY, 13440 | $79,900 | 3 | 2 | 1,456 | 1,456 SqFt |
| 6714 Rome Westmoreland .., Rome, NY, 13440 | $189,900 | 4 | 1 | 1,236 | 1,236 SqFt |
| 6760 Butts Road, Rome, NY, 13440 | $319,900 | 4 | 3 | 1,818 | 1,818 SqFt |
| 124 Nock Street, Rome, NY, 13440 | $177,000 | 2 | 1 | 814 | 814 SqFt |
| 411 Mayberry Road, Rome, NY, 13440 | $99,900 | 2 | 1 | 1,237 | 1,237 SqFt |
| 8595 Gulf Road, Rome, NY, 13440 | $459,900 | 4 | 2 | 1,900 | 1,900 SqFt |
| 107 Nock Street, Rome, NY, 13440 | $135,000 | 2 | 1 | 936 | 936 SqFt |
| 132 S Crescent Drive, Rome, NY, 13440 | $198,000 | 3 | 2 | 1,070 | 1,070 SqFt |
Similar Homes To 1002 N George Street
Nearby For Sale
The data relating to real estate for sale on this website comes in part from the Internet Data exchange (IDX) program of the New York State Alliance MLS. IDX information is provided exclusively for consumers' personal, non-commercial use and may not be used for any purpose other than to identify prospective properties consumers may be interested in purchasing. Real estate listings held by brokerage firms other than ByOwner, are indicated by detailed information about them such as the name of the listing firms. All information deemed reliable but not guaranteed and should be independently verified. All properties are subject to prior sale, change or withdrawal. Neither the listing broker(s) nor ByOwner shall be responsible for any typographical errors, misinformation, misprints, and shall be held totally harmless. Copyright ©2026 New York State Alliance and participating MLS's - CNYIS, UNYREIS and WNYREIS. All Rights Reserved.
ByOwner last updated this listing 08/15/2026 @ 03:59
More Cities with for Sale by Owner Homes
- Rome Homes For Sale By Owner
- Ava Homes For Sale By Owner
- Westmoreland Homes For Sale By Owner
- Marcy Homes For Sale By Owner
- Verona Homes For Sale By Owner
- Vernon Homes For Sale By Owner
- New Hartford Homes For Sale By Owner
- Utica Homes For Sale By Owner
- Remsen Homes For Sale By Owner
- Sherrill Homes For Sale By Owner
- Oneida Homes For Sale By Owner
- Boonville Homes For Sale By Owner
- Poland Homes For Sale By Owner
- Forestport Homes For Sale By Owner
- Camden Homes For Sale By Owner
- Newport Homes For Sale By Owner
- Schuyler Homes For Sale By Owner
- Frankfort Homes For Sale By Owner
- Sangerfield Homes For Sale By Owner
- Madison Homes For Sale By Owner
Homes around $349,900









Verify Your Email
Please enter the 6-digit verification code
sent to your email address.