

1 Lucille Avenue NW
Rome, GA 30165

 3
3
Bed
 2
2
Bath
 1,200
1,200Sqft
 0.16
0.16Acre(Lot)
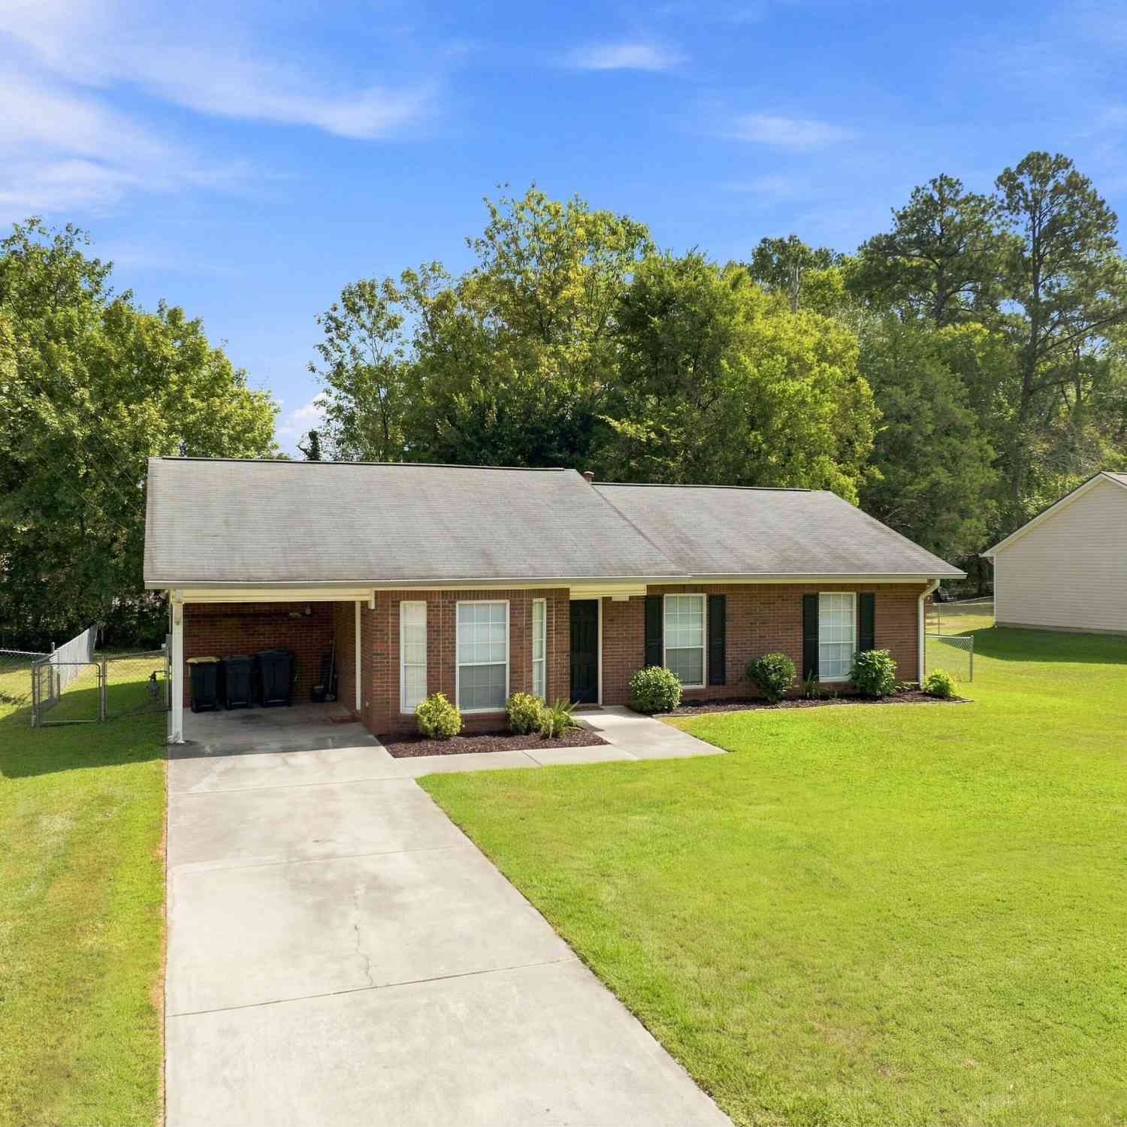
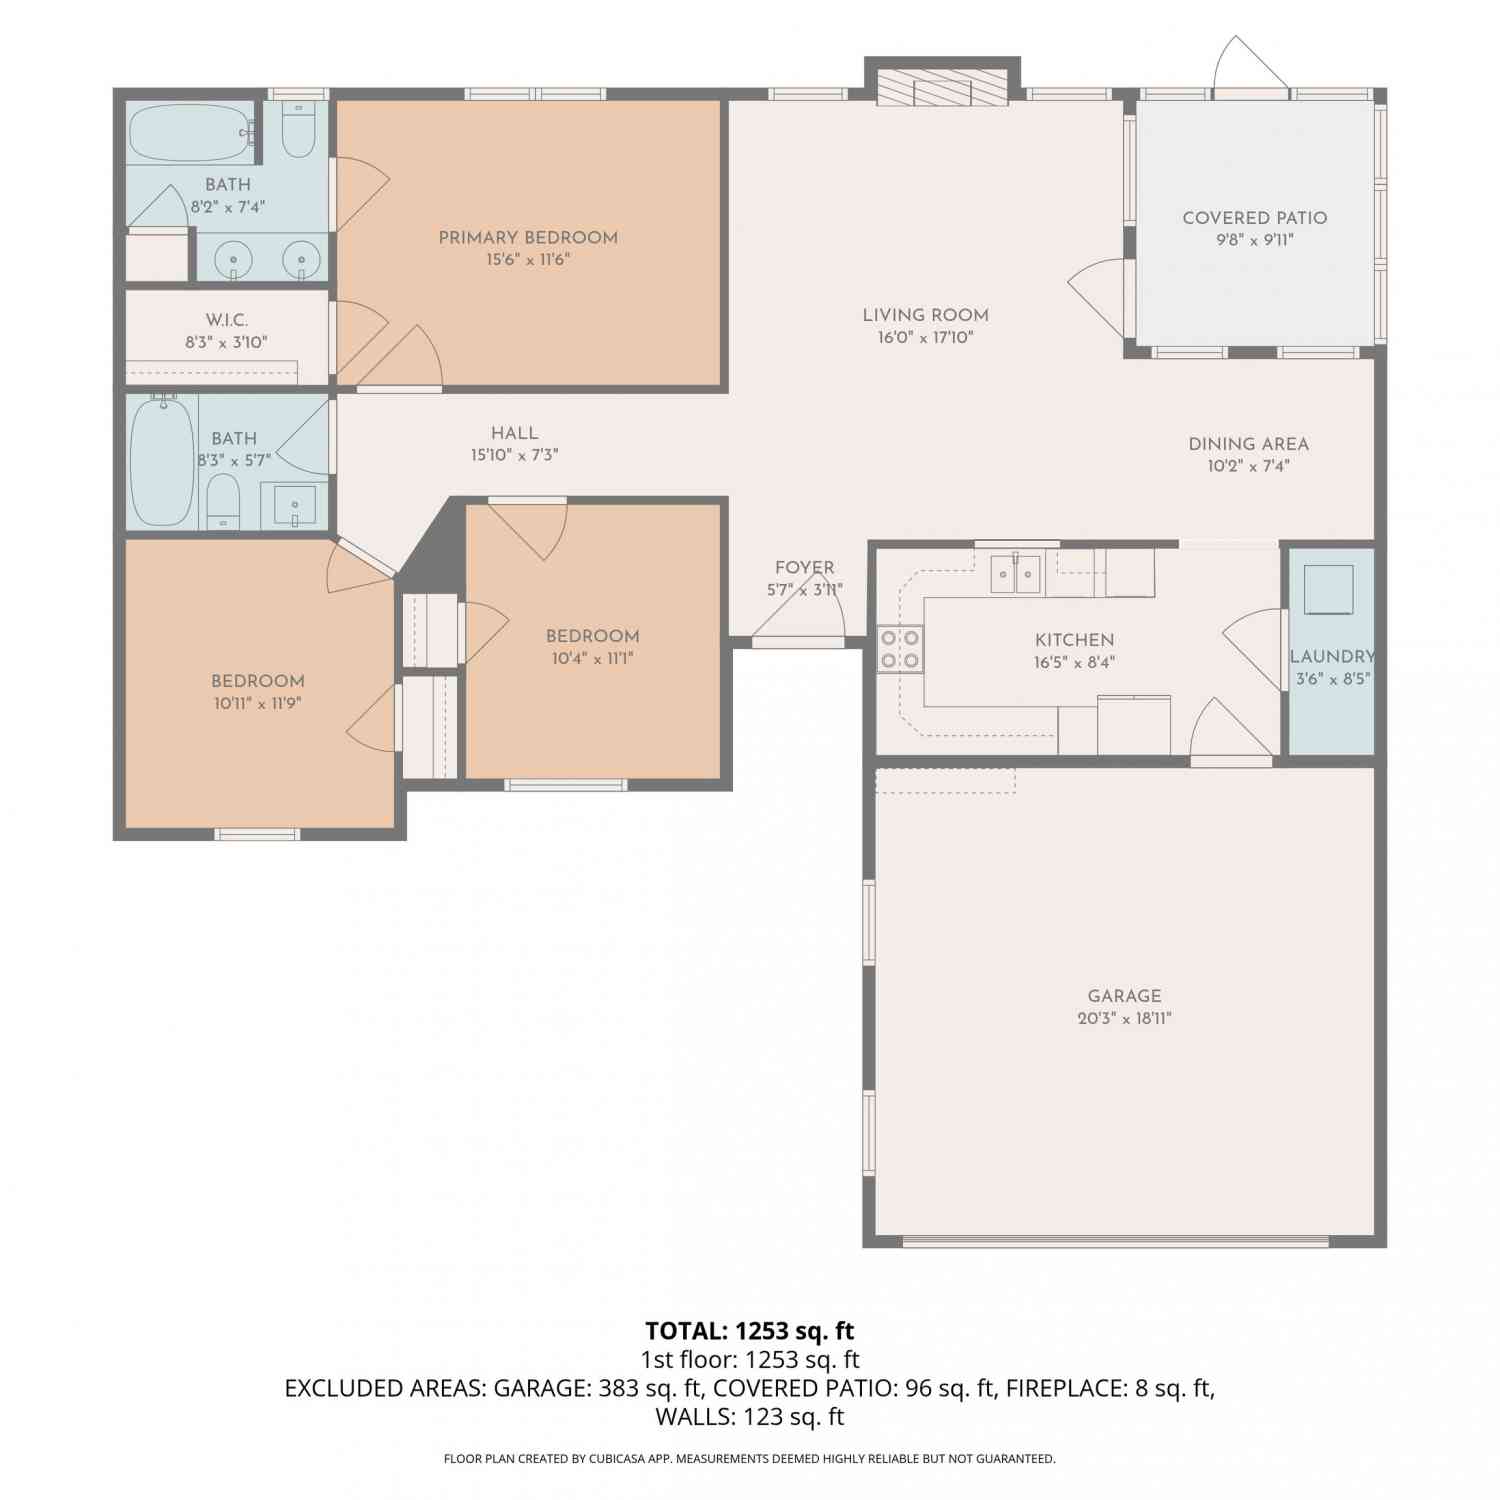
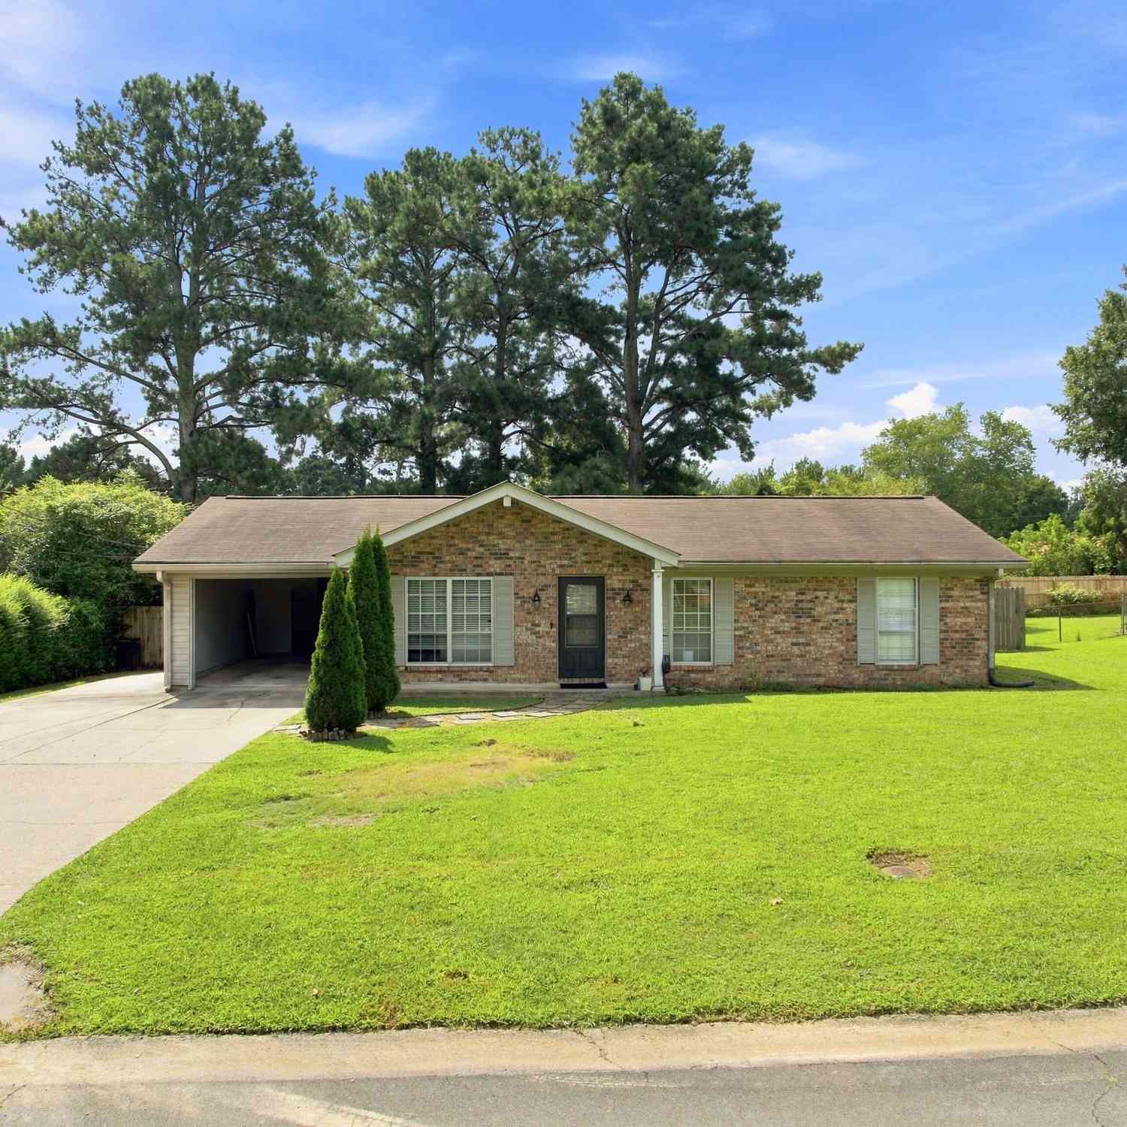
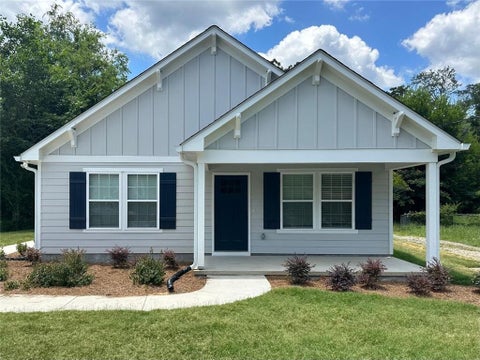
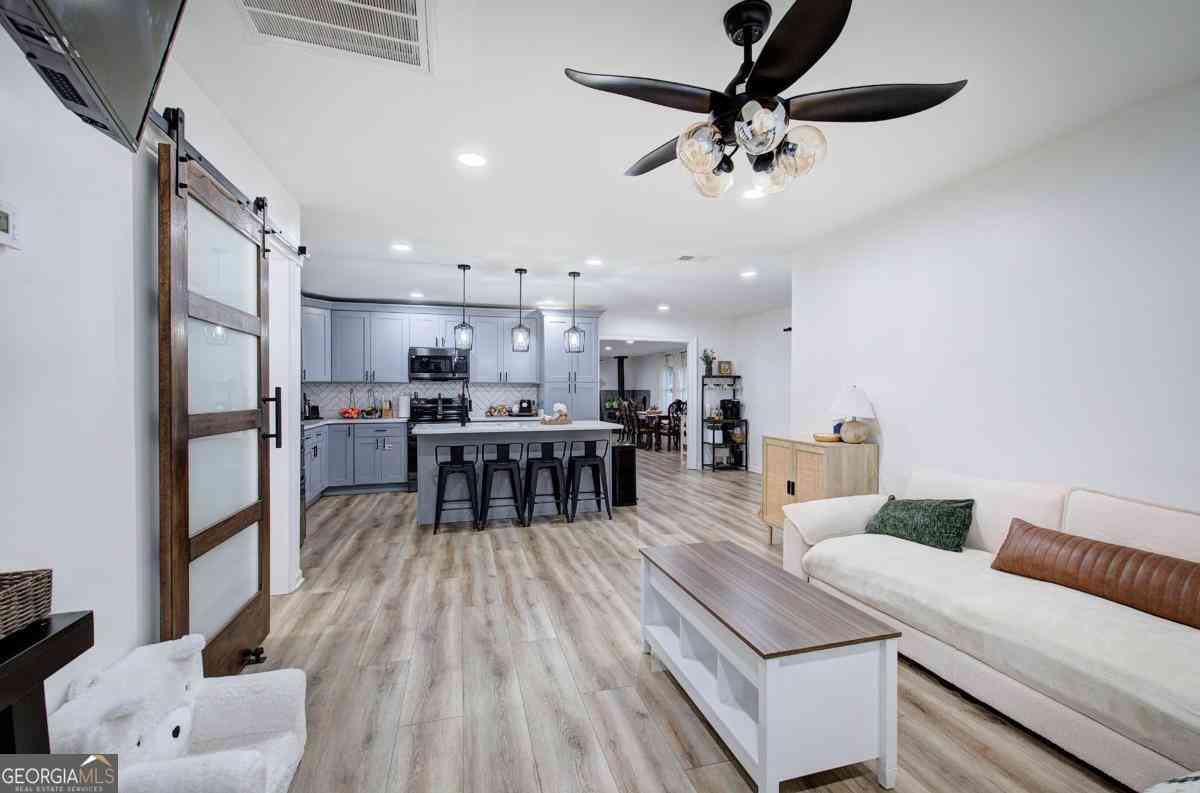
Beautifully remodeled 3-bedroom, 2-bath home, thoughtfully redesigned from top to bottom with all work completed up to current code. Nearly everything is new, giving you the style of a new home with an established, convenient location. The true showstopper is the gorgeous kitchen, featuring elegant white cabinetry with abundant storage, a dedicated pantry, stunning quartz countertops and matching quartz backsplash, gas range, stainless steel appliances, side-by-side refrigerator, and garbage disposal. The open living area is equally inviting, highlighted by a stylish accent wall, electric fireplace, and a ready-to-use TV mount. Both bathrooms have been beautifully finished with tile and upscale details. The hall bath features an elegant green-toned tiled walk-in shower with tiled walls,

 Property Details
 Map
Map
 Map
Map
What's Nearby
Nearby Areas
 Features
-
Bedroom Information
Total Bedrooms: 3 Bedrooms On Upper Level: 0 Bedrooms On Lower Level: 0 Main Bedrooms: 3 Room Type: Other Window Features: Double Pane WindowsBathroom Information
Total Baths: 2 Full Baths: 2 Half Baths: 0 Full Baths Main: 2 Baths Full Lower: 0 Baths Full Upper: 0Water/Sewer
Water Source: Public Water BodyName: NONE Sewer: Public Sewer -
Kitchen Information
Kitchen: Pantry Dining Room: Open ConceptInterior Features
Master On Main Level Flooring: Tile,VinylAppliances
Dishwasher,Electric Water Heater,Oven/Range (Combo),RefrigeratorUtilities
Electricity Available,Natural Gas Available,Sewer Available,Water Available -
Cooling Features
Central AirEnergy
Green Energy: Appliances,Windows Electric: 220 VoltsHeating Source
CentralFireplace
Number of Fireplaces: 1 Fireplace Features: Family Room
-
Building Information
Built Year: 1950 Roof Type: Composition Basement: Crawl Space Common Walls: No Common Walls Levels: One Property Age: 76 -
Exterior Features
LightingFoundation
BlockSecurity Features
Carbon Monoxide Detector(s),Smoke Detector(s) -
Laundry Features
Laundry ClosetPatio And Porch
PorchFencing
Back Yard,PrivacyConstruction Materials
Vinyl SidingProperty Condition
Updated/Remodeled
-
Lot Information
Lot Size (Acr): 0.16 Lot Size Source: Owner Lot Features: City Lot -
Property Information
Property Type: Residential Property Sub Type: Single Family Residence Structure Type: House Subdivision: Garden Homes City: Rome State: GA Directions: From Shorter Avenue, turn right at West Rome Baptist Church. Cross the railroad tracks, then turn onto Lucille Avenue, house is on the left. Property Status: New
-
Listing Price Information
Original List Price: $250,000
-
Tax Information
Annual Tax: $963 Tax Year: 2025 -
Home Warranty
Home Warranty Paid: No
-
Parking Information
Parking: 4 Parking Features: Parking Pad -
Homeowners Association Information
Association: No Annual Association Fee: 0 Calculated Total Monthly Association Fees: 0 Association Fee Includes: None Community Features: None
-
School Information
Elementary School: West Central High School: Rome Middle School: Rome Source Neighborhood: Garden Homes
How much is this property worth?
Curious about this home's true market value? Use our free Home Evaluation Tool to instantly get a personalized Comparative Market Analysis (CMA) report. Make smarter, data-driven decisions before you buy.

Nearby Home Value
| Address | Estimate | Bed | Bath | Sq. Ft | Lot Size |
|---|---|---|---|---|---|
| 110 Babcock Drive, Rome, GA, 30165 | $324,990 | 5 | 3 | 2,361 | -- |
| 3 Naverre Circle, Rome, GA, 30165 | $289,990 | 4 | 3 | 2,372 | 0.17 Acre |
| 3 Hart Drive, Rome, GA, 30165 | $289,990 | 4 | 3 | 2,053 | -- |
| 1 Hart Drive, Rome, GA, 30165 | $279,990 | 3 | 2 | 1,679 | 0.20 Acre |
| 5 Navarre Circle, Rome, GA, 30165 | $282,990 | 4 | 3 | 2,231 | 0.17 Acre |
| 104 Babcock Drive, Rome, GA, 30165 | $294,990 | 3 | 2 | 1,618 | -- |
| 14 Mossy Oaks Lane, Rome, GA, 30165 | $359,900 | 4 | 3 | 2,200 | 0.30 Acre |
| 20 Eagle Drive, Rome, GA, 30165 | $284,900 | 3 | 3 | -- | 0.17 Acre |
| 47 Summer Club Boulevard, Rome, GA, 30165 | $241,040 | 4 | 3 | -- | 0.15 Acre |
| 4998 Old Dalton Road, Rome, GA, 30165 | $1,200,000 | 4 | 4 | -- | 34.87 Acres |
Similar Homes To 1 Lucille Avenue NW
Nearby For Sale


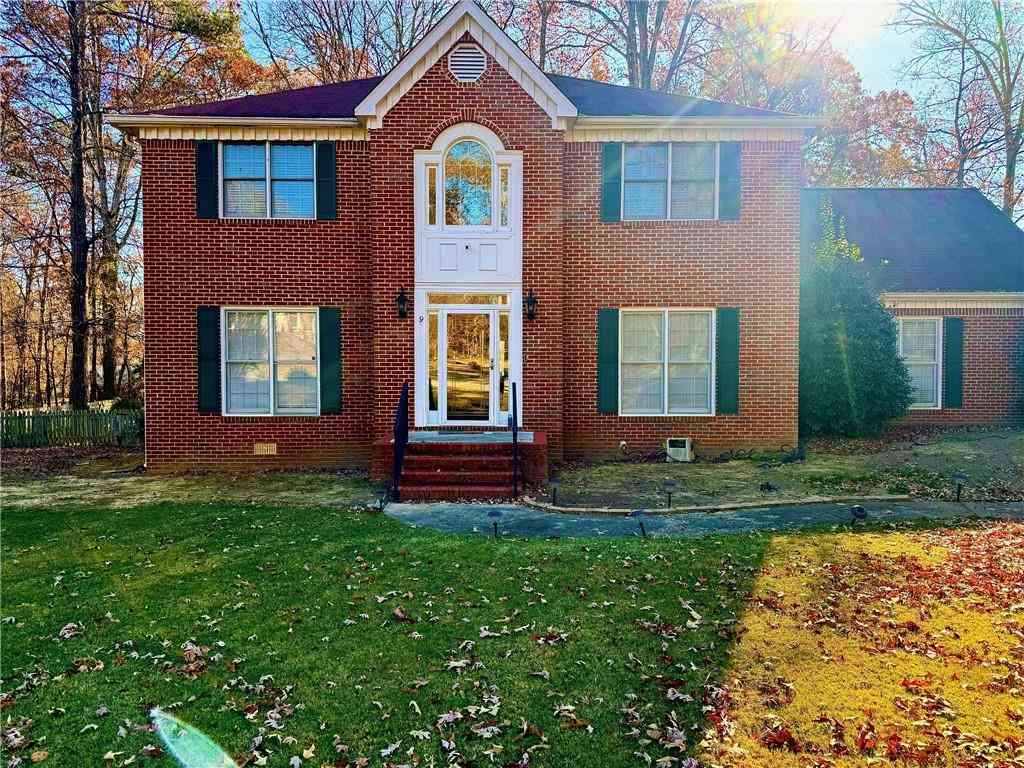
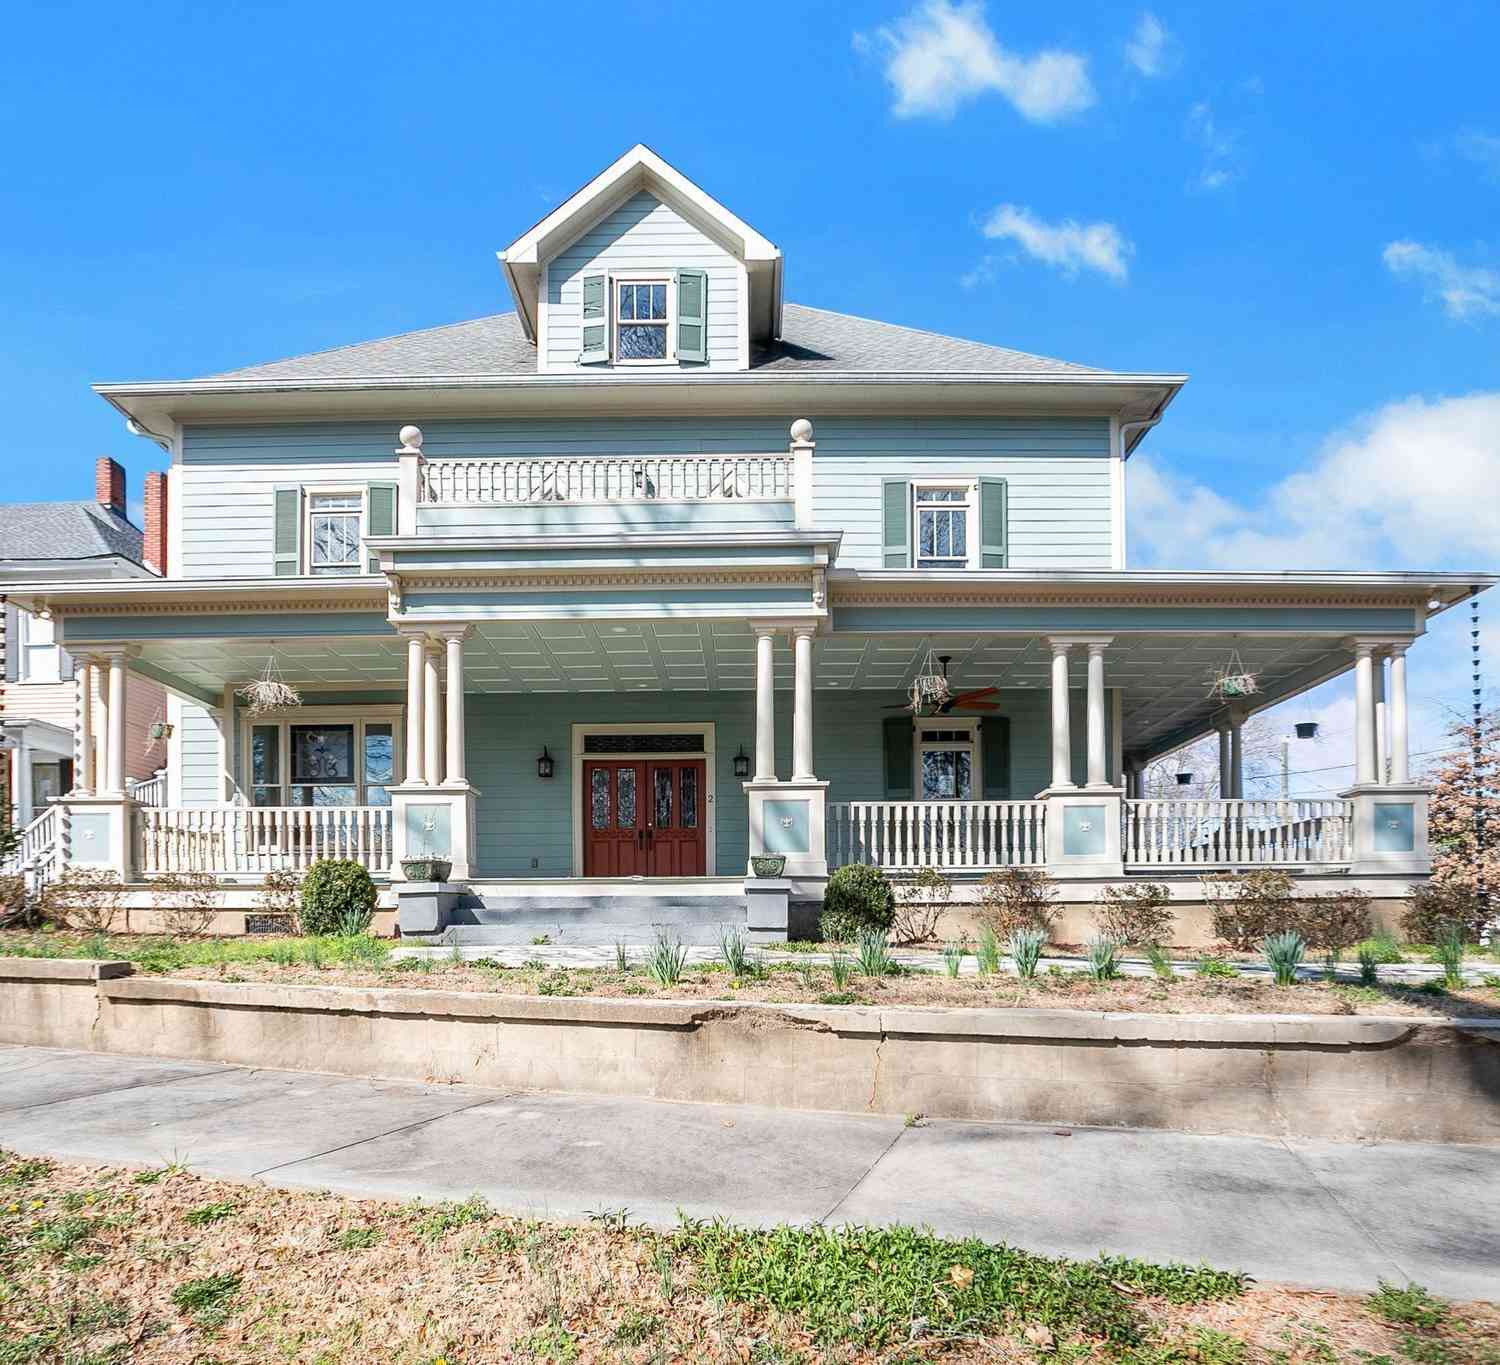

The data relating to real estate for sale on this web site comes in part from the Broker Reciprocity Program of Georgia MLS. Real estate listings held by brokerage firms other than Byowner are marked with the Broker Reciprocity logo and detailed information about them includes the name of the listing brokers. Information deemed reliable but not guaranteed. Copyright 2026 Georgia MLS. All rights reserved.
ByOwner last updated this listing 09/18/2026 @ 22:30
More Cities with for Sale by Owner Homes
- Rome Homes For Sale By Owner
- Silver Creek Homes For Sale By Owner
- Lindale Homes For Sale By Owner
- Euharlee Homes For Sale By Owner
- Kingston Homes For Sale By Owner
- Taylorsville Homes For Sale By Owner
- Plainville Homes For Sale By Owner
- Aragon Homes For Sale By Owner
- Armuchee Homes For Sale By Owner
- Adairsville Homes For Sale By Owner
- Cave Spring Homes For Sale By Owner
- Rockmart Homes For Sale By Owner
- Cedartown Homes For Sale By Owner
- Cartersville Homes For Sale By Owner
- Lyerly Homes For Sale By Owner
- Calhoun Homes For Sale By Owner
- Summerville Homes For Sale By Owner
- Emerson Homes For Sale By Owner
- Rydal Homes For Sale By Owner
- Dallas Homes For Sale By Owner
Homes around $250,000










Verify Your Email
Please enter the 6-digit verification code
sent to your email address.
Verify Your Phone Number
Please enter the 6-digit verification code
sent to your mobile phone.