
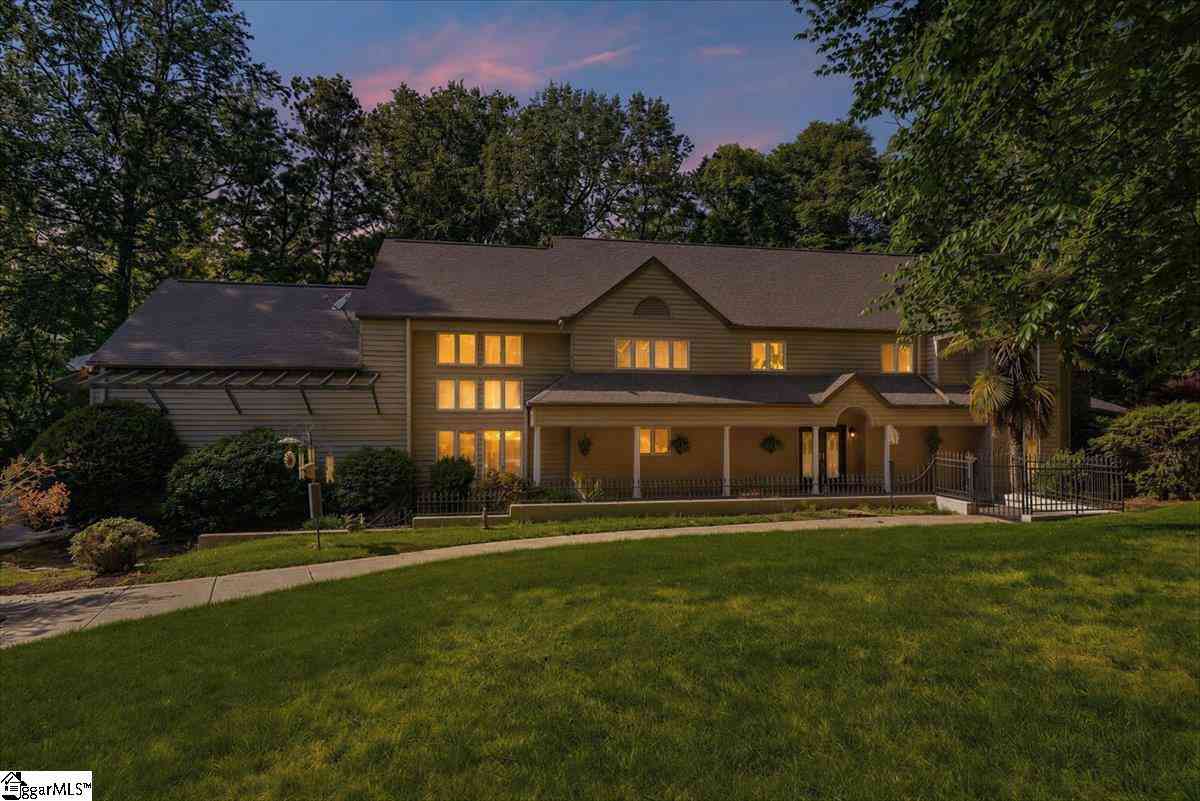
290 S Tyger
Roebuck, SC 29376

 6
6
Bed
 5.5
5.5
Bath
 5,600
5,600Sqft
192,099.60Sqft(Lot)
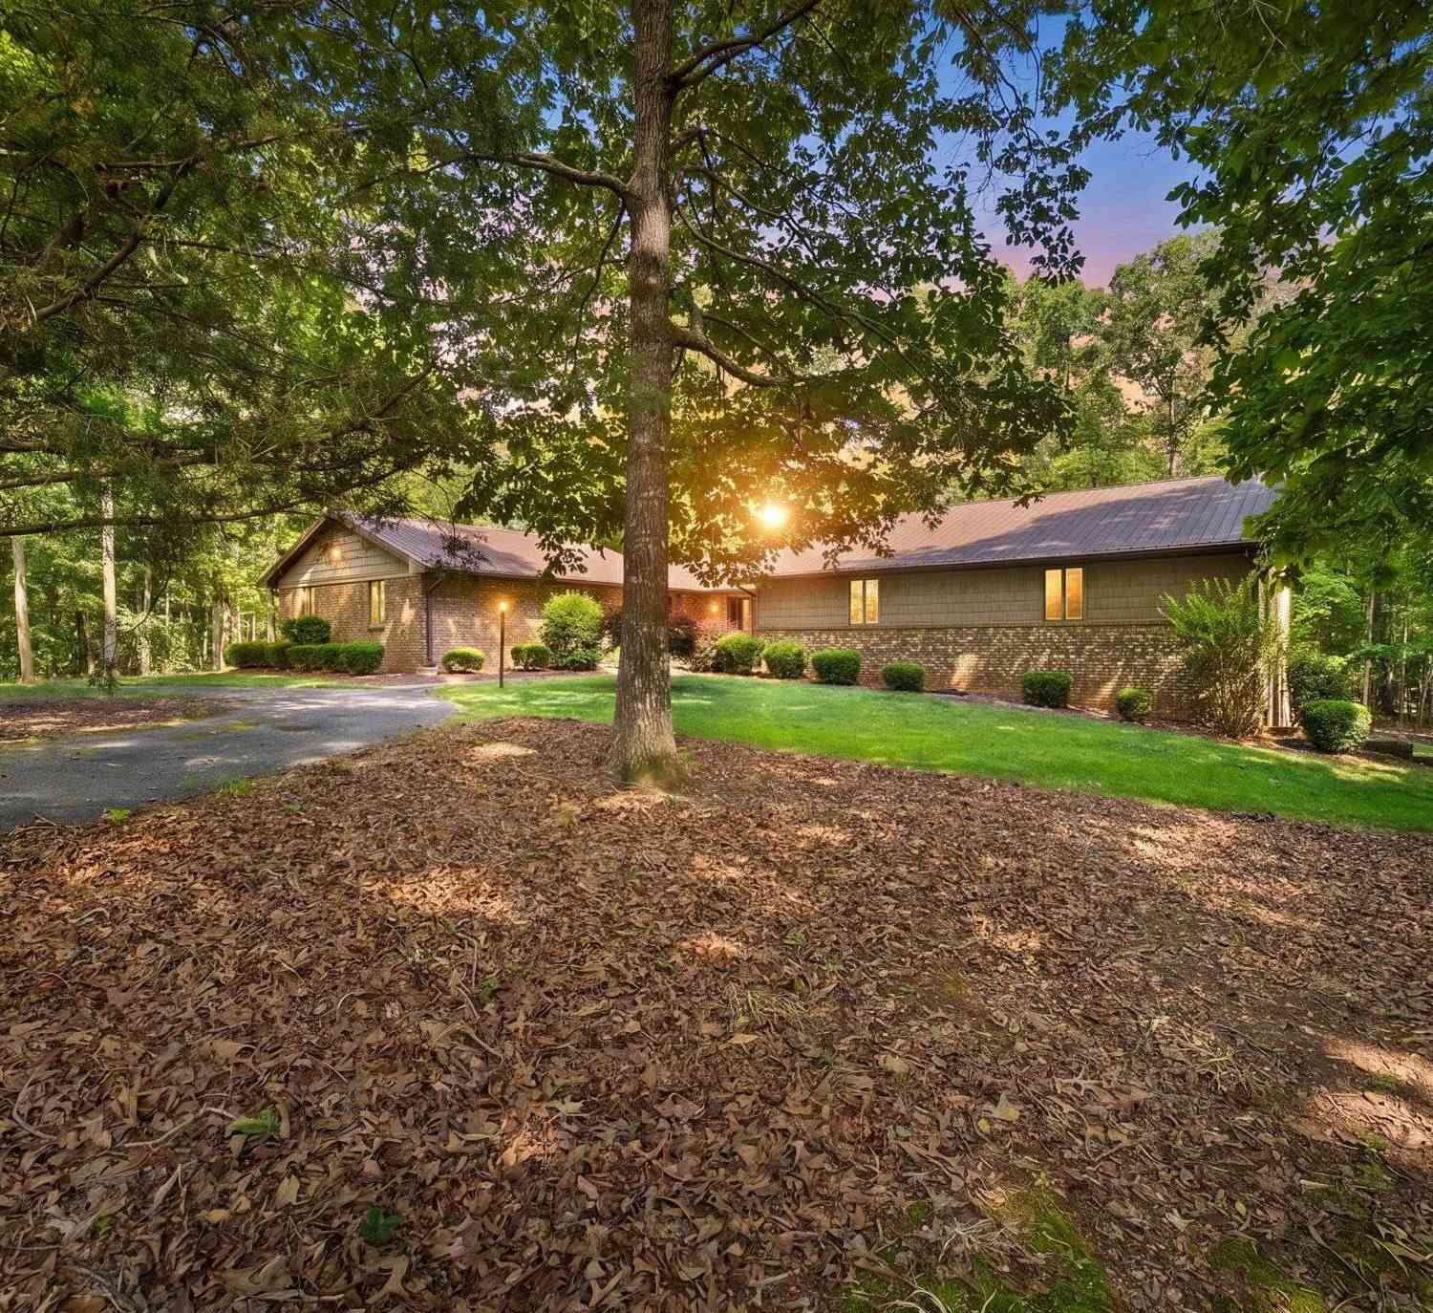
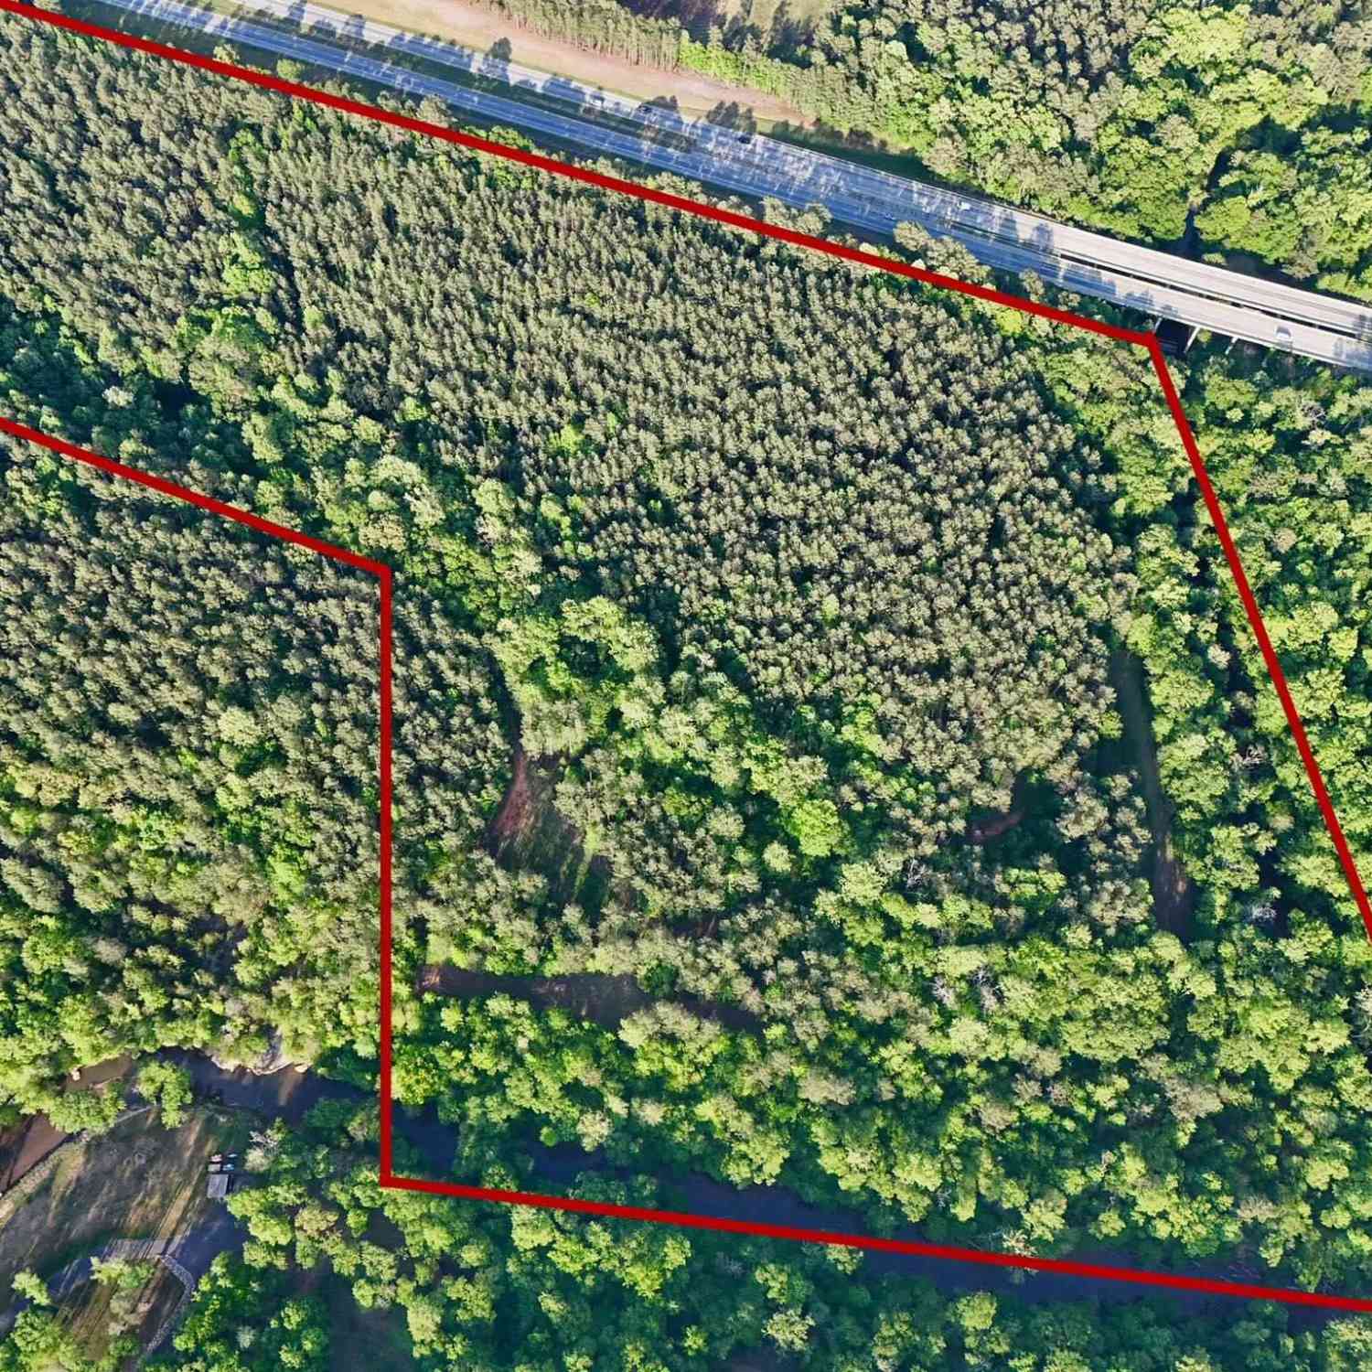
BACK ON THE MARKET!! Through no fault of seller or property! Due to buyer circumstances. Welcome to 290 S Tyger Lane in Deer Track Estates! This home is an extraordinary contemporary retreat where privacy, craftsmanship, and versatility come together on 4.41 acres of beautiful wooded land with no HOA! This impressive property features 6 bedrooms, 5 full baths, and 3 half baths, designed to accommodate both luxurious everyday living and unforgettable entertaining. From the moment you step inside, you’re greeted by soaring vaulted ceilings in a stunning sunken living room, dramatic steel beam construction, and expansive casement windows that flood the living spaces with natural light while showcasing the serene surroundings. The thoughtfully designed layout offers multiple gathering space

 Property Details
 Map
Map
 Map
Map
What's Nearby
Nearby Areas
 Features
-
Bedroom Information
Total Bedrooms: 6 Main Bedrooms: 6 Main Bedrooms Size: 19x25 Bedroom #2 Size: 11x19 Bedroom #3 Size: 15x11 Bedroom #4 Size: 14x12 Bedroom #5 Size: 11x12 Dining Size: 15x17 Living Room Size: 27x24Bathroom Information
Total Baths: 5 Full Baths: 5 Half Baths: 3 -
Kitchen Information
Kitchen Size: 21x14 Breakfast Room Size: 15x14Interior Features
2nd Stair Case,Attic Stairs Permanent,Bookcase,Cable Available,Ceiling 9ft+,Ceiling Fan,Ceiling Cathedral/Vaulted,Countertops-Solid Surface,Open Floor Plan,Sky Lights,Smoke Detector,Tub Garden,Pantry – Walk InAppliances
Cook Top-Smooth,Dishwasher,Disposal,Dryer,Microwave-Stand Alone,Refrigerator,Washer,Cook Top-Electric,Stand Alone Rng-Electric,Double Oven,Stand Alone Rng-Smooth Tp -
Cooling Features
Electric,Heat PumpHeating Source
Electric,Heat PumpWater/Sewer
Water Source: Public Sewer: Septic Water Heater.: Electric,Multiple Units
-
Building Information
Total Floors: Carpet,Ceramic Tile,Wood # of Stories: 2+Basement Approx Age: 31-50 Roof Type: Composition Shingle Basement: Full Finished,Sump Pump,Walkout,Interior Access -
Exterior Features
Deck,Porch-Front,Windows-Insulated,Porch-Covered Back,Under Ground Irrigation,Other/See Remarks -
Parking/Garage
Basement: Door Opener,Side/Rear Entry,Workshop,Attached Garage 2 Cars,Detached Garage 2 Cars Parking Type: Combination Garage Total Capacity: 4
-
Lot Information
Lot Size: 2 - 5 Acres Approx # of Acres: 4.41 Dimensions: 546x335x559x315x92x72 Lot Description: Creek,Cul-de-Sac,River,Underground Utilities,Wooded -
Property Information
Subdivision: Other City: Roebuck Type: Single Family Class: Residential
-
Listing Price Information
Original List Price: $759,900
-
Tax Information
Tax ID Number: 6-54-00-043.00
-
Parking Information
Parking / Garage: Door Opener,Side/Rear Entry,Workshop,Attached Garage 2 Cars,Detached Garage 2 Cars Parking Type: Combination -
Homeowners Association Information
HOA: N
-
School Information
Elementary School: Roebuck Junior High School: Gable Senior High School: Dorman
How much is this property worth?
Curious about this home's true market value? Use our free Home Evaluation Tool to instantly get a personalized Comparative Market Analysis (CMA) report. Make smarter, data-driven decisions before you buy.

Nearby Home Value
| Address | Estimate | Bed | Bath | Sq. Ft | Lot Size |
|---|---|---|---|---|---|
| 340 Harrison Road, Roebuck, SC, 29376 | $1,575,000 | 5 | 6 | 6,078 | 6.53 Acres |
| 340 Harrison Road, Roebuck, SC, 29376 | $1,575,000 | 5 | 5.5 | 6,078 | 5 Acres |
| 340 Harrison, Roebuck, SC, 29376 | $1,575,000 | 5 | 5.5 | 6,000 | 5 Acres |
| 620 Walnut Grove, Roebuck, SC, 29376 | $899,500 | 3 | 2 | 2,400 | 25 Acres |
| 620 Walnut Grove Road, Roebuck, SC, 29376 | $899,500 | 3 | 2 | 2,786 | 25 Acres |
| 365 Guernsey Lane, Roebuck, SC, 29376 | $649,900 | 2 | 2 | 1,120 | 28 Acres |
| 365-A Guernsey Lane, Roebuck, SC, 29376 | $300,000 | 2 | 2 | 1,120 | 10 Acres |
| 3177 Emberly, Roebuck, SC, 29376 | $278,900 | 3 | 2 | 1,400 | 1 Acre |
| 3177 Emberly Drive, Roebuck, SC, 29376 | $278,900 | 3 | 2 | 1,533 | 1 Acre |
| 3173 Emberly, Roebuck, SC, 29376 | $286,900 | 4 | 2 | 1,600 | 1 Acre |
Similar Homes To 290 S Tyger
Nearby For Sale


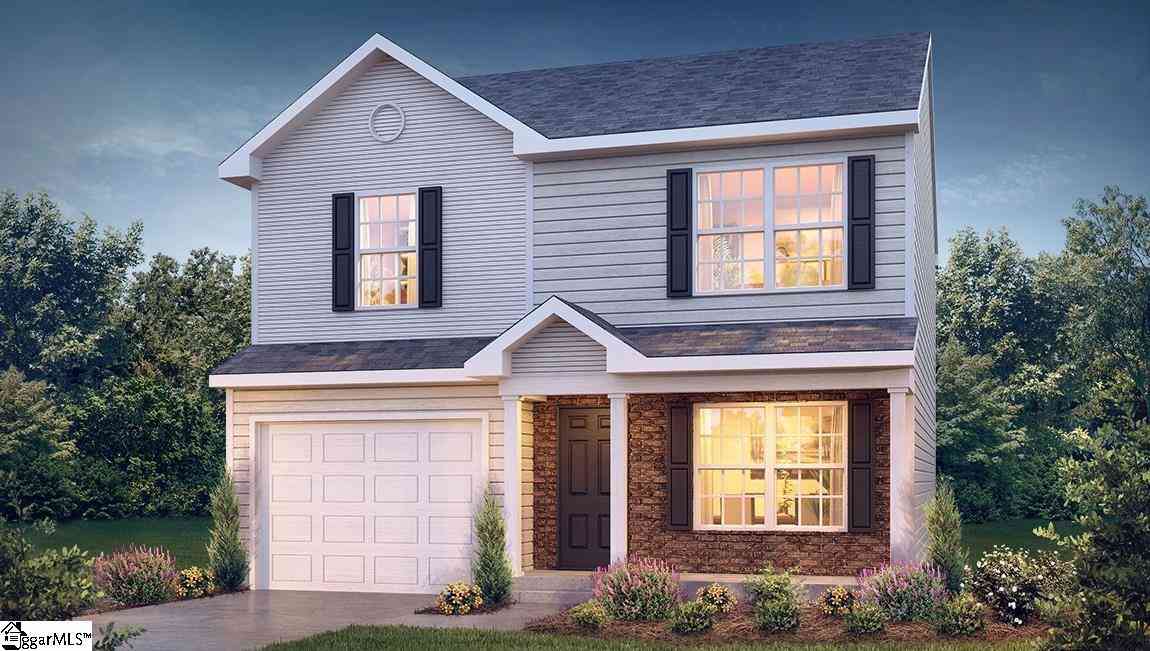
Information is provided exclusively for consumers' personal, non-commercial use, that it may not be used for any purpose other than to identify prospective properties consumers my be interested in purchasing, the data is deemed reliable but is not guaranteed accurate by the MLS. The MLS may at is discretion, require use of other disclaimers as necessary to protect participants and/or the MLS from liability.
ByOwner last updated this listing 09/20/2026 @ 07:39
More Cities with for Sale by Owner Homes
- Roebuck Homes For Sale By Owner
- Moore Homes For Sale By Owner
- Spartanburg Homes For Sale By Owner
- Arcadia Homes For Sale By Owner
- Pauline Homes For Sale By Owner
- Glendale Homes For Sale By Owner
- Woodruff Homes For Sale By Owner
- Reidville Homes For Sale By Owner
- Startex Homes For Sale By Owner
- Wellford Homes For Sale By Owner
- Drayton Homes For Sale By Owner
- Duncan Homes For Sale By Owner
- Pacolet Homes For Sale By Owner
- Enoree Homes For Sale By Owner
- Boiling Springs Homes For Sale By Owner
- Lyman Homes For Sale By Owner
- Cowpens Homes For Sale By Owner
- Jonesville Homes For Sale By Owner
- Inman Homes For Sale By Owner
- Buffalo Homes For Sale By Owner
Homes around $759,900

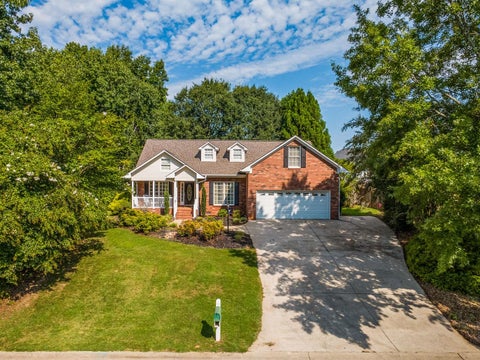
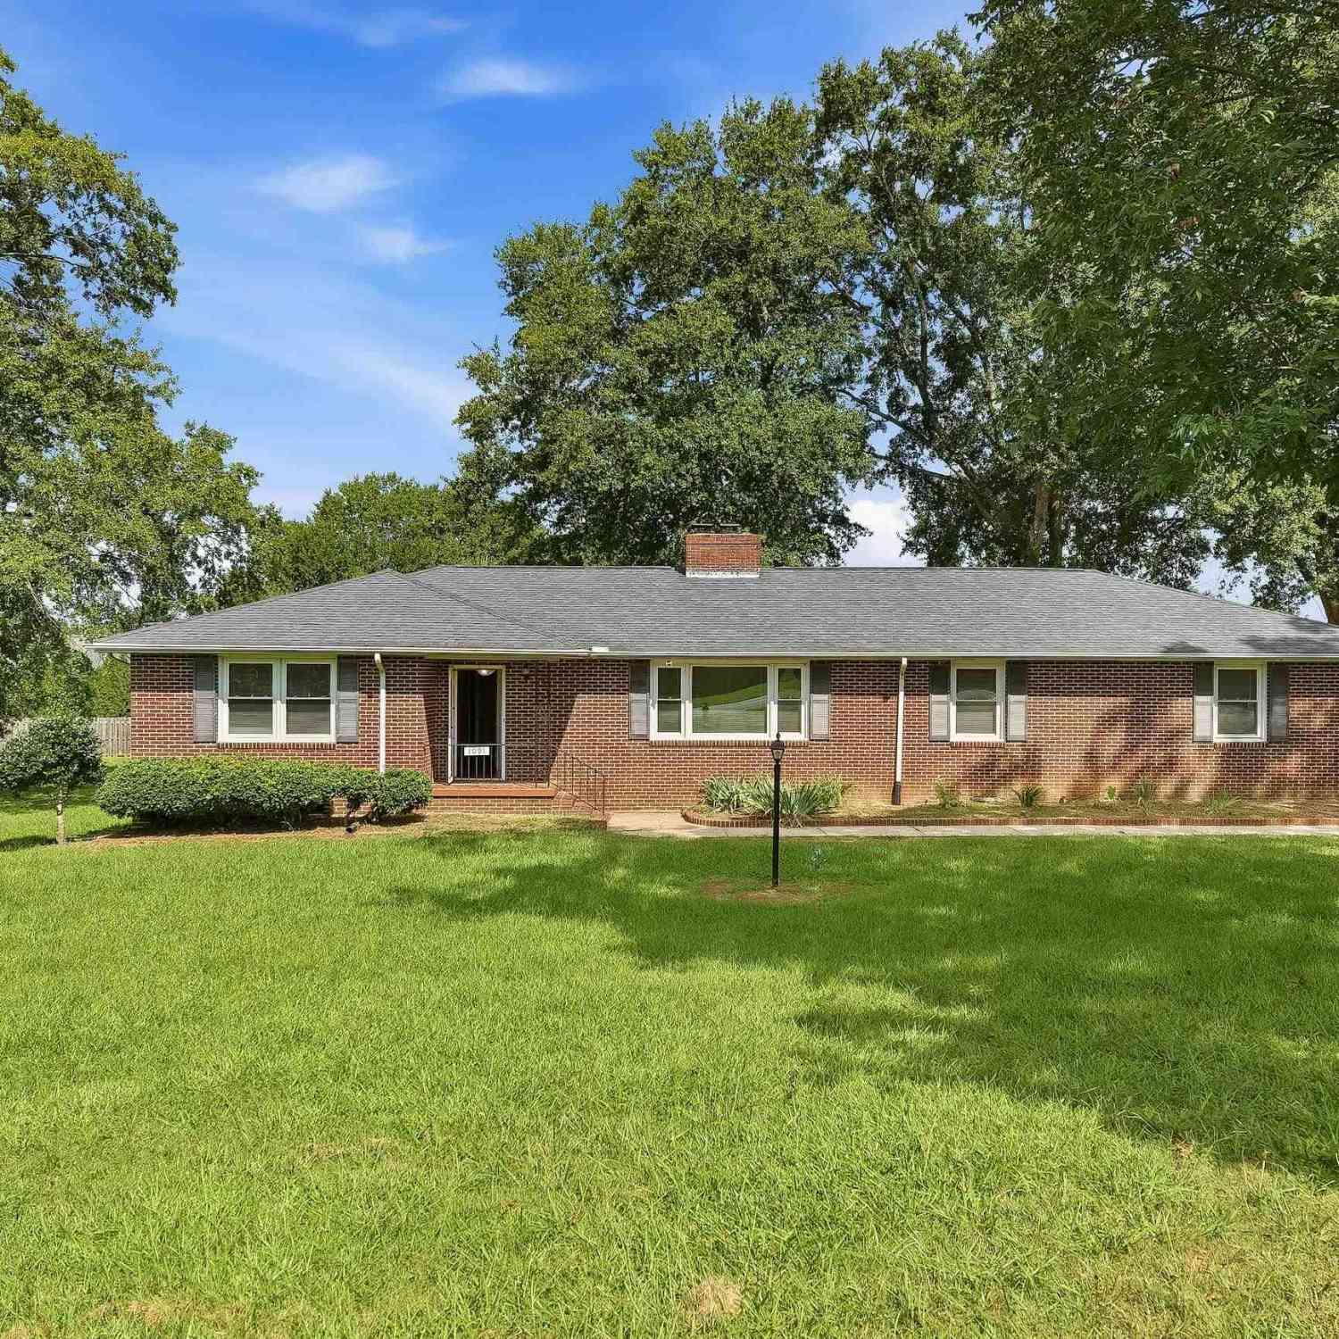

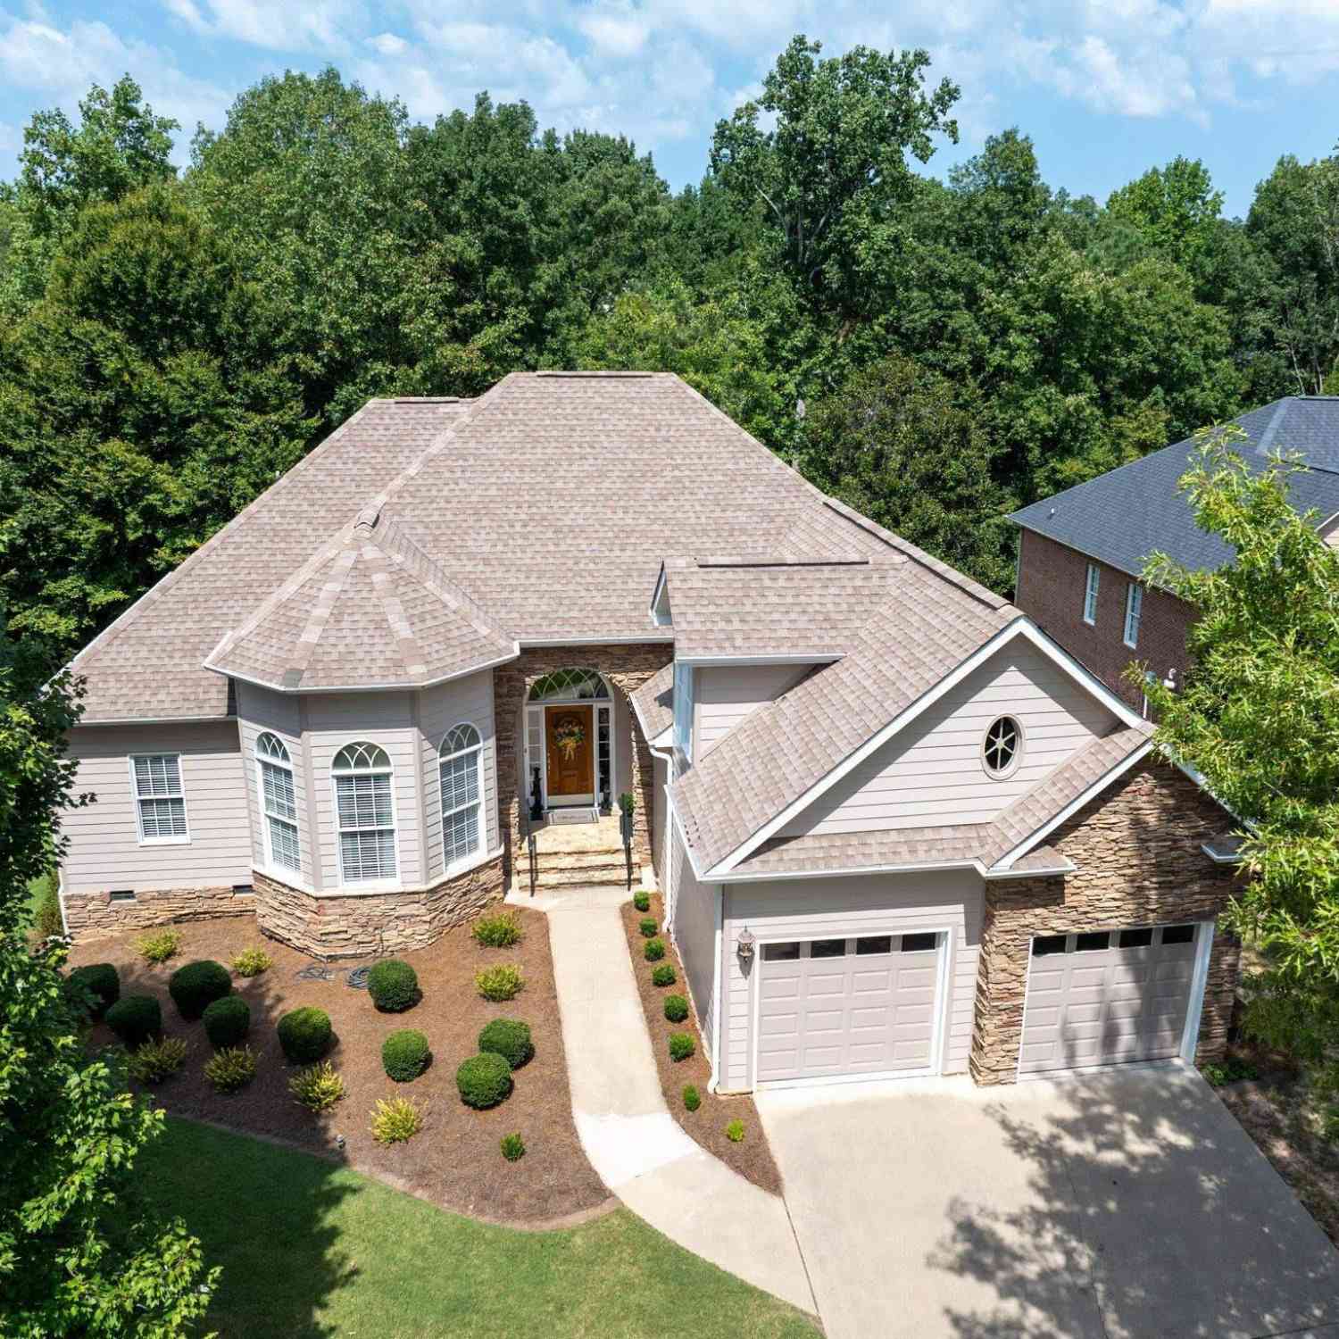









Verify Your Email
Please enter the 6-digit verification code
sent to your email address.
Verify Your Phone Number
Please enter the 6-digit verification code
sent to your mobile phone.