
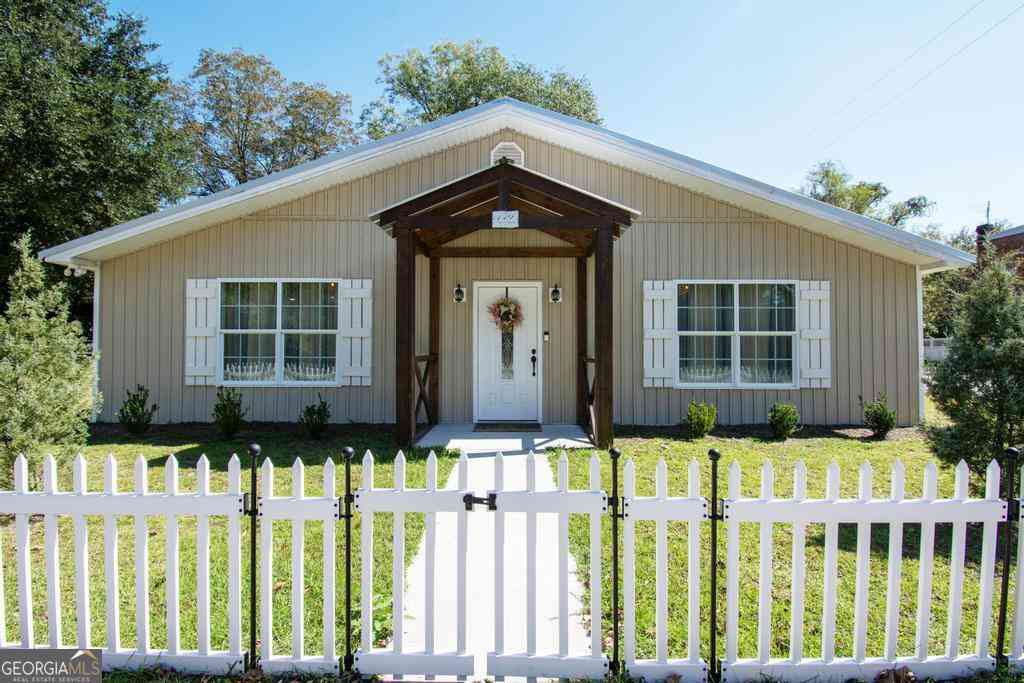
149 Main Street
Rocky Ford, GA 30455

 3
3
Bed
 2
2
Bath
 2,560
2,560Sqft
 0.25
0.25Acre(Lot)
This fully remodeled 2,560 sq. ft. home sits in the heart of historical Rocky Ford, GA. This lovely home features 3 bedrooms, 2 full bathrooms, a flex room with glass French doors that easily could become a 4th bedroom, office/library, child's playroom, gym, hobby room; you name it. The open-concept kitchen/dining/living areas have 10 ft. high trey ceilings and features all new cabinety with butcher block counter tops for plenty of prep and storage areas. It has tiled back slash, seperate pantry, new stainless steel appliances, and a glass free-standing vented hood. The two secondary bedrooms each have 2 closets and share a roomy full bath. The primary bed room has a walk-in closet and a full bathroom that has an oversized tiled glass walk-in shower with a sitting area. It also has an e

 Property Details
 Map
Map
 Map
Map
What's Nearby
Nearby Areas
 Features
-
Bedroom Information
Total Bedrooms: 3 Bedrooms On Upper Level: 0 Bedrooms On Lower Level: 0 Main Bedrooms: 3 Room Type: Family Room,Laundry,Office Window Features: Double Pane Windows,Window TreatmentsBathroom Information
Total Baths: 2 Full Baths: 2 Half Baths: 0 Full Baths Main: 2 Baths Full Lower: 0 Baths Full Upper: 0Water/Sewer
Water Source: Public Sewer: Private Sewer -
Kitchen Information
Kitchen: Kitchen Island,Pantry,Solid Surface Counters Dining Room: Dining Rm/Living Rm ComboInterior Features
Bookcases,High Ceilings,Master On Main Level,Pulldown Attic Stairs,Separate Shower,Soaking Tub,Tile Bath Flooring: LaminateAppliances
Dishwasher,Dryer,Electric Water Heater,Ice Maker,Microwave,Oven/Range (Combo),Refrigerator,Stainless Steel Appliance(s),Tankless Water Heater,WasherUtilities
Cable Available,Electricity Available -
Cooling Features
Ceiling Fan(s),Central Air,ElectricEnergy
Green Energy: Insulation,Thermostat,Windows Electric: 220 VoltsHeating Source
ElectricFireplace
Number of Fireplaces: 0
-
Building Information
Built Year: 1968 Roof Type: Metal Basement: None Common Walls: No Common Walls Levels: One Property Age: 58 -
Exterior Features
LightingFoundation
SlabSecurity Features
Smoke Detector(s) -
Accessibility Features
Accessible Doors,Accessible Entrance,Accessible Full Bath,Accessible Hallway(s),Accessible Kitchen,Garage Van Access,Shower Access WheelchairLaundry Features
In Mud RoomPatio And Porch
PorchFencing
Fenced,Front YardConstruction Materials
Vinyl SidingProperty Condition
Updated/Remodeled
-
Lot Information
Lot Size (Acr): 0.25 Land Lot: N/A Lot Size Source: Public Records Lot Features: City Lot,Corner Lot,Level -
Property Information
Property Type: Residential Property Sub Type: Single Family Residence Structure Type: House Subdivision: None City: Rocky Ford State: GA Directions: From Northside, Drive E., Statesboro, GA : Head West, follow US-80 towards Rocky Ford. Turn right onto Rocky Ford Rd. JT's Gas Station will be on your left. Travel approximately 17.9 miles. After the railroad tracts, your destination will be on your right. When traveling from Cooperville, Ga. head North toward GA-17 N. to Rocky Ford City Limits, turn left onto Main St., your destination will be on your left. Property Status: Active
-
Listing Price Information
Original List Price: $330,000
-
Tax Information
Annual Tax: $2515.31 Tax Year: 2024 -
Home Warranty
Home Warranty Paid: No
-
Parking Information
Parking: 3 Parking Features: Off Street -
Homeowners Association Information
Association: No Association Fee Includes: None Community Features: Park,Playground
-
School Information
Elementary School: Screven High School: Screven High School Bus: Yes Middle School: Screven Middle School Bus: Yes Source Neighborhood: None
How much is this property worth?
Curious about this home's true market value? Use our free Home Evaluation Tool to instantly get a personalized Comparative Market Analysis (CMA) report. Make smarter, data-driven decisions before you buy.

Nearby Home Value
| Address | Estimate | Bed | Bath | Sq. Ft | Lot Size |
|---|---|---|---|---|---|
| 3313 Scarboro Highway, Rocky Ford, GA, 30455 | $474,900 | 3 | 2 | 2,290 | 2.16 Acres |

The data relating to real estate for sale on this web site comes in part from the Broker Reciprocity Program of Georgia MLS. Real estate listings held by brokerage firms other than Byowner are marked with the Broker Reciprocity logo and detailed information about them includes the name of the listing brokers. Information deemed reliable but not guaranteed. Copyright 2026 Georgia MLS. All rights reserved.
ByOwner last updated this listing 10/11/2026 @ 06:11
More Cities with for Sale by Owner Homes
- Sylvania Homes For Sale By Owner
- Newington Homes For Sale By Owner
- Portal Homes For Sale By Owner
- Statesboro Homes For Sale By Owner
- Millen Homes For Sale By Owner
- Garfield Homes For Sale By Owner
- Brooklet Homes For Sale By Owner
- Sardis Homes For Sale By Owner
- Twin City Homes For Sale By Owner
- Register Homes For Sale By Owner
- Metter Homes For Sale By Owner
- Clyo Homes For Sale By Owner
- Garnett Homes For Sale By Owner
- Estill Homes For Sale By Owner
- Midville Homes For Sale By Owner
- Guyton Homes For Sale By Owner
- Springfield Homes For Sale By Owner
- Fairfax Homes For Sale By Owner
- Pineland Homes For Sale By Owner
- Waynesboro Homes For Sale By Owner
Homes around $330,000




Verify Your Email
Please enter the 6-digit verification code
sent to your email address.
Verify Your Phone Number
Please enter the 6-digit verification code
sent to your mobile phone.