

195 Gateway Drive
Rocky Face, GA 30740

 4
4
Bed
 3
3
Bath
 2,829
2,829Sqft
 0.60
0.60Acre(Lot)
WELCOME TO A BEAUTIFUL SOUGHT AFTER WESTGATE HOME ON ONE OF THE LARGEST LOTS IN THE COMMUNITY! Updated professional photos coming soon! VA Assumable Loan Available for Qualifying Buyers! Call for Details! Welcome! Enjoy your very own rocking chair front porch with great curb appeal. This is the perfect place to enjoy your morning coffee! This home hosts space for family gatherings and more! Gorgeous hardwood floors and tons of updates throughout! This home features a Double Master. One Master on the Main level and a Second Oversized Master upstairs. Inside you will also find a newly renovated large living room and kitchen with all new LG smart appliances and enjoy entertaining family and friends in this beautiful kitchen filled with natural light, views to the private back yard as well as

 Property Details
 Map
Map
 Map
Map
What's Nearby
Nearby Areas
 Features
-
Bedroom Information
Total beds: 4Bathroom Information
Total Baths: 3 Full Baths: 3Room Information
Basement: Crawl Space -
Flooring Information
Carpet, Ceramic Tile, Hardwood -
Roofing Information
Composition -
Interior Features
Eat-in Kitchen, Pantry, Kitchen Island, Double Vanity, Entrance Foyer, High Ceilings, High Speed Internet, Walk-In Closet(s), Master Downstairs Roof: Composition Appliances: Dishwasher, Microwave, Refrigerator Laundry Features: Common Area, Laundry Room Window Features: Double Pane Windows, Insulated Windows, Skylight(s) -
Heating & Cooling
Has Heating: Yes Heating: Central Has Cooling: Yes Cooling: Ceiling Fan(s), Central Air
-
Building Information
Year Built: 1993 Building Area Total: 2829 Construction Materials: Cement Siding, Concrete, Stone Patio And Porch Features: Deck, Patio Pool Features: None Private Pool: No Water front Features: Pond View: Rural, Trees/Woods, Water Association Fee Frequency: Annually -
Exterior Features
Exterior Features: Lighting
-
Lot Information
Lot Size Acres: 0.6 Lot Size Source: Owner Lot Description: Corner Lot, LevelProperty Information
Subdivision: Westgate Source Property Type: Residential Property SubType: Single Family Residence Levels: Two Property Age: 33
-
Listing Price Information
Listing Price: $595000
-
Tax Information
Parcel Number: 1215040025 Tax Lot: 0 Tax Block: 0 Tax Year: 2024 Annual Tax: $3849 Tax Legal Desc: 0
-
Parking Information
Attached, Garage, Garage Door Opener, Kitchen LevelGarage Information
Has Garage: Yes Has Attached Garage: Yes Garage Space: 2Homeowners Association InformationHas Association: Yes HOA: $100.00 Community Features: Street Lights
-
School Information
Elementary School: Whitfield - OtherJunior High School: Whitfield - OtherSenior High School: Whitfield - Other -
Utility Information
Cable Available, Electricity Available, Water Available -
Location Information
Direction: GPS Friendly! WaterSource: Public Security Features: Smoke Detector(s)
How much is this property worth?
Curious about this home's true market value? Use our free Home Evaluation Tool to instantly get a personalized Comparative Market Analysis (CMA) report. Make smarter, data-driven decisions before you buy.

Nearby Home Value
| Address | Estimate | Bed | Bath | Sq. Ft | Lot Size |
|---|---|---|---|---|---|
| 195 Gateway Drive, Rocky Face, GA, 30740 | $595,000 | 4 | 3 | 2,829 | 0.60 Acre |
| 595 Avondale Drive, Rocky Face, GA, 30740 | $339,000 | 3 | 2 | 1,932 | 1.07 Acres |
| 583 Avondale Drive, Rocky Face, GA, 30740 | $324,999 | 4 | 3 | 2,551 | 0.87 Acre |
| 583 Avondale Drive, Rocky Face, GA, 30740 | $324,999 | 4 | 2 | 2,551 | 0.87 Acre |
| 400 Sam Love Road, Rocky Face, GA, 30740 | $225,000 | 3 | 2 | -- | 0.26 Acre |
| 818 Bridges Road, Rocky Face, GA, 30740 | $299,900 | 3 | 2 | 1,334 | 1.08 Acres |
| 400 Sam Love Road, Rocky Face, GA, 30740 | $225,000 | 3 | 2 | -- | 0.26 Acre |
| 550 Sam Love Road, Rocky Face, GA, 30740 | $299,999 | 3 | 2 | -- | 0.72 Acre |
| 818 Bridges Road, Rocky Face, GA, 30740 | $294,900 | 3 | 2 | 1,334 | 1.08 Acres |
| 818 Bridges Road, Rocky Face, GA, 30740 | $294,900 | 3 | 2 | 1,334 | 1.08 Acres |
Similar Homes To 195 Gateway Drive
Nearby For Sale

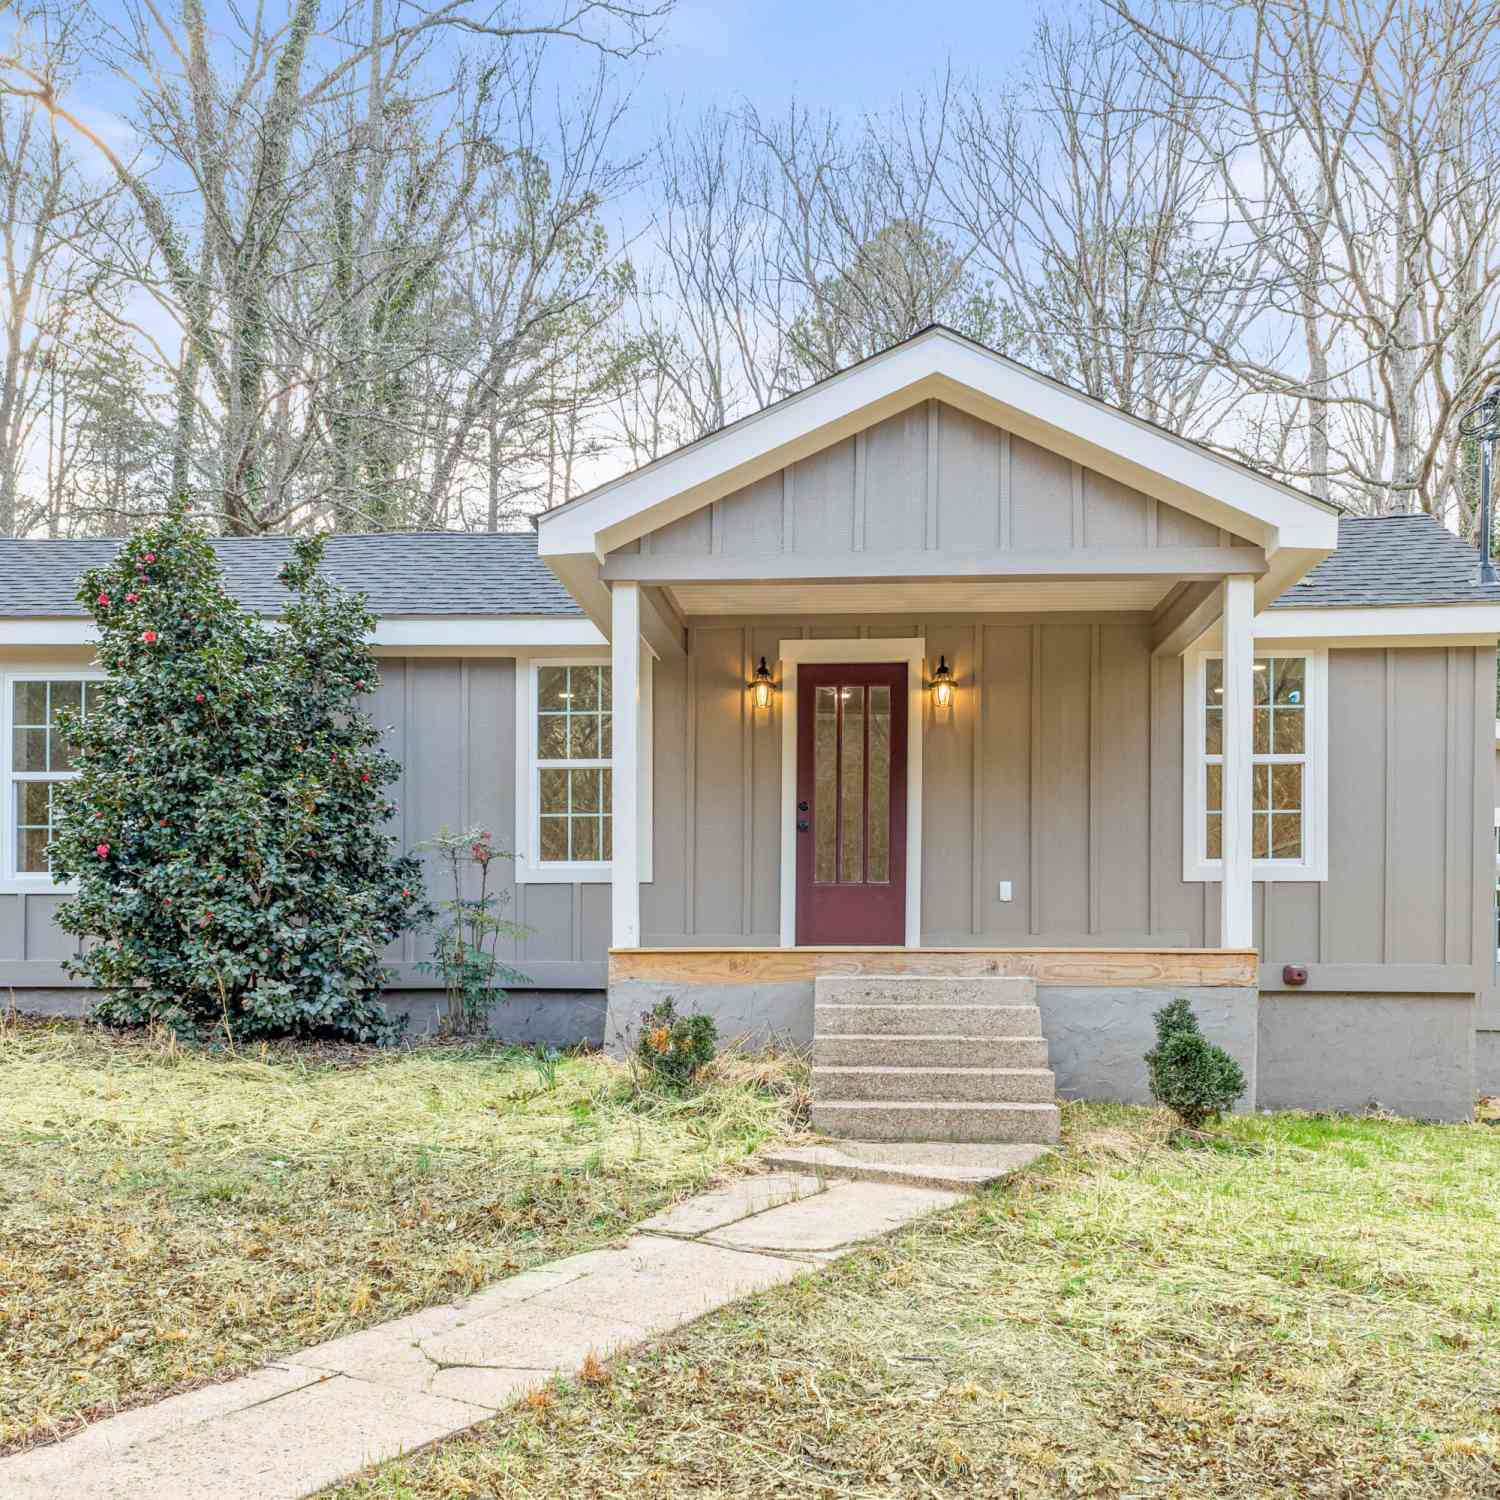

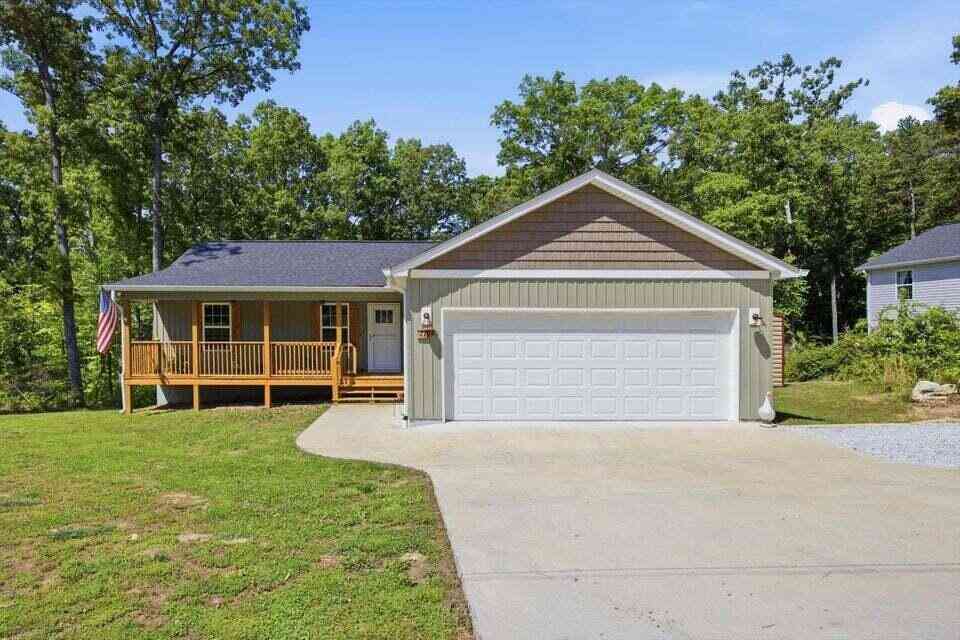

Listings on this website come from the FMLS IDX Compilation and may be held by brokerage firms other than the owner of this website. The listing brokerage is identified in any listing details. Information is deemed reliable but is not guaranteed. If you believe any FMLS listing contains material that infringes your copyrighted work, please (https://www.fmls.com/dmca.htm) to review our DMCA policy and learn how to submit a takedown request. © 2026 FMLS.
ByOwner last updated this listing 09/13/2026 @ 22:53
More Cities with for Sale by Owner Homes
- Rocky Face Homes For Sale By Owner
- Dalton Homes For Sale By Owner
- Tunnel Hill Homes For Sale By Owner
- Ringgold Homes For Sale By Owner
- Cohutta Homes For Sale By Owner
- La Fayette Homes For Sale By Owner
- Sugar Valley Homes For Sale By Owner
- Resaca Homes For Sale By Owner
- Chatsworth Homes For Sale By Owner
- Rock Spring Homes For Sale By Owner
- Chickamauga Homes For Sale By Owner
- Fort Oglethorpe Homes For Sale By Owner
- Apison Homes For Sale By Owner
- East Ridge Homes For Sale By Owner
- Rossville Homes For Sale By Owner
- Collegedale Homes For Sale By Owner
- Flintstone Homes For Sale By Owner
- Calhoun Homes For Sale By Owner
- Crandall Homes For Sale By Owner
- Mc Donald Homes For Sale By Owner
Homes around $595,000











Verify Your Email
Please enter the 6-digit verification code
sent to your email address.
Verify Your Phone Number
Please enter the 6-digit verification code
sent to your mobile phone.