
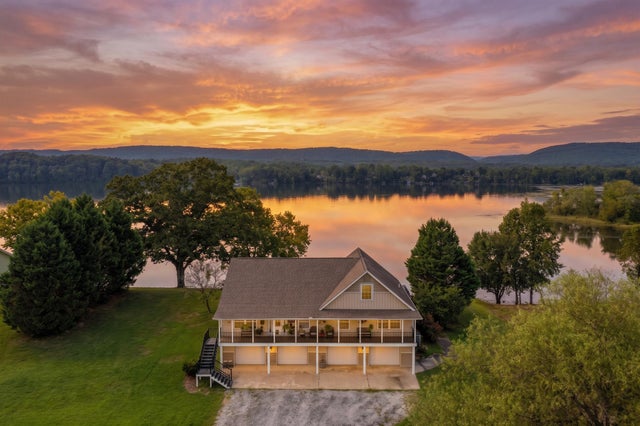
122 Eagle Point Drive
Rockwood, TN 37854

 4
4
Bed
 3
3
Bath
 3,127
3,127Sqft
 0.83
0.83Acre(Lot)
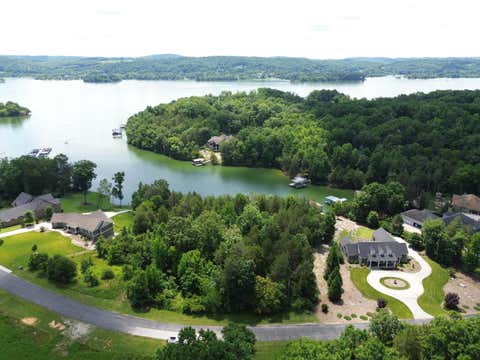
Perched above the water on nearly an acre, this 4-bedroom, 3-bath lake retreat offers the kind of setting that changes the way home feels. Wide-open water stretches toward distant ridgelines, eagles soar overhead, egrets visit the shoreline, and deer wander through the surrounding landscape. It's peaceful, private, and a view that never quite looks the same twice. Inside, vaulted ceilings and walls of windows fill the great room with natural light and keep the lake at the center of everyday life. The kitchen features granite countertops, an oversized island, abundant cabinetry, and an open flow into the dining and living areas anchored by a gas-log fireplace. All 4 bedrooms, 3 baths, the kitchen, living spaces, and primary suite are conveniently located on the main level. The entire

 Property Details
 Map
Map
 Map
Map
What's Nearby
Nearby Areas
 Features
-
Bedroom Information
Total beds: 4Bathroom Information
Total Baths: 3 Full Baths: 3Room Information
Has Basement: Yes Basement: Full, Unfinished -
Flooring Information
Carpet, Tile, Vinyl, Wood -
Roofing Information
Fiberglass, Shingle -
Interior Features
Ceiling Fan(s), Chandelier, Double Vanity, Granite Counters, In-Law Floorplan, Low Flow Plumbing Fixtures, Pantry, Recessed Lighting, Sauna, Smart Thermostat, Soaking Tub, Vaulted Ceiling(s), Walk-In Closet(s), Wired for Data, Wired for Sound, Master Downstairs Roof: Fiberglass, Shingle Laundry Features: Electric Dryer Hookup, Main Level, Washer Hookup -
Heating & Cooling
Has Heating: Yes Heating: Electric, Forced Air, Heat Pump, Propane, Zoned Has Cooling: Yes Cooling: Ceiling Fan(s), Central Air, Electric Water front: 1
-
Building Information
Year Built: 1999 Building Area Total: 3127 Construction Materials: Vinyl Siding Patio And Porch Features: Awning(s), Deck, Front Porch, Wrap Around Private Pool: No Water front Features: Waterfront View: Hills, Lake, Ridge, Water -
Exterior Features
Exterior Features: Awning(s), Rain Gutters
-
Lot Information
Lot Dimensions: 150.05 X 278.39 IRR Main Square Feet: 0.83 Acres Lot Size Acres: 0.83 Lot Size Square Feet: 36154.8 Lot Description: Few Trees, Gentle Sloping, Private, Rectangular Lot, Sloped Down, WaterfrontProperty Information
Subdivision: None Source Property Type: Residential Property SubType: Single Family Residence Levels: Two Property Age: 27
-
Listing Price Information
Listing Price: $850000 Cash, Conventional, USDA Loan, VA Loan
-
Tax Information
Parcel Number: 093m A 003.00 Annual Tax: $2445.88 Tax Legal Desc: 093M A 003.00
-
Parking Information
Asphalt, Basement, Driveway, Garage, Garage Door Opener, Garage Faces Front, Gravel, AttachedGarage Information
Has Garage: Yes Has Attached Garage: Yes Garage Space: 4
-
School Information
Elementary School: Ridge View ElementaryJunior High School: Rockwood MiddleSenior High School: Rockwood High School -
Utility Information
Electricity Connected, Water Connected, Propane -
Location Information
WaterSource: Public
How much is this property worth?
Curious about this home's true market value? Use our free Home Evaluation Tool to instantly get a personalized Comparative Market Analysis (CMA) report. Make smarter, data-driven decisions before you buy.

Nearby Home Value
| Address | Estimate | Bed | Bath | Sq. Ft | Lot Size |
|---|---|---|---|---|---|
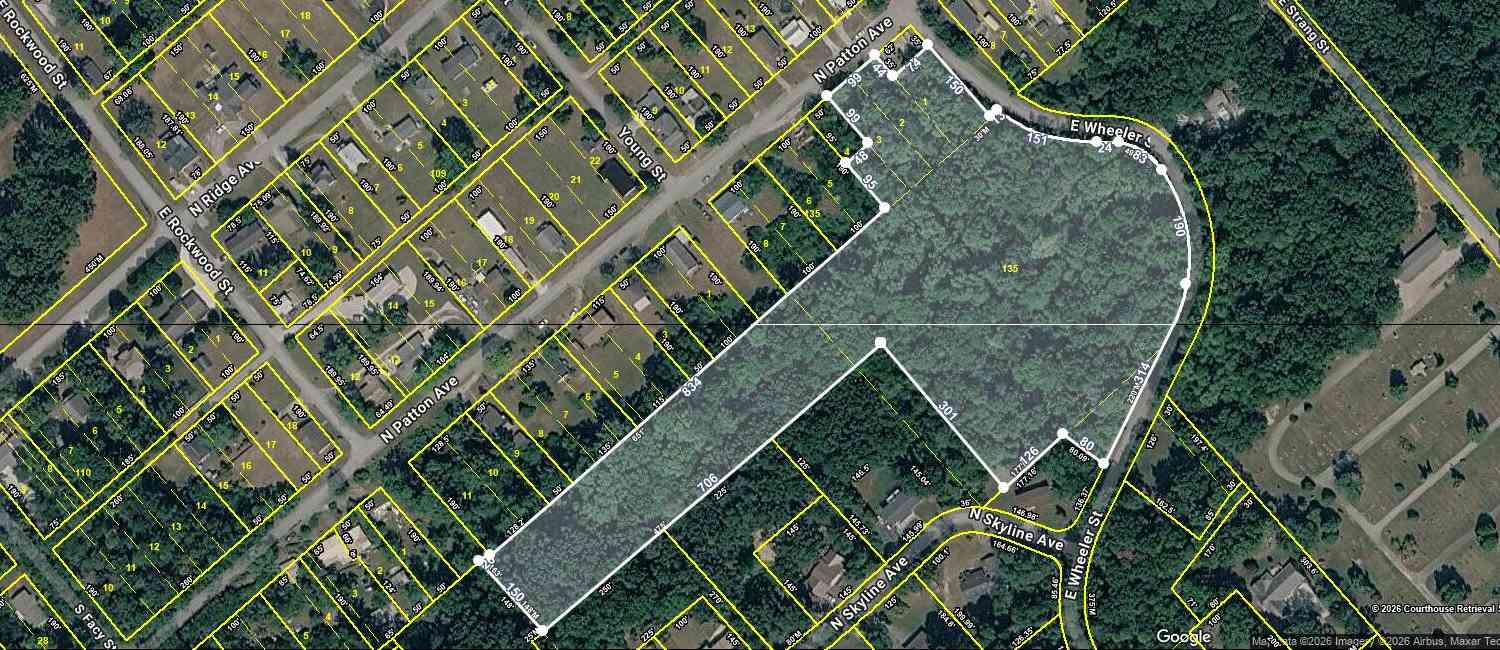
| 00 E Wheeler Street, Rockwood, TN, 37854 | $75,000 | -- | -- | -- | 8.20 Acres |
| 151 E Shore Drive, Rockwood, TN, 37854 | $1,300,000 | 4 | 4 | 3,046 | 1.14 Acres |
| 285 E Shore Drive, Rockwood, TN, 37854 | $1,400,000 | 4 | 4 | 3,859 | 0.72 Acre |
| 225 W Shore Drive, Rockwood, TN, 37854 | $1,125,000 | 4 | 3 | 5,229 | 2.07 Acres |
| 4737 Roane State Highway, Rockwood, TN, 37854 | $225,000 | 3 | 2 | 1,397 | 0.54 Acre |
| 101 Grand Harbor Point, Rockwood, TN, 37854 | $2,300,000 | 7 | 9 | 5,475 | 0.82 Acre |
| 286 Dan Circle, Rockwood, TN, 37854 | $700,000 | 2 | 2 | 2,754 | 4.21 Acres |
| 286 Dan Circle, Rockwood, TN, 37854 | $700,000 | 2 | 2 | 2,754 | 4.21 Acres |
| 131 Delozier Lane, Rockwood, TN, 37854 | $300,000 | 3 | 2 | 1,920 | 0.50 Acre |
| 157 Odd Fellow Cemetery.., Rockwood, TN, 37854 | $175,000 | 1 | 1 | 650 | 0.31 Acre |
Similar Homes To 122 Eagle Point Drive
Nearby For Sale

The data relating to real estate for sale on this website comes in part from the Internet Data exchange (IDX) program of the Greater Chattanooga Association of REALTORS®. IDX information is provided exclusively for consumers' personal, non-commercial use and may not be used for any purpose other than to identify prospective properties consumers may be interested in purchasing. All properties are subject to prior sale, change or withdrawal. Neither listing broker(s) or information provider(s) shall be responsible for any typographical errors, misinformation, misprints and shall be held totally harmless. Information deemed reliable but not guaranteed. ByOwner does not display the entire MLS of Chattanooga, Inc. database on this website. The listings of some real estate brokerage firms have been excluded. Copyright © 2026 Greater Chattanooga Association of REALTORS®. All Rights Reserved.
ByOwner last updated this listing 09/23/2026 @ 03:04
More Cities with for Sale by Owner Homes
- Rockwood Homes For Sale By Owner
- Kingston Homes For Sale By Owner
- Harriman Homes For Sale By Owner
- Grandview Homes For Sale By Owner
- Ten Mile Homes For Sale By Owner
- Wartburg Homes For Sale By Owner
- Spring City Homes For Sale By Owner
- Crossville Homes For Sale By Owner
- Philadelphia Homes For Sale By Owner
- Lancing Homes For Sale By Owner
- Sweetwater Homes For Sale By Owner
- Oliver Springs Homes For Sale By Owner
- Lenoir City Homes For Sale By Owner
- Loudon Homes For Sale By Owner
- Evensville Homes For Sale By Owner
- Niota Homes For Sale By Owner
- Oak Ridge Homes For Sale By Owner
- Deer Lodge Homes For Sale By Owner
- Sunbright Homes For Sale By Owner
- Athens Homes For Sale By Owner
Homes around $850,000





Verify Your Email
Please enter the 6-digit verification code
sent to your email address.
Verify Your Phone Number
Please enter the 6-digit verification code
sent to your mobile phone.