

4027 Quincy Street
Rockwall, Texas 75032

 5
5
Bed
 4
4
Bath
 3,664
3,664Sqft
 0.28
0.28Acre(Lot)
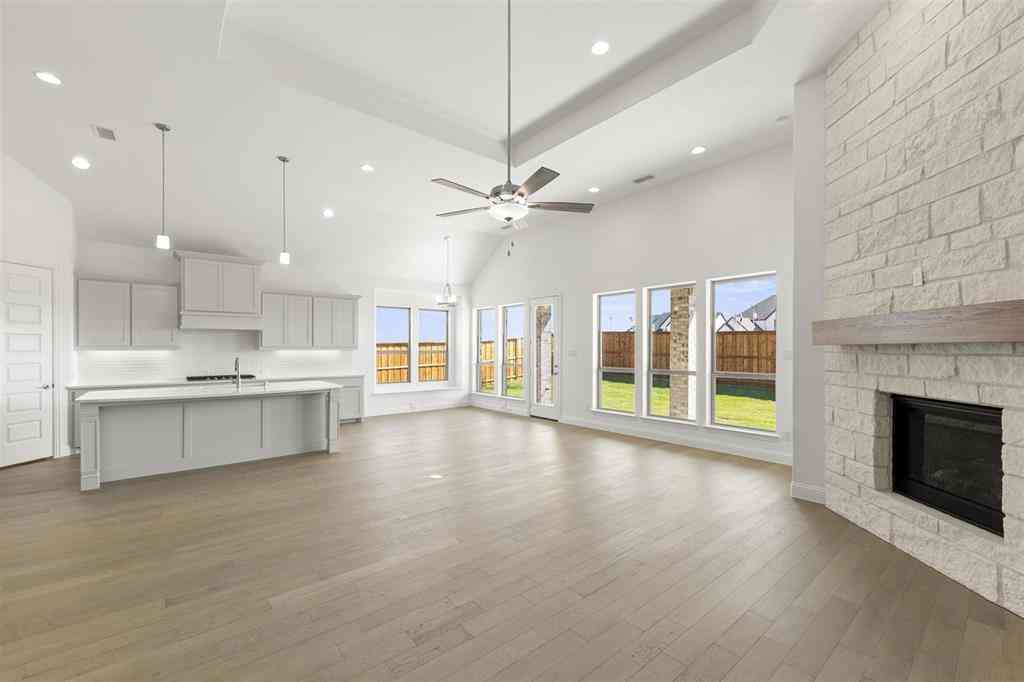
Welcome to the home where space, style, and everyday living come together beautifully. This immaculate 5-bedroom, 4-bath Craftsman home was designed for both comfort and connection. From the moment you walk in, you’re drawn into the heart of the home—an open-concept kitchen, breakfast area, and great room centered around a HUGE island that was made for gathering. The kitchen is a true standout, featuring a gas cooktop, stainless steel appliances, granite countertops, abundant cabinetry, and a walk-in pantry—perfect for everything from weeknight dinners to hosting a full house. Downstairs, you’ll find a spacious primary suite that feels like a private retreat, with room for a sitting area and a luxurious ensuite bath complete with a garden tub, oversized shower, dual vanities, and a wal

 Property Details
 Map
Map
 Map
Map
What's Nearby
Nearby Areas
 Features
-
Bedroom Information
Total Bedrooms: 5 Window Features: Window CoveringsBathroom Information
Total Baths: 4 Full Baths: 4 Half Baths: 0 -
Interior Features
Cable TV Available,Decorative Lighting,Eat-in Kitchen,Flat Screen Wiring,Granite Counters,High Speed Internet Available,Kitchen Island,Open Floorplan,Pantry,Smart Home System,Walk-In Closet(s)Appliances
Dishwasher,Disposal,Electric Oven,Gas CooktopUtilities
Cable Available,City Sewer,City Water,Community Mailbox,Concrete,Curbs,Electricity Connected,Individual Gas Meter,Sidewalk -
Cooling Features
Central AirHeating Source
Central,Fireplace(s)Fireplace
Number of Fireplaces: 1 Fireplace Features: Gas Logs,Insert,Living Room
-
Building Information
Built Year: 2019 Construction: Brick,Siding Roof Type: Composition -
Foundation
SlabSecurity Features
Burglar,Carbon Monoxide Detector(s),Fire Alarm,Prewired,Smoke Detector(s) -
Laundry Features
Electric Dryer Hookup,Utility Room,Full Size W/D Area,Washer HookupPatio And Porch
CoveredFencing
WoodConstruction Materials
Brick,Siding
-
Lot Information
Lot Size (Acr): 0.2830 Lot Size Units: Acres Lot Size Square Feet: 12,327 Lot Features: Sprinkler System -
Property Information
SQ ft (Living Area): 3,664 Property Type: Residential Property Sub Type: Single Family Residence Architectural Style: Craftsman Subdivision: Somerset Park City: Rockwall State: Texas Directions: From 30 go South on 549. Right on Sylvan Park St. Left on Selborne. Right on Quincy. Property Status: Active Exclusions: Mounted TVs (mounts to stay). Shelf & Mirror in "baby" room. Levels: Two Property Age: 7
-
Listing Price Information
Original List Price: $525,000 List Price Tot SqFt: $143 -
Listing Information
Possession: Closing/Funding
-
Tax Information
Parcel Number: 000000092519 Tax Block: 7 Tax Legal Description: SOMERSET PARK, BLOCK 7, LOT 15 Tax Lot: 15 Unexempt Taxes: $10,309
-
Parking Information
Has Garage Garage Space: 2 Carport Spaces: 0 Parking Features: Concrete,Garage,Garage Door Opener,Garage Faces Front,Garage Single Door -
Homeowners Association Information
Included Fees: Full Use of Facilities,Maintenance Grounds,Management Fees HOA Type: Mandatory HOA: $254.00 HOA Frequency: Quarterly
-
School Information
Elementary School: Ouida Springer Middle School: Cain High School: Rockwall-Heath School District: Rockwall ISD -
Utility Information
Utilities: Cable Available,City Sewer,City Water,Community Mailbox,Concrete,Curbs,Electricity Connected,Individual Gas Meter,Sidewalk
How much is this property worth?
Curious about this home's true market value? Use our free Home Evaluation Tool to instantly get a personalized Comparative Market Analysis (CMA) report. Make smarter, data-driven decisions before you buy.

Nearby Home Value
| Address | Estimate | Bed | Bath | Sq. Ft | Lot Size |
|---|---|---|---|---|---|
| 1045 Amber Way, Rockwall, TX, 75032 | $919,000 | 4 | 5 | 3,944 | 3,944 SqFt |
| 4095 Bridgecreek Drive, Rockwall, TX, 75032 | $665,000 | 5 | 3 | 3,041 | 3,041 SqFt |
| 3025 Bridgecreek Drive, Rockwall, TX, 75032 | $914,000 | 4 | 5 | 4,160 | 4,160 SqFt |
| 1710 Winding Creek Lane, Rockwall, TX, 75032 | $1,600,000 | 6 | 7 | 6,270 | 6,270 SqFt |
| 1475 Wheelers Way, Rockwall, TX, 75032 | $875,000 | 4 | 4 | 3,800 | 3,800 SqFt |
| 1570 Winding Creek Lane, Rockwall, TX, 75032 | $999,000 | 5 | 6 | 4,563 | 4,563 SqFt |
| 1520 Wheelers Way, Rockwall, TX, 75032 | $661,000 | 4 | 4 | 2,943 | 2,943 SqFt |
| 2115 Hodges Lake Drive, Rockwall, TX, 75032 | $685,000 | 4 | 3 | 2,927 | 2,927 SqFt |
| 2165 Hodges Lake Drive, Rockwall, TX, 75032 | $875,000 | 5 | 4 | 3,737 | 3,737 SqFt |
| 2135 Lake Estates Drive, Rockwall, TX, 75032 | $825,000 | 3 | 3 | 2,863 | 2,863 SqFt |
Similar Homes To 4027 Quincy Street
Nearby For Sale





Disclosure: Listing information provided in part by the North Texas Real Estate Information Systems, Inc, for personal, non-commercial use by viewers of this site and may not be reproduced or redistributed. All information is deemed reliable but not guaranteed. Copyright © NTREIS 2026. All rights reserved
ByOwner last updated this listing 07/24/2026 @ 00:37
More Cities with for Sale by Owner Homes
- Rockwall Homes For Sale By Owner
- Fate Homes For Sale By Owner
- Heath Homes For Sale By Owner
- Royse City Homes For Sale By Owner
- Lavon Homes For Sale By Owner
- Rowlett Homes For Sale By Owner
- Heartland Homes For Sale By Owner
- Forney Homes For Sale By Owner
- Sachse Homes For Sale By Owner
- Nevada Homes For Sale By Owner
- Josephine Homes For Sale By Owner
- Wylie Homes For Sale By Owner
- Sunnyvale Homes For Sale By Owner
- Terrell Homes For Sale By Owner
- Garland Homes For Sale By Owner
- Mesquite Homes For Sale By Owner
- Murphy Homes For Sale By Owner
- Talty Homes For Sale By Owner
- Caddo Mills Homes For Sale By Owner
- West Tawakoni Homes For Sale By Owner
Homes around $525,000



Verify Your Email
Please enter the 6-digit verification code
sent to your email address.