

MLS: #MDMC2256434, Listed By: Themis Johnson, Long & Foster Real Estate, Inc., Source:Bright MLS
906 Wade Avenue
ROCKVILLE, MD 20851

 5
5
Bed
 4
4
Bath
 2,613
2,613Sqft
 0.14
0.14Acre(Lot)
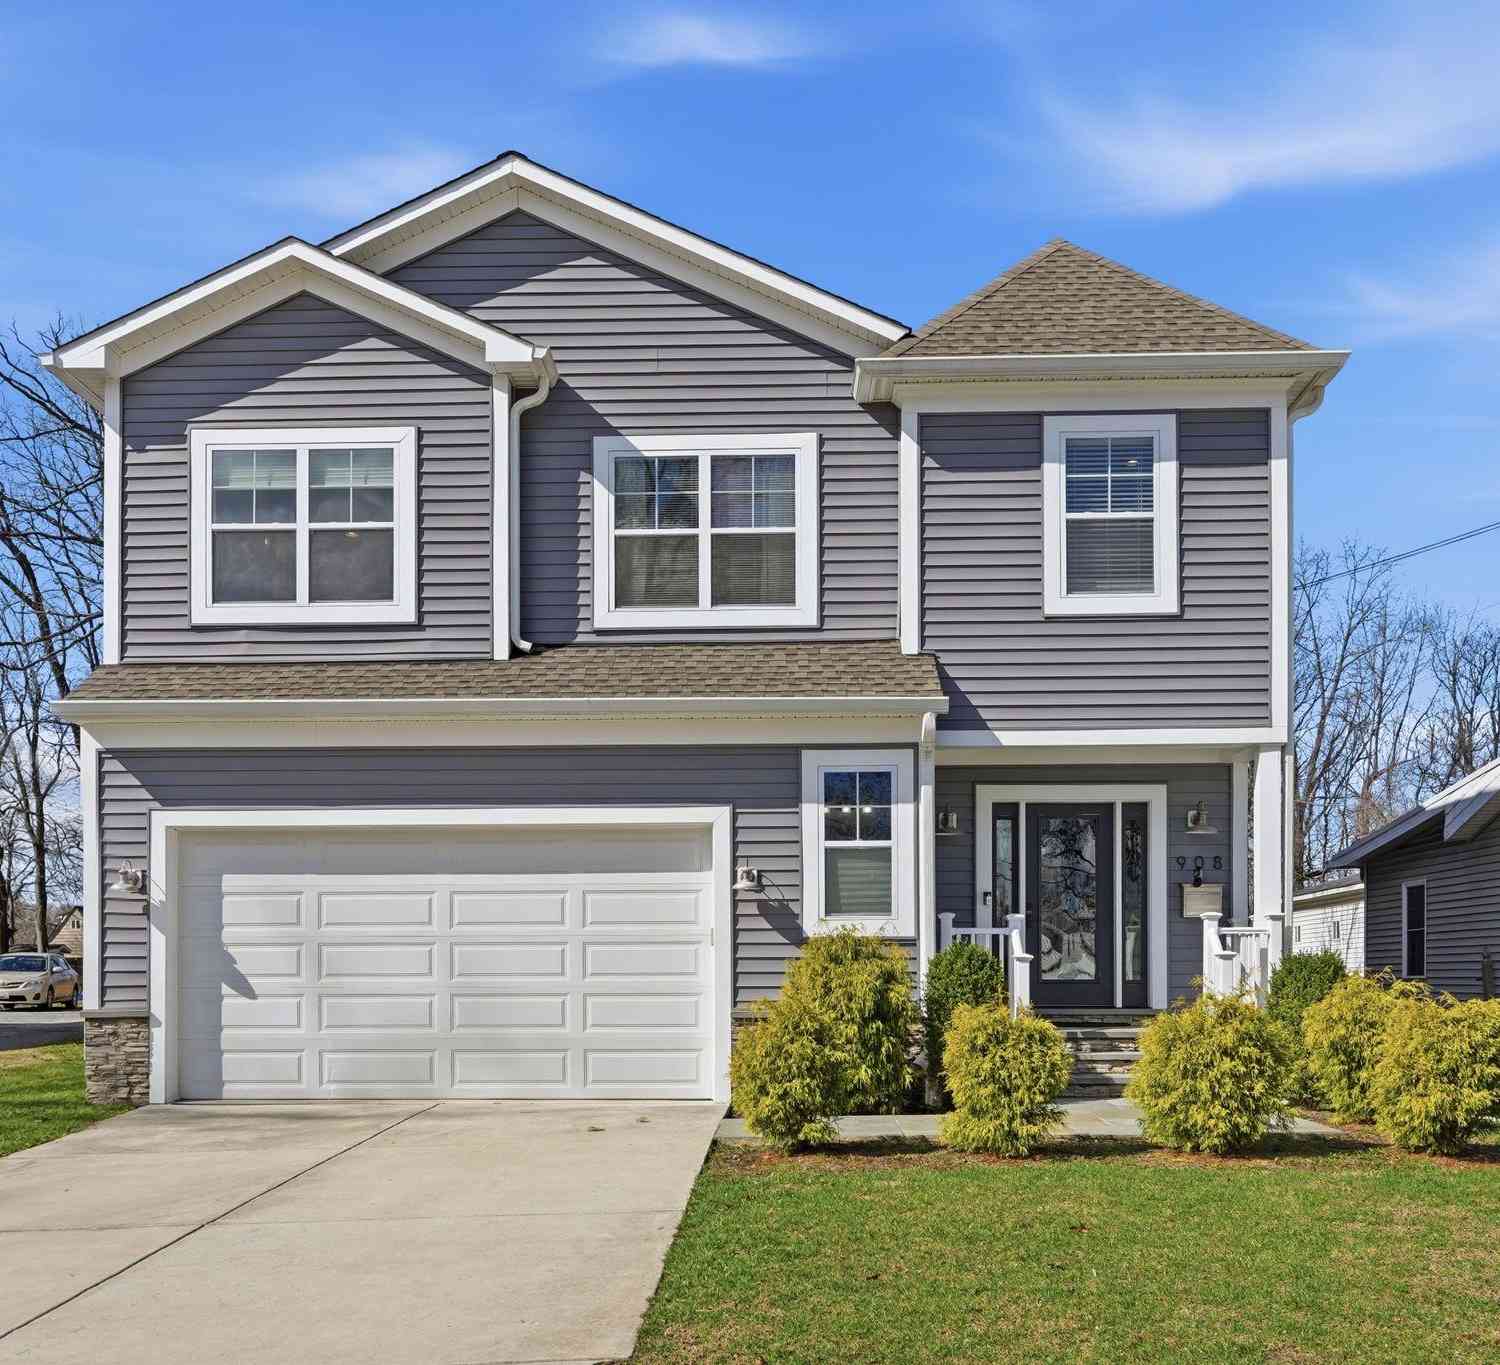
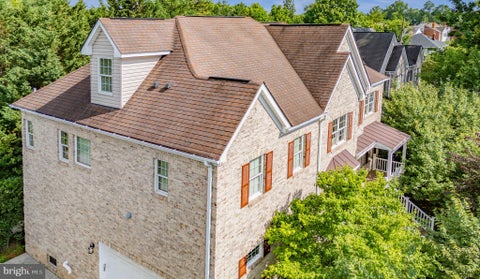
Thoughtfully Reimagined. Beautifully Designed. Built for the Future. 906 Wade Avenue represents a different approach to modern living - one in which exceptional design, everyday comfort, energy efficiency, and environmental responsibility work together. Completely transformed from its original 1943 Cape Cod design, this distinctive residence has been reimagined as a high-performance, all-electric home created to be as thoughtful behind the walls as it is beautiful within them. The main residence features four bedrooms and three full baths, with abundant natural light, warm wood detailing, carefully selected finishes, and a level of craftsmanship evident throughout. But what makes this home especially compelling is the planning and technology incorporated into its design. The architecture i

 Property Details
 Open House
- 10/04 2 PM-4 PM
 Map
Map
 Map
Map
What's Nearby
Nearby Areas
Features
-
Bedroom Information
Total beds: 5Bathroom Information
Total Baths: 4 Full Baths: 4Room Information
Has Basement: Yes Basement: Finished, Daylight, Partial, Full, Sump Pump -
Flooring Information
Ceramic Tile -
Roofing Information
Metal -
Interior Features
Eat-in Kitchen, Recessed Lighting, High Ceilings, Open Floorplan Roof: Metal Appliances: Oven, Electric Range, Electric Oven, Washer, Electric Water Heater, Ice Maker, Instant Hot Water, Microwave, Range Hood, Stainless Steel Appliance(s), ENERGY STAR Qualified Appliances, ENERGY STAR Qualified Water Heater, Tankless Water Heater Laundry Features: Upper Level Window Features: Double Pane Windows, ENERGY STAR Qualified Windows, Low Emissivity Windows -
Heating & Cooling
Has Heating: Yes Heating: Active Solar, Electric, Heat Pump, Solar Has Cooling: Yes Cooling: Other, ENERGY STAR Qualified Equipment
-
Building Information
Year Built: 1943 Building Area Total: 2818 Construction Materials: Frame, HardiPlank Type, Spray Foam Insulation Patio And Porch Features: Patio, Porch, Terrace Pool Features: None Private Pool: No View: Trees/Woods -
Exterior Features
Exterior Features: Rain Gutters
-
Lot Information
Lot Size Acres: 0.14 Lot Size Source: Estimated Lot Size Square Feet: 6250Property Information
Subdivision: ROCKCREST Source Property Type: Residential Postal Code Plus 4: 1643 Property SubType: Single Family Residence Direction Faces: South Levels: Three Or More Property Age: 83
-
Listing Price Information
Listing Price: $899000
-
Tax Information
Parcel Number: 160400190920 Tax Lot: 13 Tax Year: 2025 Annual Tax: $5820
-
Parking Information
Parking Total: 3 DrivewayGarage Information
Pets Allowed: Yes
-
School Information
Elementary School: TWINBROOKJunior High School: JULIUS WESTSenior High School: RICHARD MONTGOMERY -
Utility Information
Natural Gas Available -
Location Information
Direction: North on Rockville Pike, Right on Edmonston, Left on Wade Avenue WaterSource: Public
How much is this property worth?
Curious about this home's true market value? Use our free Home Evaluation Tool to instantly get a personalized Comparative Market Analysis (CMA) report. Make smarter, data-driven decisions before you buy.

Nearby Home Value
| Address | Estimate | Bed | Bath | Sq. Ft | Lot Size |
|---|---|---|---|---|---|
| 3 Dorothy Lane, Rockville, MD, 20851 | $685,000 | 3 | 2 | 1,519 | 0.26 Acre |
| 5707 Halpine Road, Rockville, MD, 20851 | $650,000 | 3 | 3 | 2,096 | 0.21 Acre |
| 325 Bradley Avenue, Rockville, MD, 20851 | $624,999 | 5 | 3 | 1,930 | 0.15 Acre |
| 602 Marshall Avenue, Rockville, MD, 20851 | $575,000 | 4 | 2 | 1,309 | 0.14 Acre |
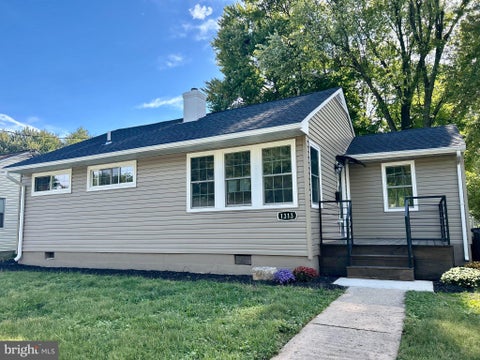
| 1313 Coral Sea Drive, Rockville, MD, 20851 | $479,000 | 3 | 1 | 926 | 0.20 Acre |
| 1224 Simmons Drive, Rockville, MD, 20851 | $475,000 | 3 | 1 | 886 | 0.19 Acre |
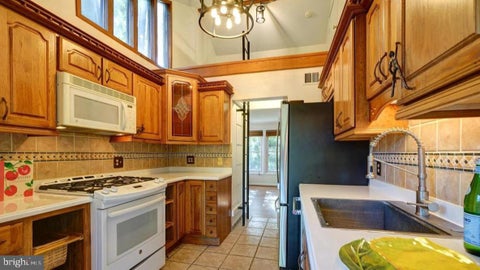
| 900 Wade Avenue, Rockville, MD, 20851 | $499,000 | 4 | 1 | 1,890 | 0.14 Acre |
| 1000 Maple Avenue, Rockville, MD, 20851 | $565,000 | 5 | 2 | 1,514 | 0.19 Acre |
| 916 Crawford Drive, Rockville, MD, 20851 | $695,000 | 4 | 2 | 1,524 | 0.14 Acre |
| 907 Maple Avenue, Rockville, MD, 20851 | $1,099,900 | 3 | 3 | -- | 0.23 Acre |
Similar Homes To 906 Wade Avenue
Nearby For Sale
The data relating to real estate for sale on this website appears in part through the BRIGHT Internet Data Exchange program, a voluntary cooperative exchange of property listing data between licensed real estate brokerage firms in which ByOwner participates, and is provided by BRIGHT through a licensing agreement. The information provided by this website is for the personal, non-commercial use of consumers and may not be used for any purpose other than to identify prospective properties consumers may be interested in purchasing. Some properties which appear for sale on this website may no longer be available because they are under contract, have closed or are no longer being offered for sale. Information Deemed Reliable But Not Guaranteed. Copyright © 2026 Bright MLS. All rights reserved.
ByOwner last updated this listing 09/30/2026 @ 07:45
More Cities with for Sale by Owner Homes
- Rockville Homes For Sale By Owner
- Washington Grove Homes For Sale By Owner
- Derwood Homes For Sale By Owner
- Gaithersburg Homes For Sale By Owner
- North Bethesda Homes For Sale By Owner
- Kensington Homes For Sale By Owner
- Potomac Homes For Sale By Owner
- North Potomac Homes For Sale By Owner
- Olney Homes For Sale By Owner
- Montgomery Village Homes For Sale By Owner
- Cabin John Homes For Sale By Owner
- Bethesda Homes For Sale By Owner
- Sandy Spring Homes For Sale By Owner
- Chevy Chase Homes For Sale By Owner
- Germantown Homes For Sale By Owner
- Silver Spring Homes For Sale By Owner
- Ashton Homes For Sale By Owner
- Great Falls Homes For Sale By Owner
- Spencerville Homes For Sale By Owner
- Mc Lean Homes For Sale By Owner
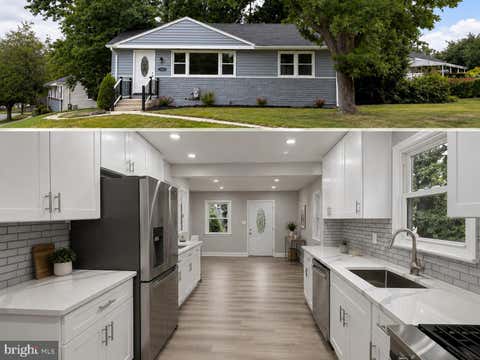
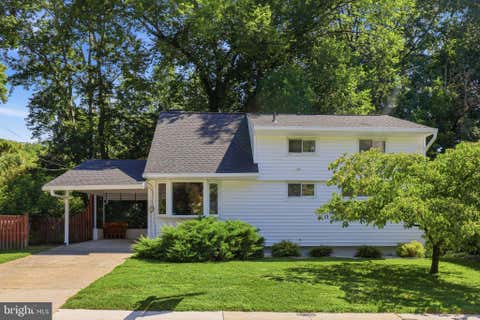
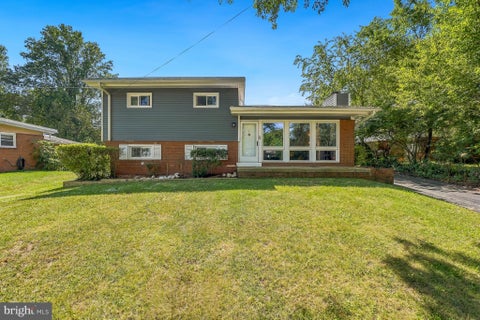
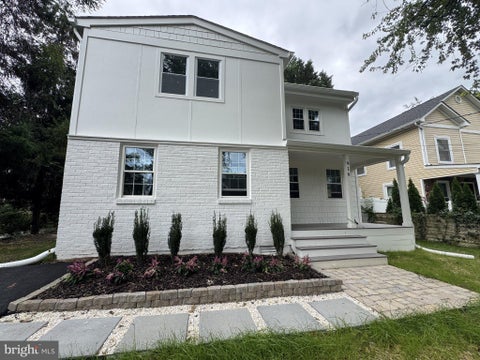
Homes around $899,000








Verify Your Email
Please enter the 6-digit verification code
sent to your email address.
Verify Your Phone Number
Please enter the 6-digit verification code
sent to your mobile phone.