
MLS: #MDMC2249580, Listed By: Andres Serafini, Realty of America LLC, Source:Bright MLS
6111 Roseland Dr
ROCKVILLE, MD 20852

 6
6
Bed
 8
8
Bath
 9,794
9,794Sqft
 0.47
0.47Acre(Lot)
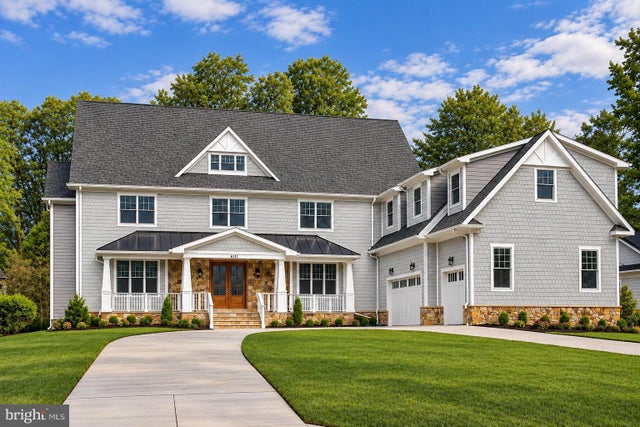
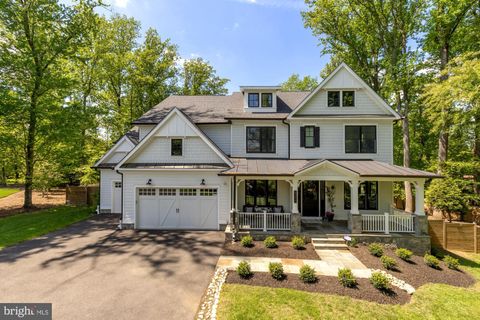
Located in North Bethesda’s highly sought-after Luxmanor neighborhood, this luxury residence offers nearly 10,000 square feet on a half acre lot. With 6 bedrooms, 6.2 half baths, a 3-car attached garage, and an elevator serving all levels, the home combines expansive proportions with refined finishes, sophisticated technology, and exceptional indoor-outdoor living. The main level unfolds with elegant hardwood floors, detailed crown molding, a fireplace, spacious living and dining rooms, and abundant natural light. At the heart of the home, the chef’s kitchen features a generous island with seating, Thermador and Miele appliances, 6-burner range, and a sunny breakfast room. Large windows overlook the private grounds and create a beautiful connection between the interior and outdoor living

 Property Details
 Map
Map
 Map
Map
What's Nearby
Nearby Areas
 Features
-
Bedroom Information
Total beds: 6Bathroom Information
Total Baths: 8 Full Baths: 6 Half Baths: 2Room Information
Has Basement: Yes Basement: Finished, Exterior Entry, Interior Entry -
Flooring Information
Wood -
Interior Features
Kitchen Island, Crown Molding Appliances: Gas Range, Gas Oven, Cooktop, Gas Water Heater, Dishwasher, Disposal, Microwave, Range Hood, Refrigerator, Ice Maker, Stainless Steel Appliance(s), Washer, Water Heater, Dryer Laundry Features: Upper Level -
Heating & Cooling
Has Heating: Yes Heating: Natural Gas, Forced Air, Zoned Has Cooling: Yes Cooling: Central Air, Zoned, Electric
-
Building Information
Year Built: 2017 Building Area Total: 9794 Pool Features: In Ground, Heated, Salt Water, Private Private Pool: Yes
-
Lot Information
Lot Size Acres: 0.47 Lot Size Source: Assessor Lot Size Square Feet: 20501Property Information
Subdivision: LUXMANOR Source Property Type: Residential Postal Code Plus 4: 3648 Property SubType: Single Family Residence Levels: Three Or More Property Age: 9
-
Listing Price Information
Listing Price: $2999999
-
Tax Information
Parcel Number: 160400084236 Tax Lot: 9 Tax Year: 2025 Annual Tax: $36359
-
Parking Information
Parking Total: 8 Oversized, Garage Door Opener, Concrete, Garage, Driveway, Inside Entrance, AttachedGarage Information
Has Garage: Yes Has Attached Garage: Yes Garage Space: 3
-
School Information
Elementary School: LUXMANORJunior High School: TILDENSenior High School: WALTER JOHNSON -
Location Information
Direction: GPS WaterSource: Public Security Features: Smoke Detector(s), Security Gate, Security System
How much is this property worth?
Curious about this home's true market value? Use our free Home Evaluation Tool to instantly get a personalized Comparative Market Analysis (CMA) report. Make smarter, data-driven decisions before you buy.

Nearby Home Value
| Address | Estimate | Bed | Bath | Sq. Ft | Lot Size |
|---|---|---|---|---|---|
| 11110 Rock Road, Rockville, MD, 20852 | $640,000 | 3 | 2 | 1,998 | 0.14 Acre |
| 11302 Schuylkill Road, Rockville, MD, 20852 | $619,900 | 4 | 2 | 1,785 | 0.14 Acre |
| 11407 Grayling Lane, Rockville, MD, 20852 | $558,900 | 3 | 2 | 1,040 | 0.15 Acre |
| 11414 Schuylkill Road, Rockville, MD, 20852 | $635,000 | 4 | 2 | 1,428 | 0.14 Acre |
| 11441 Schuylkill Road, Rockville, MD, 20852 | $649,900 | 3 | 2 | 1,482 | 0.15 Acre |
| 10201 Grosvenor Place #.., Rockville, MD, 20852 | $225,000 | 2 | 2 | 1,121 | -- |
| 5014 Macon Road, Rockville, MD, 20852 | $765,000 | 7 | 4 | 2,080 | 0.16 Acre |
| 10500 Rockville Pik Pik.., Rockville, MD, 20852 | $14,999 | -- | -- | 162 | -- |
| 5613 Sugarbush Lane, Rockville, MD, 20852 | $1,345,000 | 4 | 4 | 4,408 | 0.26 Acre |
| 6315 Tilden Lane, Rockville, MD, 20852 | $3,000,000 | 7 | 9 | 7,013 | 0.75 Acre |
Similar Homes To 6111 Roseland Dr
Nearby For Sale
The data relating to real estate for sale on this website appears in part through the BRIGHT Internet Data Exchange program, a voluntary cooperative exchange of property listing data between licensed real estate brokerage firms in which ByOwner participates, and is provided by BRIGHT through a licensing agreement. The information provided by this website is for the personal, non-commercial use of consumers and may not be used for any purpose other than to identify prospective properties consumers may be interested in purchasing. Some properties which appear for sale on this website may no longer be available because they are under contract, have closed or are no longer being offered for sale. Information Deemed Reliable But Not Guaranteed. Copyright © 2026 Bright MLS. All rights reserved.
ByOwner last updated this listing 09/25/2026 @ 08:32
More Cities with for Sale by Owner Homes
- Rockville Homes For Sale By Owner
- Derwood Homes For Sale By Owner
- Gaithersburg Homes For Sale By Owner
- North Bethesda Homes For Sale By Owner
- Kensington Homes For Sale By Owner
- Potomac Homes For Sale By Owner
- North Potomac Homes For Sale By Owner
- Olney Homes For Sale By Owner
- Montgomery Village Homes For Sale By Owner
- Cabin John Homes For Sale By Owner
- Bethesda Homes For Sale By Owner
- Sandy Spring Homes For Sale By Owner
- Chevy Chase Homes For Sale By Owner
- Germantown Homes For Sale By Owner
- Silver Spring Homes For Sale By Owner
- Ashton Homes For Sale By Owner
- Great Falls Homes For Sale By Owner
- Spencerville Homes For Sale By Owner
- Mc Lean Homes For Sale By Owner
- Brookeville Homes For Sale By Owner
Homes around $2,999,999









Verify Your Email
Please enter the 6-digit verification code
sent to your email address.
Verify Your Phone Number
Please enter the 6-digit verification code
sent to your mobile phone.