

MLS: #MDMC2257020, Listed By: Jan Brito, Compass, Source:Bright MLS
210 Long Trail Lane
ROCKVILLE, MD 20850

 6
6
Bed
 6
6
Bath
 5,134
5,134Sqft
 0.16
0.16Acre(Lot)
This Briarwood II model offers 6 legal bedrooms, 5.5 baths, two full chef's kitchens, two laundry centers, and a fully finished daylight walkout lower level. Since the sellers purchased the home, they've added a fully-owned solar system (no lease to assume), an EV charger in the garage, and turned the space under the deck into an artificial turf play area for year-round use. Take joy in cooking in your professional kitchen, entertaining indoors and out, creating or crafting in your studio, and growing a bounty in raised garden beds. Walk through to see the full range of what this home offers. The sunny spaces feature a two-story foyer with graceful dual staircases, a formal living and dining room, a private office, a powder room, and the laundry/mudroom area adjacent to the two-car garage.

 Property Details
 Open House
- 10/02 5 PM-7 PM
- 10/03 1 PM-3 PM
- 10/04 11 AM-1 PM
 Map
Map
 Map
Map
What's Nearby
Nearby Areas
Features
-
Bedroom Information
Total beds: 6Bathroom Information
Total Baths: 6 Full Baths: 5 Half Baths: 1Room Information
Has Basement: Yes Basement: Finished, Exterior Entry, Walk-Out Access, Daylight, Full, Interior Entry -
Interior Features
Central Vacuum, Kitchen Island, Pantry, Recessed Lighting, Sound System, Built-in Features, Crown Molding, Open Floorplan, Soaking Tub Appliances: Range, Double Oven, Gas Water Heater, Built-In Range, Cooktop, Dishwasher, Disposal, Range Hood, Microwave, Water Purifier Laundry Features: Laundry Room, Main Level, Lower Level Window Features: Window Coverings, Window Treatments -
Heating & Cooling
Has Heating: Yes Heating: Natural Gas, Forced Air Has Cooling: Yes Cooling: Central Air, Electric
-
Building Information
Year Built: 2003 Building Area Total: 6084 Construction Materials: Frame Patio And Porch Features: Deck, Patio Pool Features: Community Private Pool: No Association Fee Frequency: Quarterly
-
Lot Information
Lot Size Acres: 0.16 Lot Size Source: Assessor Lot Size Square Feet: 6935 Lot Description: Front Yard, Back YardProperty Information
Subdivision: FALLSGROVE Source Property Type: Residential Postal Code Plus 4: 7771 Property SubType: Single Family Residence Levels: Three Or More Property Age: 23
-
Listing Price Information
Listing Price: $1650000
-
Tax Information
Parcel Number: 160403376646 Tax Lot: 6 Tax Year: 2026 Annual Tax: $16801
-
Parking Information
Parking Total: 2 Concrete, Garage, AttachedGarage Information
Has Garage: Yes Has Attached Garage: Yes Garage Space: 2Homeowners Association InformationHas Association: Yes HOA: $312.00 Association Amenities: Clubhouse, Fitness Center, Meeting Room, Playground Community Features: Pool
-
Location Information
Direction: 28W to rgt on Jersey Ln, Left Long Trail Terr, right Long Trail Ln WaterSource: Public
How much is this property worth?
Curious about this home's true market value? Use our free Home Evaluation Tool to instantly get a personalized Comparative Market Analysis (CMA) report. Make smarter, data-driven decisions before you buy.

Nearby Home Value
| Address | Estimate | Bed | Bath | Sq. Ft | Lot Size |
|---|---|---|---|---|---|
| 717 Mapleton Road, Rockville, MD, 20850 | $529,000 | 3 | 1 | 1,188 | 0.17 Acre |
| 514 Horners Lane, Rockville, MD, 20850 | $525,000 | 3 | 2 | 1,102 | 0.15 Acre |
| 427 Mcarthur Drive, Rockville, MD, 20850 | $475,000 | 3 | 2 | 824 | 0.14 Acre |
| 608 Burgundy Drive, Rockville, MD, 20850 | $525,000 | 5 | 2 | 1,721 | 0.12 Acre |
| 501 Horners Lane, Rockville, MD, 20850 | $869,000 | 4 | 4 | 2,500 | 0.14 Acre |
| 501 Hungerford Drive #372, Rockville, MD, 20850 | $320,000 | 1 | 1 | 924 | -- |
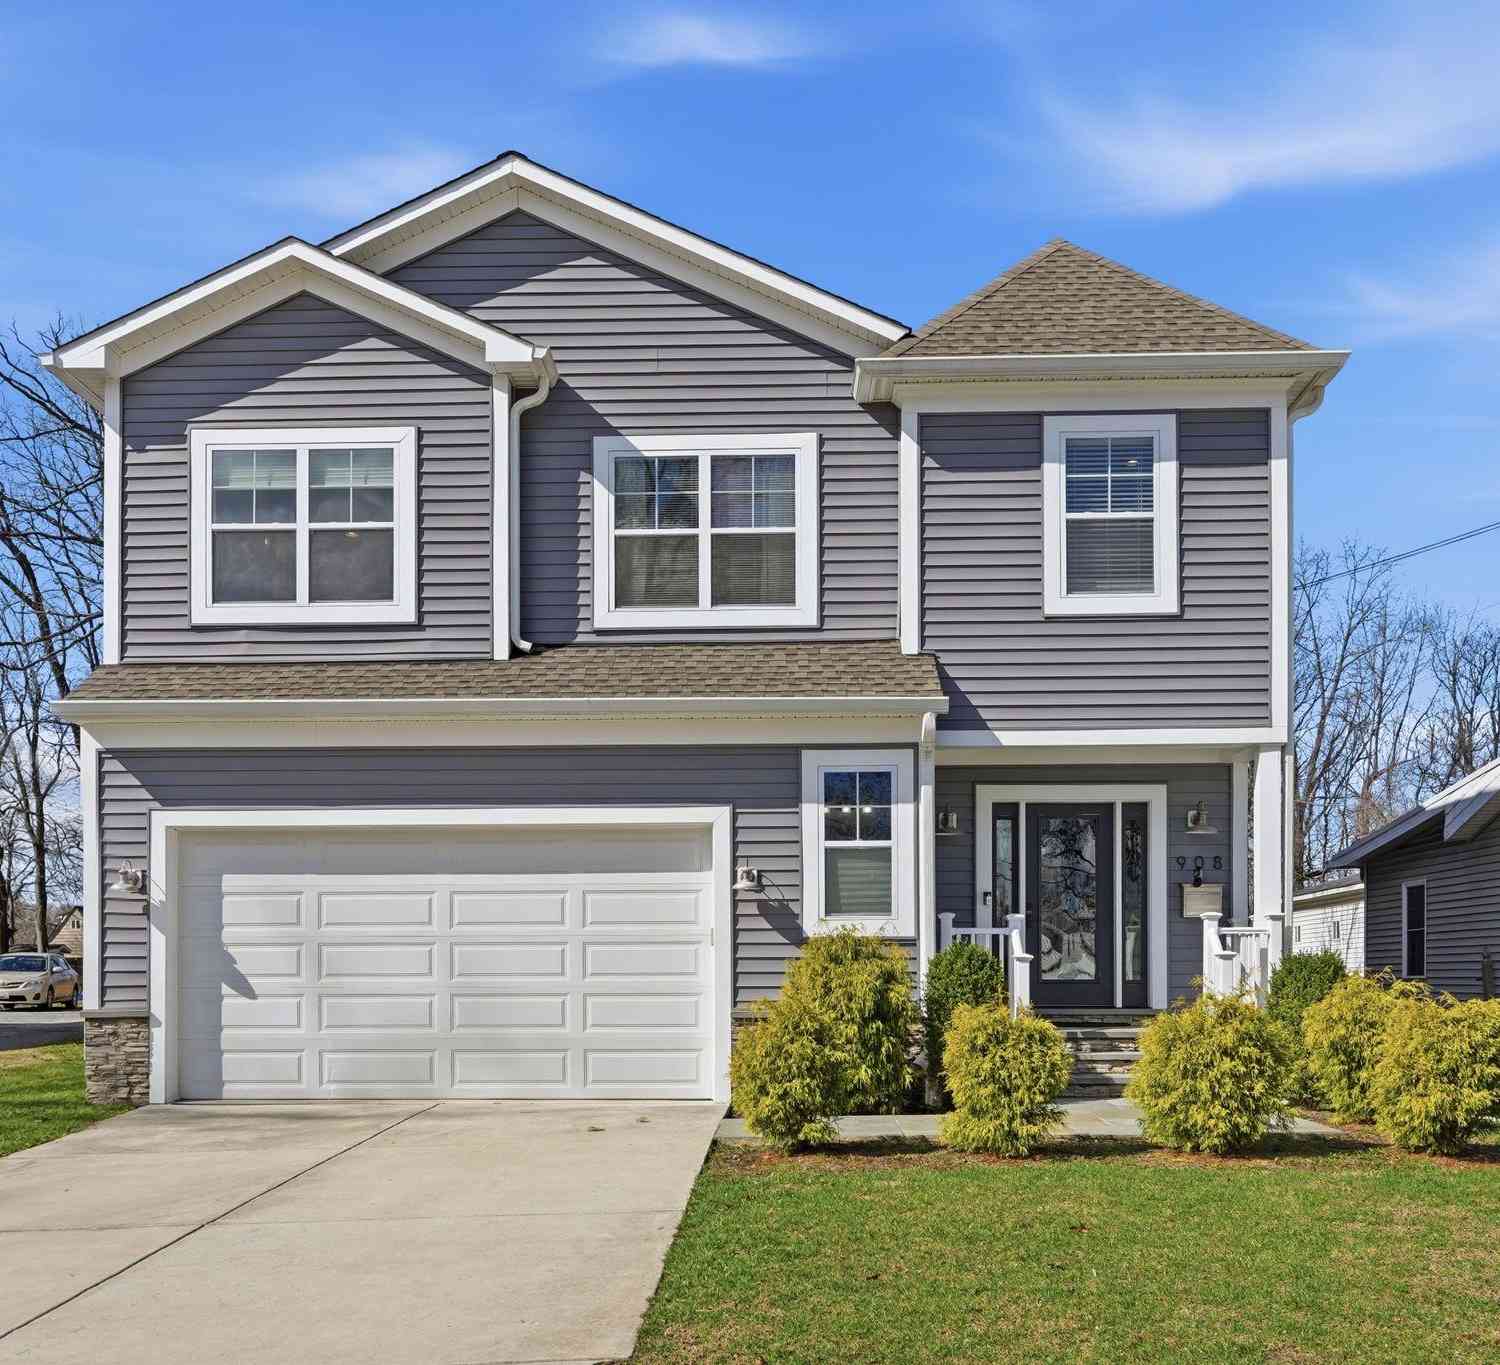
| 908 N Stonestreet Avenue, Rockville, MD, 20850 | $949,000 | 5 | 5 | 3,303 | 0.34 Acre |
| 9 Watchwater Way, Rockville, MD, 20850 | $800,000 | 5 | 3 | 2,279 | 0.31 Acre |
| 6 Bentana Court, Rockville, MD, 20850 | $1,050,000 | 6 | 4 | 3,300 | 0.32 Acre |
| 215 N Van Buren Street, Rockville, MD, 20850 | $1,399,000 | 6 | 5 | 5,647 | 0.20 Acre |
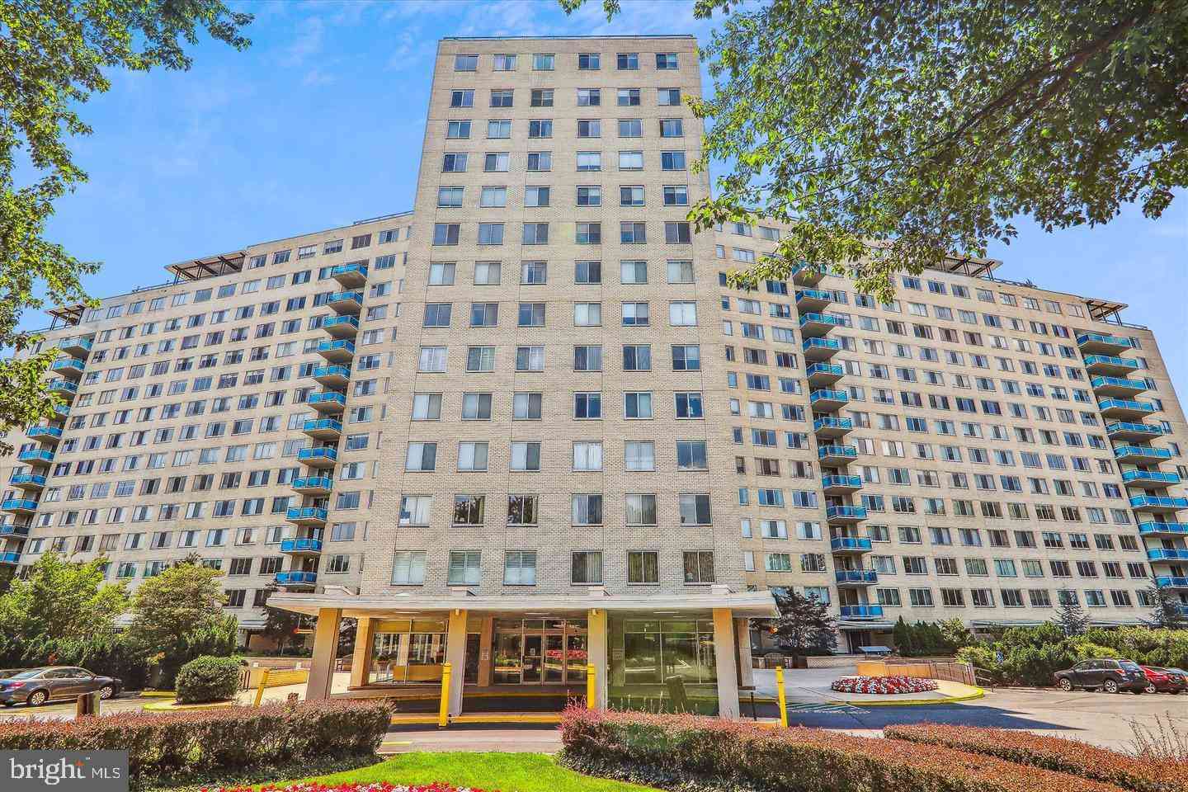
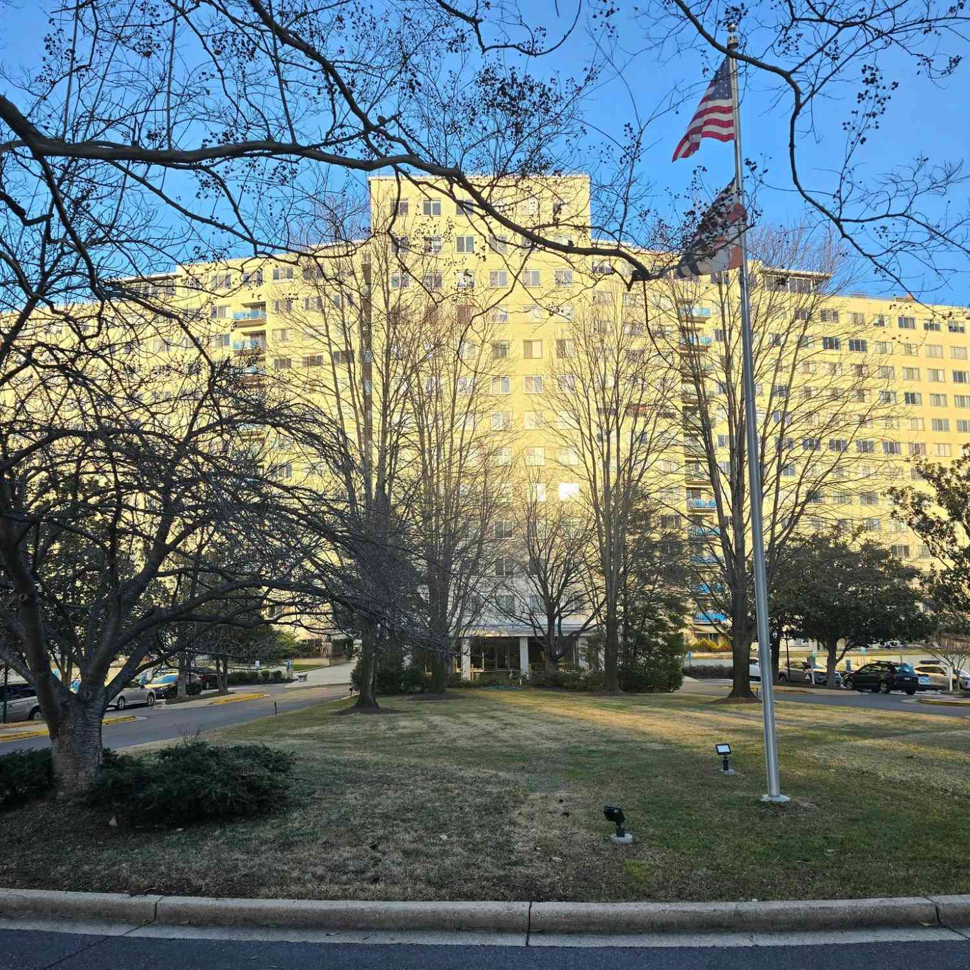
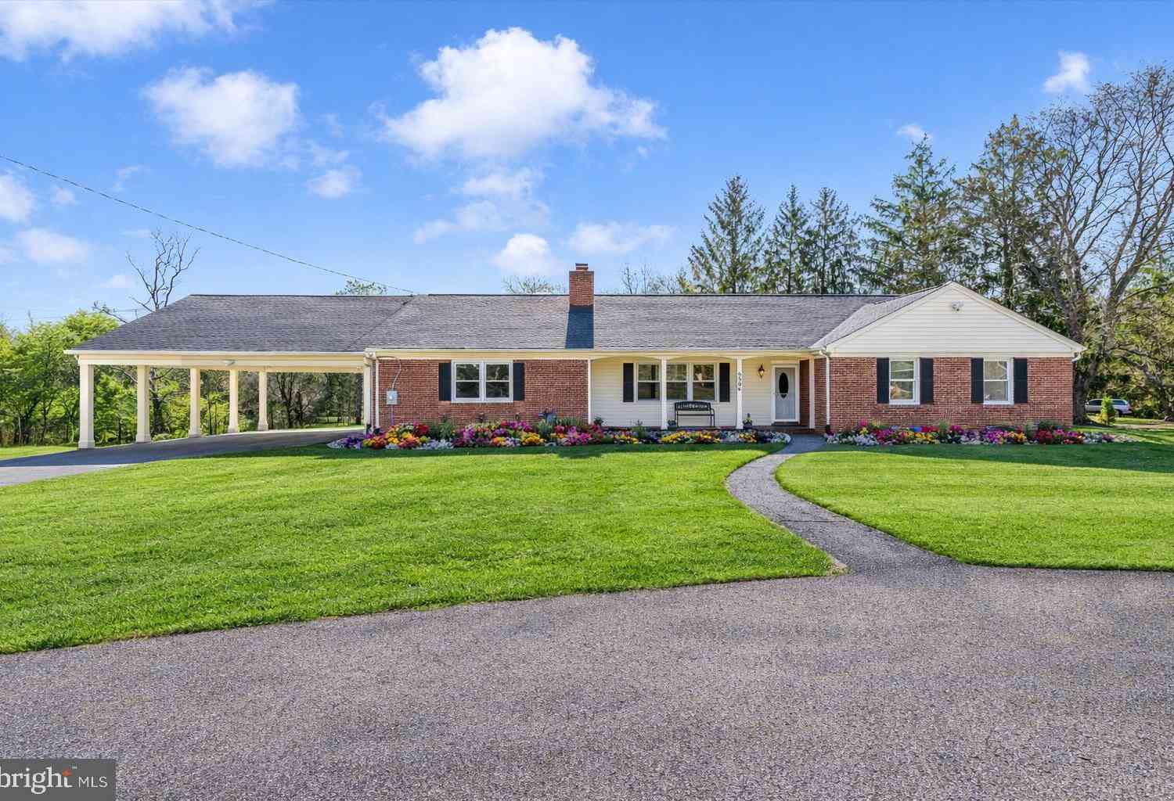
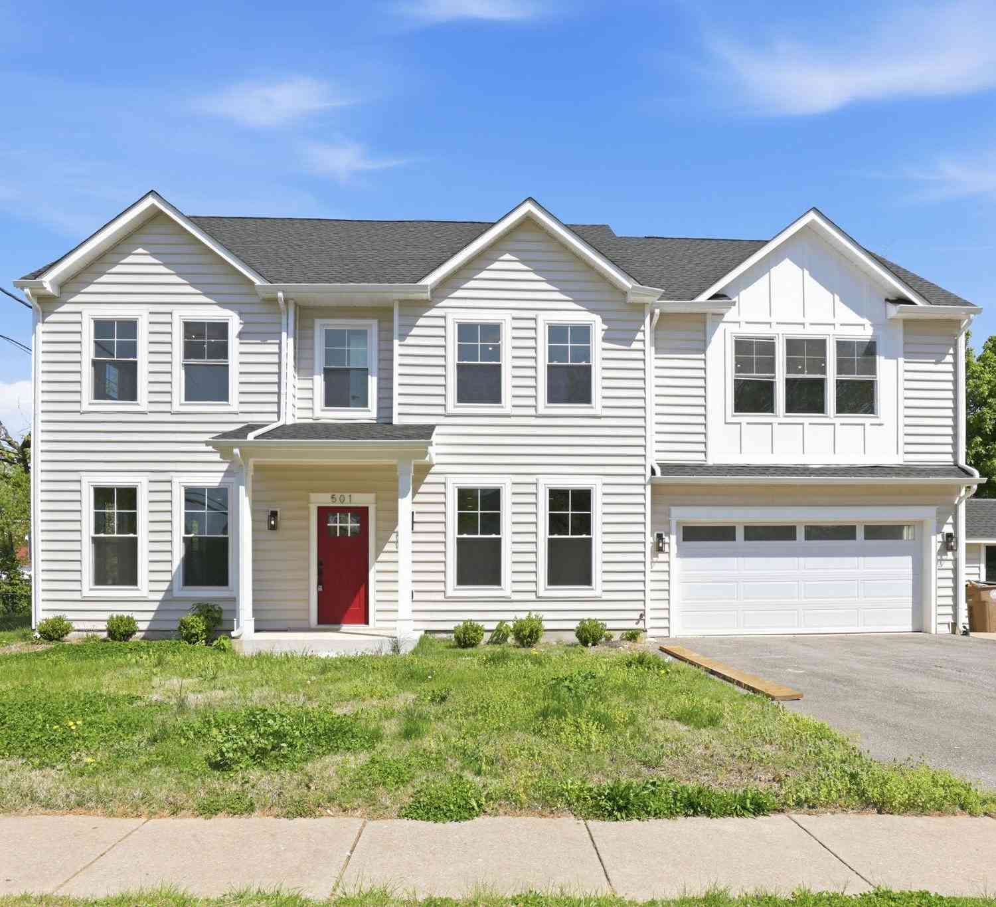
Similar Homes To 210 Long Trail Lane
Nearby For Sale
The data relating to real estate for sale on this website appears in part through the BRIGHT Internet Data Exchange program, a voluntary cooperative exchange of property listing data between licensed real estate brokerage firms in which ByOwner participates, and is provided by BRIGHT through a licensing agreement. The information provided by this website is for the personal, non-commercial use of consumers and may not be used for any purpose other than to identify prospective properties consumers may be interested in purchasing. Some properties which appear for sale on this website may no longer be available because they are under contract, have closed or are no longer being offered for sale. Information Deemed Reliable But Not Guaranteed. Copyright © 2026 Bright MLS. All rights reserved.
ByOwner last updated this listing 09/29/2026 @ 19:37
More Cities with for Sale by Owner Homes
- Rockville Homes For Sale By Owner
- Washington Grove Homes For Sale By Owner
- Derwood Homes For Sale By Owner
- Gaithersburg Homes For Sale By Owner
- North Bethesda Homes For Sale By Owner
- Kensington Homes For Sale By Owner
- Potomac Homes For Sale By Owner
- North Potomac Homes For Sale By Owner
- Olney Homes For Sale By Owner
- Montgomery Village Homes For Sale By Owner
- Cabin John Homes For Sale By Owner
- Bethesda Homes For Sale By Owner
- Sandy Spring Homes For Sale By Owner
- Chevy Chase Homes For Sale By Owner
- Germantown Homes For Sale By Owner
- Silver Spring Homes For Sale By Owner
- Ashton Homes For Sale By Owner
- Great Falls Homes For Sale By Owner
- Spencerville Homes For Sale By Owner
- Mc Lean Homes For Sale By Owner
Homes around $1,650,000











Verify Your Email
Please enter the 6-digit verification code
sent to your email address.
Verify Your Phone Number
Please enter the 6-digit verification code
sent to your mobile phone.