
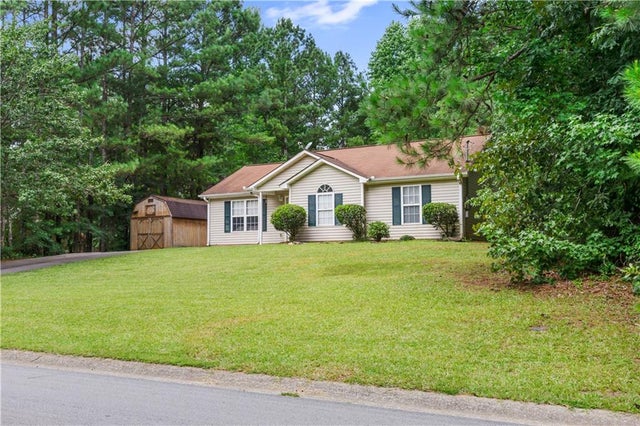
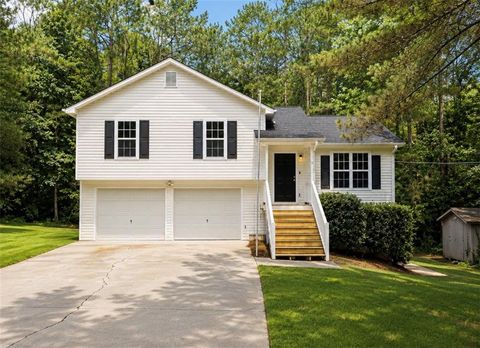
651 Southern Trace Drive
Rockmart, GA 30153

 3
3
Bed
 2
2
Bath
 1,115
1,115Sqft
 0.46
0.46Acre(Lot)
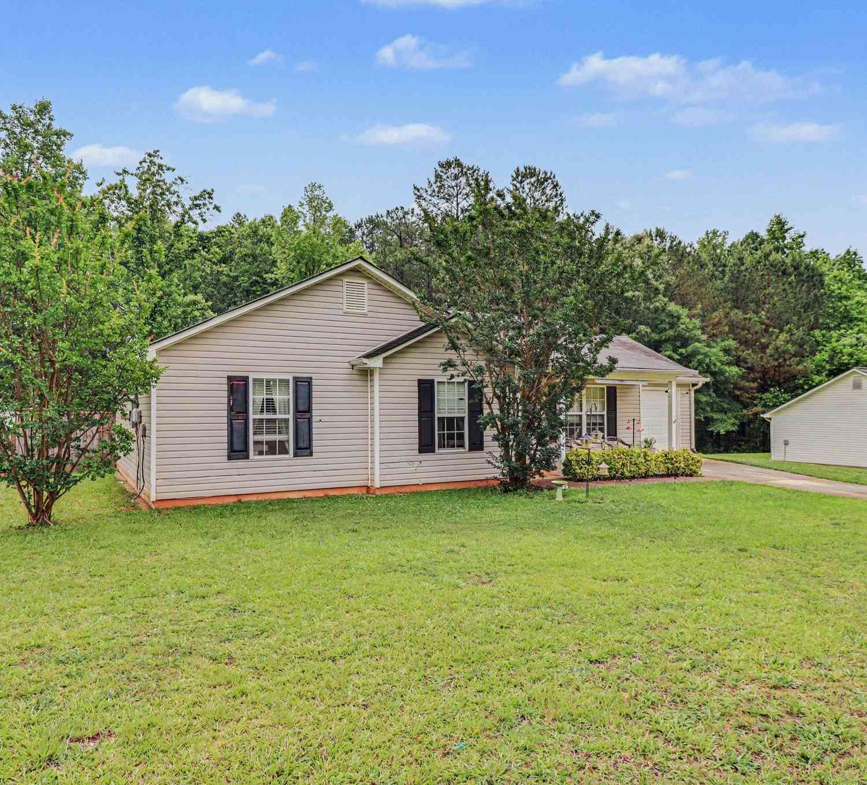
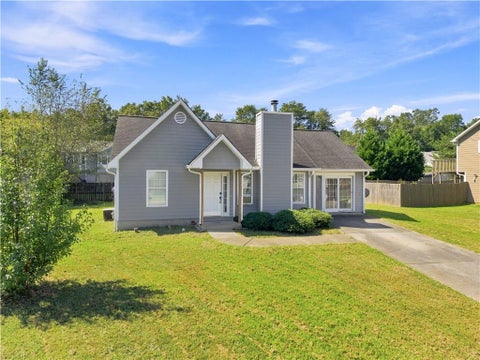
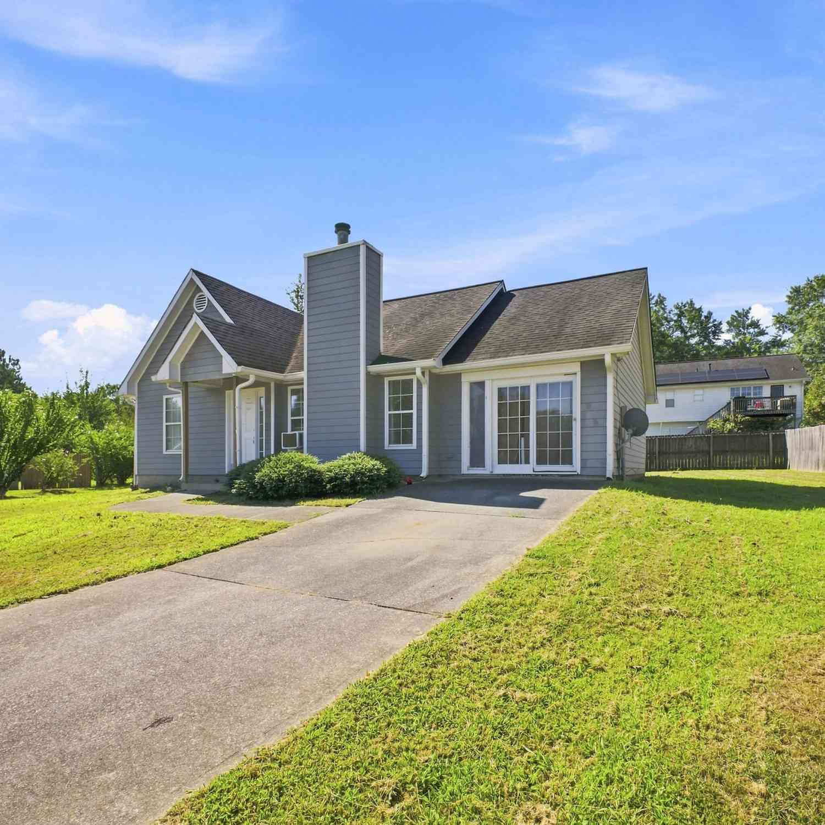
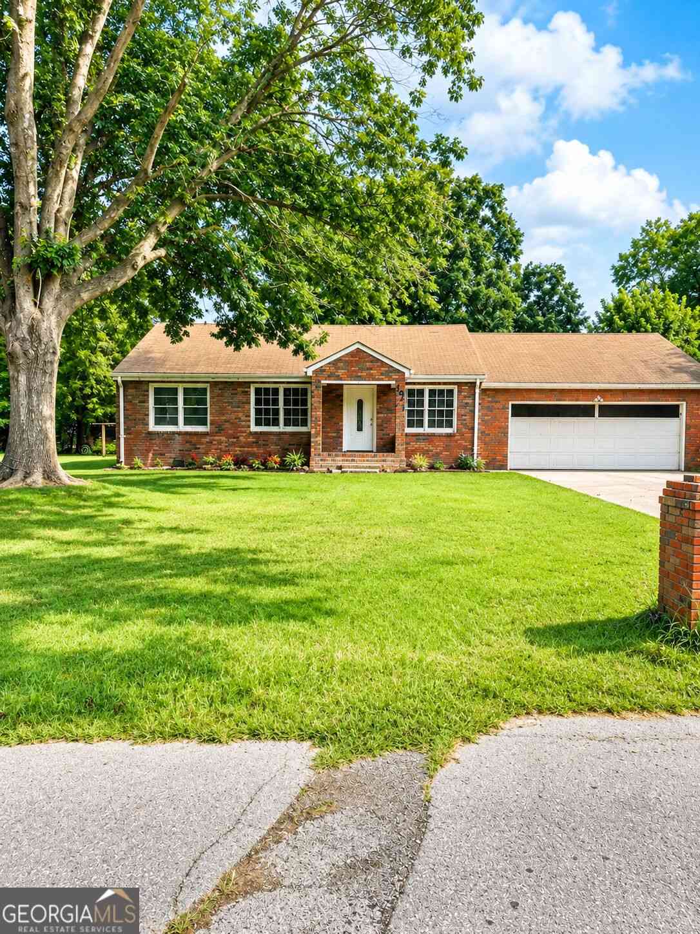
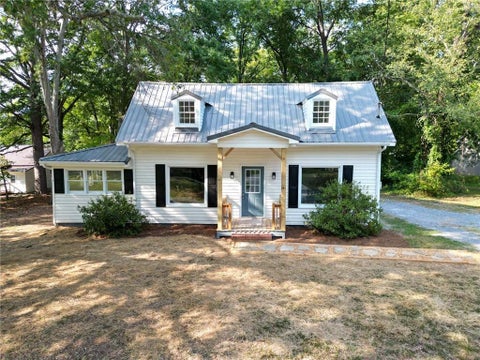
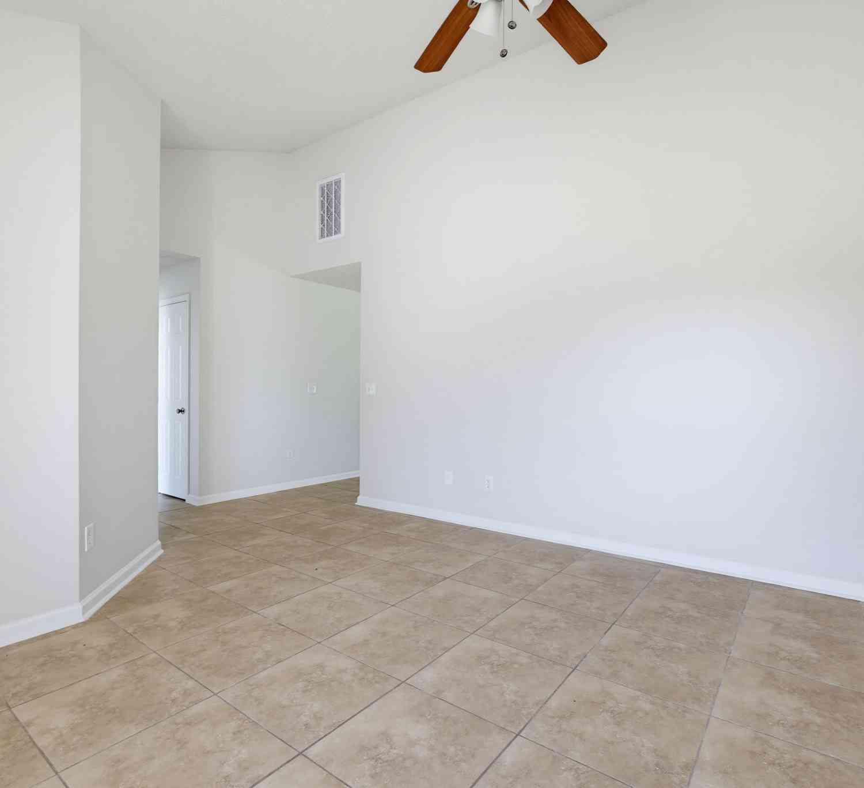
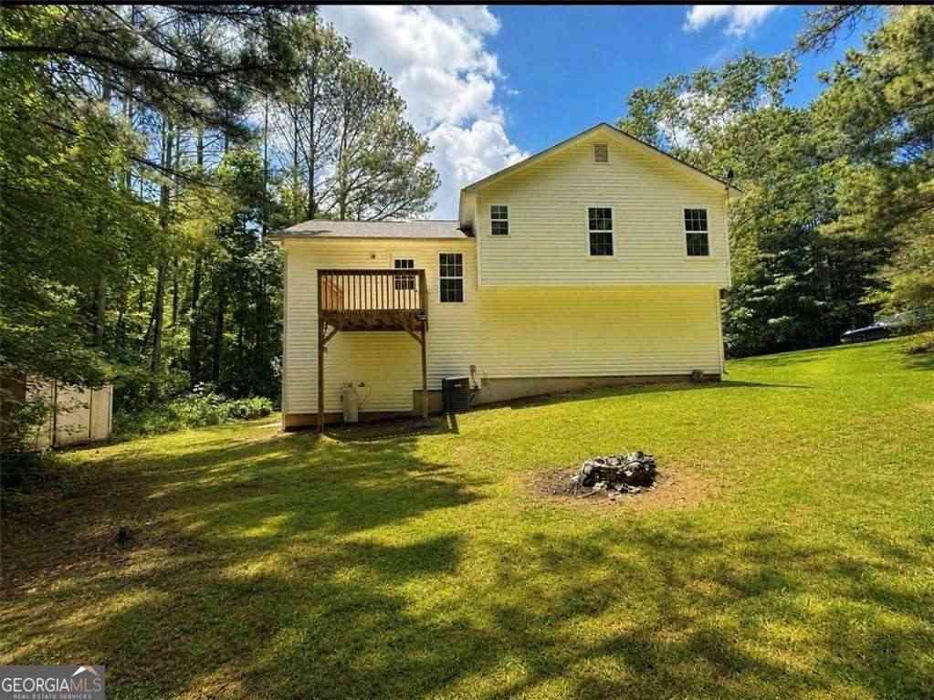
Welcome home to this beautiful 3-bedroom, 2-bath ranch nestled in the heart of Rockmart! This charming home offers the perfect blend of comfort, style, and convenience with an inviting open layout that’s ideal for both everyday living and entertaining. The spacious living area flows seamlessly into the kitchen and dining space, creating a warm and welcoming atmosphere for family gatherings or hosting friends. The primary suite features a private bath and generous closet space, while two additional bedrooms provide flexibility for guests, a home office, or a growing family. Step outside and enjoy the peaceful surroundings with plenty of outdoor space to relax, play, or create your dream backyard retreat. Whether you’re a first-time homebuyer, looking to downsize, or searching for a m

 Property Details
 Map
Map
 Map
Map
What's Nearby
Nearby Areas
 Features
-
Bedroom Information
Total beds: 3Bathroom Information
Total Baths: 2 Full Baths: 2Room Information
Basement: None -
Flooring Information
Hardwood, Tile -
Roofing Information
Composition, Shingle -
Interior Features
Other Roof: Composition, Shingle Appliances: Dishwasher, Dryer, Electric Range, Microwave, Refrigerator, Washer Laundry Features: Laundry Room -
Heating & Cooling
Has Heating: Yes Heating: Electric, Heat Pump Has Cooling: Yes Cooling: Ceiling Fan(s), Electric
-
Building Information
Year Built: 1999 Building Area Total: 1115 Construction Materials: Vinyl Siding Patio And Porch Features: Patio Pool Features: None Private Pool: No View: Neighborhood Association Fee Frequency: Annually -
Exterior Features
Exterior Features: Private Yard, Rain Gutters
-
Lot Information
Lot Dimensions: x Lot Size Acres: 0.46 Lot Size Source: Public Records Lot Description: Back Yard, Cleared, Front Yard, LandscapedProperty Information
Subdivision: Southern Trace Ph 2 Source Property Type: Residential Postal Code Plus 4: 6471 Property SubType: Single Family Residence Levels: One Property Age: 27
-
Listing Price Information
Listing Price: $239900 Cash, Conventional, FHA, USDA Loan, VA Loan
-
Tax Information
Parcel Number: 042847 Tax Year: 2025 Annual Tax: $2148 Tax Legal Desc: LOT 75 SOUTHERN TRACE PHS 2
-
Parking Information
Parking Total: 2 Driveway
-
School Information
Elementary School: Sara M. RagsdaleJunior High School: Carl Scoggins Sr.Senior High School: Paulding County -
Utility Information
Electricity Available -
Location Information
Direction: GPS FRIENDLY WaterSource: Public
How much is this property worth?
Curious about this home's true market value? Use our free Home Evaluation Tool to instantly get a personalized Comparative Market Analysis (CMA) report. Make smarter, data-driven decisions before you buy.

Nearby Home Value
| Address | Estimate | Bed | Bath | Sq. Ft | Lot Size |
|---|---|---|---|---|---|
| 437 Tanner Drive, Rockmart, GA, 30153 | $300,000 | 3 | 2 | 2,688 | 1.02 Acres |
| TRACT2 Pleasant Hill Road, Rockmart, GA, 30153 | $444,900 | 4 | 2 | -- | 3.18 Acres |
| 406 Bluegrass Lane, Rockmart, GA, 30153 | $339,920 | 2 | 2 | -- | 0.16 Acre |
| 400 Bluegrass Lane, Rockmart, GA, 30153 | $329,955 | 3 | 2 | -- | 0.15 Acre |
| 869 Carter Mountain Road, Rockmart, GA, 30153 | $175,000 | 4 | 2 | 1,976 | 5 Acres |
| 223 Yellowstone Trail, Rockmart, GA, 30153 | $349,840 | 4 | 3 | -- | 0.18 Acre |
| 512 Township Avenue, Rockmart, GA, 30153 | $334,780 | 4 | 3 | -- | 0.15 Acre |
| 112 Stonecreek Avenue, Rockmart, GA, 30153 | $408,010 | 5 | 4 | -- | 0.18 Acre |
| 111 Stonecreek Avenue, Rockmart, GA, 30153 | $371,320 | 5 | 3 | -- | 0.15 Acre |
| 107 Stonecreek Avenue, Rockmart, GA, 30153 | $338,300 | 4 | 3 | -- | 0.18 Acre |
Similar Homes To 651 Southern Trace Drive
Nearby For Sale


Listings on this website come from the FMLS IDX Compilation and may be held by brokerage firms other than the owner of this website. The listing brokerage is identified in any listing details. Information is deemed reliable but is not guaranteed. If you believe any FMLS listing contains material that infringes your copyrighted work, please (https://www.fmls.com/dmca.htm) to review our DMCA policy and learn how to submit a takedown request. © 2026 FMLS.
ByOwner last updated this listing 09/16/2026 @ 18:44
More Cities with for Sale by Owner Homes
- Rockmart Homes For Sale By Owner
- Aragon Homes For Sale By Owner
- Taylorsville Homes For Sale By Owner
- Dallas Homes For Sale By Owner
- Silver Creek Homes For Sale By Owner
- Cedartown Homes For Sale By Owner
- Temple Homes For Sale By Owner
- Lindale Homes For Sale By Owner
- Buchanan Homes For Sale By Owner
- Euharlee Homes For Sale By Owner
- Kingston Homes For Sale By Owner
- Rome Homes For Sale By Owner
- Emerson Homes For Sale By Owner
- Hiram Homes For Sale By Owner
- Acworth Homes For Sale By Owner
- Cave Spring Homes For Sale By Owner
- Bremen Homes For Sale By Owner
- Cartersville Homes For Sale By Owner
- Villa Rica Homes For Sale By Owner
- Powder Springs Homes For Sale By Owner
Homes around $239,900








Verify Your Email
Please enter the 6-digit verification code
sent to your email address.
Verify Your Phone Number
Please enter the 6-digit verification code
sent to your mobile phone.