
50 Duke Path Path
Rockmart, GA 30153

 4
4
Bed
 3
3
Bath
 2,110
2,110Sqft
 2.08
2.08Acres(Lot)
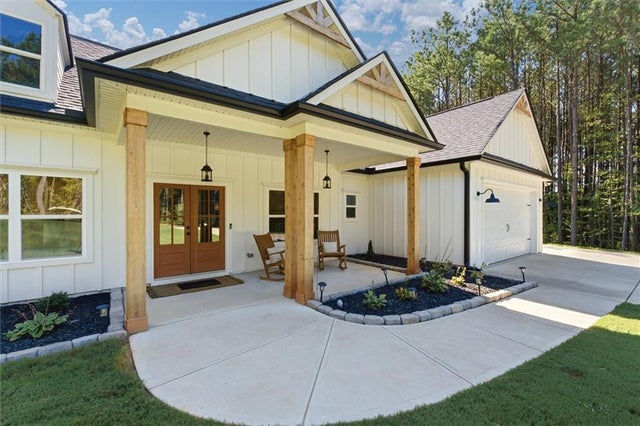
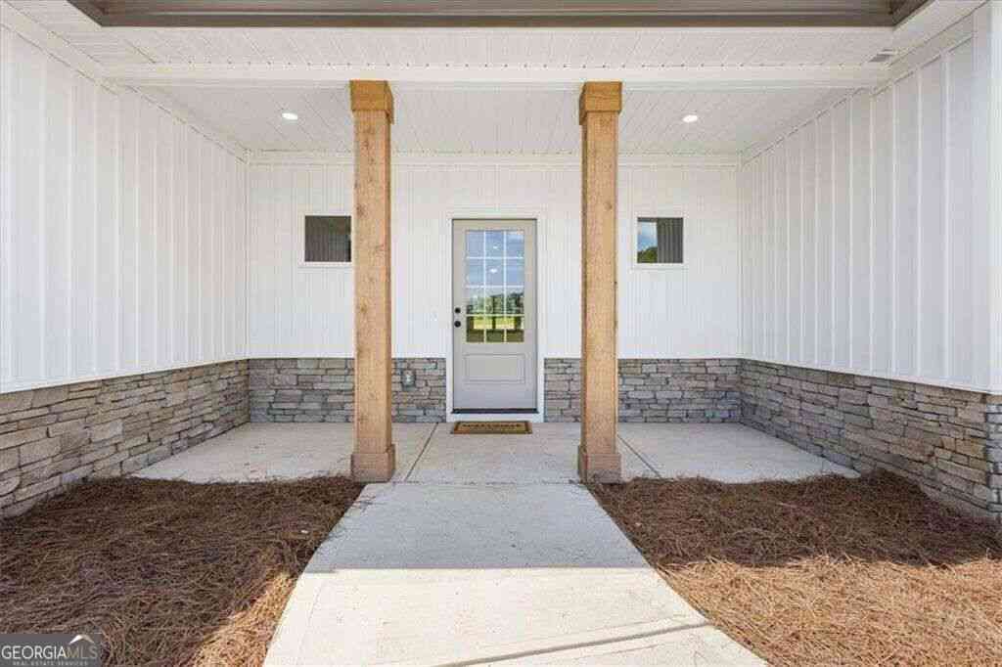
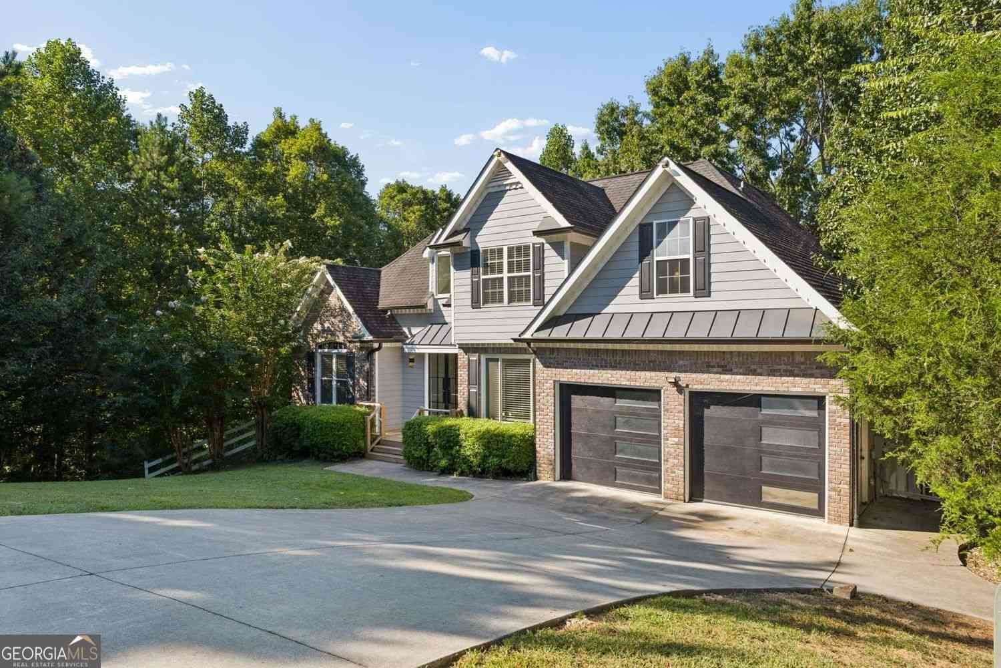
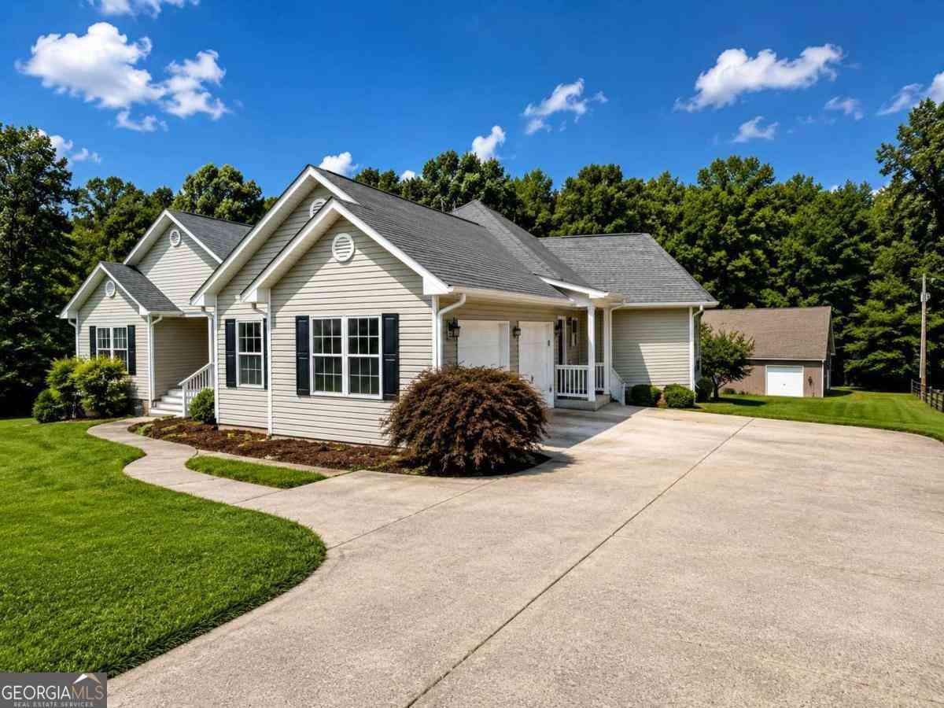
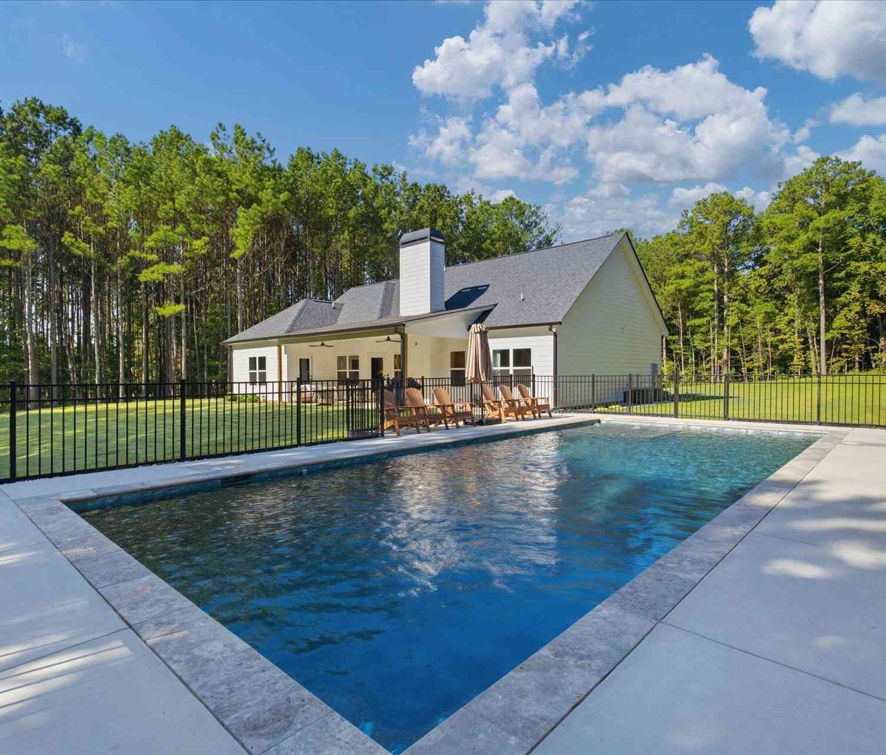
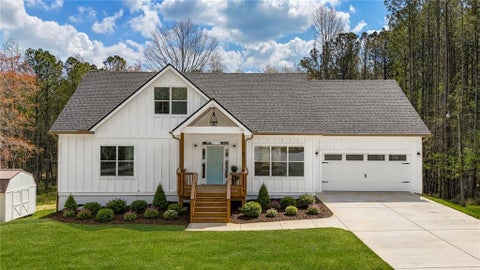
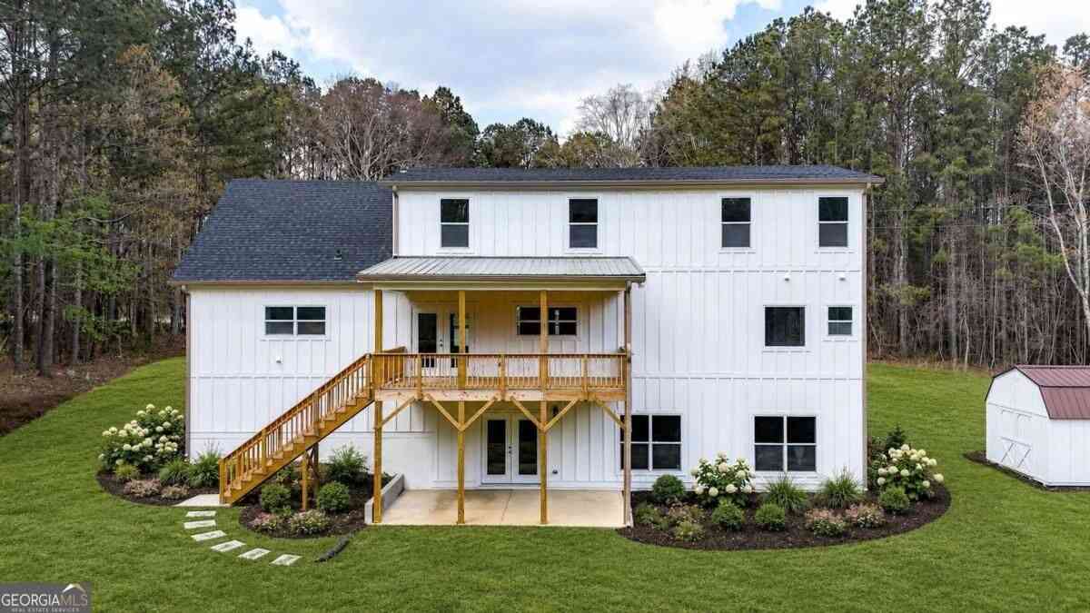
Welcome to this beautifully maintained, two-year-old custom home situated on approximately 2 private acres in West Paulding with no subdivision or HOA. A crisp white exterior, board-and-batten detailing, architectural shingles, decorative wood gable brackets, cedar porch posts and a striking double stain grade wood front door create a warm, timeless first impression. Upgraded landscaping, a custom mailbox and additional concrete parking add to the curb appeal, while the kitchen-level two-car garage offers a garage door opener and convenient walk-out service door. Inside, the home feels fresh, bright and exceptionally inviting with neutral finishes, abundant natural light and thoughtful upgrades throughout. The open foyer leads to a formal dining room accented with wainscoting and heavy tri

 Property Details
 Map
Map
 Map
Map
What's Nearby
Nearby Areas
 Features
-
Bedroom Information
Total beds: 4Bathroom Information
Total Baths: 3 Full Baths: 3Room Information
Basement: None -
Flooring Information
Ceramic Tile, Hardwood -
Roofing Information
Composition -
Interior Features
Breakfast Bar, Eat-in Kitchen, Pantry, Kitchen Island, Crown Molding, Double Vanity, Entrance Foyer, Recessed Lighting, Tray Ceiling(s), Vaulted Ceiling(s), Walk-In Closet(s), Master Downstairs Roof: Composition Appliances: Dishwasher, Electric Range, Electric Water Heater, Microwave, Refrigerator Laundry Features: Electric Dryer Hookup, Laundry Room, Main Level, Sink Window Features: Double Pane Windows, Insulated Windows -
Heating & Cooling
Has Heating: Yes Heating: Central Has Cooling: Yes Cooling: Ceiling Fan(s), Central Air
-
Building Information
Year Built: 2024 Building Area Total: 2110 Construction Materials: Frame, HardiPlank Type Patio And Porch Features: Covered, Front Porch, Patio, Rear Porch Pool Features: Gunite, In Ground, Private, Salt Water Private Pool: Yes View: Pool, Rural, Trees/Woods -
Exterior Features
Exterior Features: Private Entrance, Private Yard, Rain Gutters, Storage, Other
-
Lot Information
Lot Dimensions: 163x445x153 Lot Size Acres: 2.08 Lot Size Source: Owner Lot Description: Back Yard, Front Yard, Landscaped, Level, Private, WoodedProperty Information
Subdivision: none Source Property Type: Residential Property SubType: Single Family Residence Levels: One Property Age: 2
-
Listing Price Information
Listing Price: $574900 Original Price: $584900 Cash, Conventional, FHA, USDA Loan, VA Loan
-
Tax Information
Parcel Number: 091821 Tax Lot: 1 Tax Year: 2025 Annual Tax: $4464 Tax Legal Desc: 159.3.3.024.0000
-
Parking Information
Attached, Driveway, Garage, Garage Door Opener, Kitchen Level, RV Access/ParkingGarage Information
Has Garage: Yes Has Attached Garage: Yes Garage Space: 2
-
School Information
Elementary School: Sara M. RagsdaleJunior High School: Carl Scoggins Sr.Senior High School: Paulding County -
Utility Information
Electricity Available, Water Available -
Location Information
Direction: Take 278 W to left on Goldmine to Left on 101 to right on Proctor to Rt on Duke Path or Take Buchanan Hwy to Right on 101 N, to left on Proctor to rt on Duke Path. WaterSource: Private Security Features: Smoke Detector(s)
How much is this property worth?
Curious about this home's true market value? Use our free Home Evaluation Tool to instantly get a personalized Comparative Market Analysis (CMA) report. Make smarter, data-driven decisions before you buy.

Nearby Home Value
| Address | Estimate | Bed | Bath | Sq. Ft | Lot Size |
|---|---|---|---|---|---|
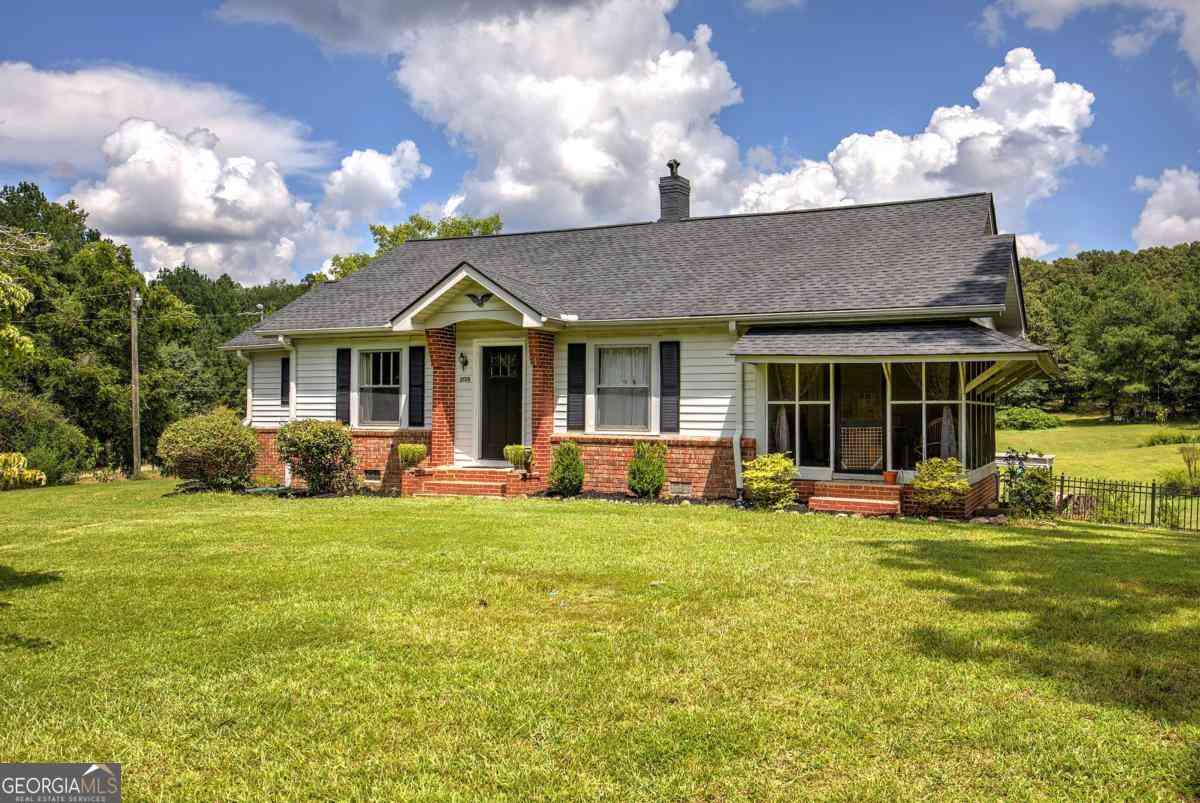
| 698 Carter Mountain Road, Rockmart, GA, 30153 | $469,900 | 4 | 2 | -- | 3.05 Acres |
| 223 Yellowstone Trail, Rockmart, GA, 30153 | $349,840 | 4 | 3 | -- | 0.18 Acre |
| 512 Township Avenue, Rockmart, GA, 30153 | $334,780 | 4 | 3 | -- | 0.15 Acre |
| 112 Stonecreek Avenue, Rockmart, GA, 30153 | $408,010 | 5 | 4 | -- | 0.18 Acre |
| 111 Stonecreek Avenue, Rockmart, GA, 30153 | $371,320 | 5 | 3 | -- | 0.15 Acre |
| 107 Stonecreek Avenue, Rockmart, GA, 30153 | $338,300 | 4 | 3 | -- | 0.18 Acre |
| 4456 Brushy Mountain Road, Rockmart, GA, 30153 | $475,000 | 3 | 2 | 1,831 | 1.87 Acres |
| 4456 Brushy Mountain Road, Rockmart, GA, 30153 | $475,000 | 3 | 3 | 1,831 | 1.87 Acres |
| 3409 Brushy Mountain Road, Rockmart, GA, 30153 | $349,900 | 3 | 2 | 1,440 | 2.15 Acres |
| 205 Jacob Trail, Rockmart, GA, 30153 | $275,000 | 3 | 2 | 1,218 | 0.46 Acre |
Similar Homes To 50 Duke Path Path
Nearby For Sale


Listings on this website come from the FMLS IDX Compilation and may be held by brokerage firms other than the owner of this website. The listing brokerage is identified in any listing details. Information is deemed reliable but is not guaranteed. If you believe any FMLS listing contains material that infringes your copyrighted work, please (https://www.fmls.com/dmca.htm) to review our DMCA policy and learn how to submit a takedown request. © 2026 FMLS.
ByOwner last updated this listing 10/07/2026 @ 14:57
More Cities with for Sale by Owner Homes
- Rockmart Homes For Sale By Owner
- Aragon Homes For Sale By Owner
- Taylorsville Homes For Sale By Owner
- Dallas Homes For Sale By Owner
- Silver Creek Homes For Sale By Owner
- Cedartown Homes For Sale By Owner
- Temple Homes For Sale By Owner
- Lindale Homes For Sale By Owner
- Buchanan Homes For Sale By Owner
- Euharlee Homes For Sale By Owner
- Kingston Homes For Sale By Owner
- Rome Homes For Sale By Owner
- Emerson Homes For Sale By Owner
- Hiram Homes For Sale By Owner
- Acworth Homes For Sale By Owner
- Cave Spring Homes For Sale By Owner
- Bremen Homes For Sale By Owner
- Cartersville Homes For Sale By Owner
- Villa Rica Homes For Sale By Owner
- Powder Springs Homes For Sale By Owner
Homes around $574,900






Verify Your Email
Please enter the 6-digit verification code
sent to your email address.
Verify Your Phone Number
Please enter the 6-digit verification code
sent to your mobile phone.