
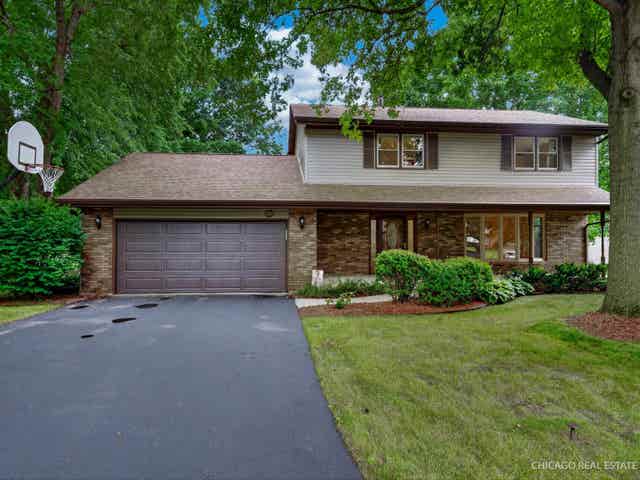
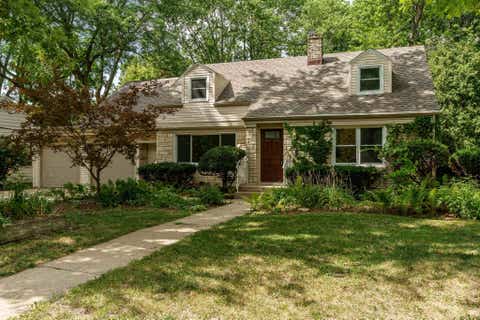
6151 Lippincott Lane
ROCKFORD, IL 61107

 4
4
Bed
 2.5
2.5
Bath
 2,506
2,506Sqft
 0.49
0.49Acre(Lot)
Lighting Your Way Home to this beautifully maintained two-story home nestled on a quiet cul-de-sac and set on a nearly half-acre lot in Thorngate Subdivision. A charming covered front porch welcomes you inside, offering the perfect place to enjoy your morning coffee or unwind at the end of the day. Step into the inviting foyer, where the formal living room to your right is highlighted by an elegant bow window that brings in natural light before opening to the formal dining room. Continue past the convenient main-level half bath featuring a granite vanity top to the beautifully remodeled kitchen with rich cherry-finished cabinetry, soft-close drawers, HanStone Quartz countertops, generous workspace, and a window above the sink overlooking the backyard. Just off the kitchen, the family roo

 Property Details
 Map
Map
 Map
Map
What's Nearby
Nearby Areas
 Features
-
Bedroom Information
Total beds: 4Bathroom Information
Full Baths: 2 Half Baths: 1Room Information
Has Basement: Yes Basement: Sump Pump, Finished, Full -
Roofing Information
Shingle -
Interior Features
Roof: Shingle Appliances: Gas Cooktop, Dishwasher, Dryer, Microwave, Refrigerator, Washer, Water Softener, Gas Water Heater -
Heating & Cooling
Has Heating: Yes Heating: Forced Air, Natural Gas Has Cooling: Yes Cooling: Central Air
-
Building Information
Year Built: 1978 Construction Materials: Brick Private Pool: No
-
Lot Information
Lot Size Acres: 0.49
-
Listing Price Information
Listing Price: $299900
-
Tax Information
Parcel Number: 1215303011 Tax Year: 2025 Annual Tax: $6731 Tax Legal Desc: THORNGATE SUB NO 3 SW 1/4 SEC 15-44-2 LOT 049
-
Parking Information
Asphalt, AttachedGarage Information
Has Garage: Yes Garage Space: 2
-
School Information
Elementary School: Brookview ElementaryJunior High School: Eisenhower MiddleSenior High School: Guilford High -
Location Information
WaterSource: Public
How much is this property worth?
Curious about this home's true market value? Use our free Home Evaluation Tool to instantly get a personalized Comparative Market Analysis (CMA) report. Make smarter, data-driven decisions before you buy.

Nearby Home Value
| Address | Estimate | Bed | Bath | Sq. Ft | Lot Size |
|---|---|---|---|---|---|
| 2707 Hampden Court, Rockford, IL, 61107 | $234,900 | 4 | 2 | 1,977 | 1,977 SqFt |
| 321 N London Avenue, Rockford, IL, 61107 | $215,000 | 3 | 2 | 1,400 | 1,400 SqFt |
| 423 Cross Plains Road, Rockford, IL, 61107 | $389,900 | 4 | 3 | 2,754 | 2,754 SqFt |
| 120 Smith Avenue, Rockford, IL, 61107 | $260,000 | 4 | 2 | -- | |
| 5421 Regents Park Road, Rockford, IL, 61107 | $444,000 | 4 | 5 | 3,118 | 3,118 SqFt |
| 5382 Guilford Boulevard, Rockford, IL, 61107 | $1,125,000 | 3 | 3 | 2,507 | 2,507 SqFt |
| 5121 Brookview Road, Rockford, IL, 61107 | $280,000 | 5 | 3 | 2,477 | 2,477 SqFt |
| 2117 N Alpine Road, Rockford, IL, 61107 | $189,999 | 3 | 1 | 1,245 | 1,245 SqFt |
| 1438 Jackson Street, Rockford, IL, 61107 | $190,000 | 3 | 2 | 1,415 | 1,415 SqFt |
| 7345 Travertine Trail, Rockford, IL, 61107 | $169,000 | 2 | 2 | 1,338 | 1,338 SqFt |
Similar Homes To 6151 Lippincott Lane
Nearby For Sale




The data relating to real estate for sale on this website comes in part from the Internet Data exchange (IDX) program of the NorthWest Illinois Alliance of REALTORS®. IDX information is provided exclusively for consumers' personal, non-commercial use and may not be used for any purpose other than to identify prospective properties consumers may be interested in purchasing. Real estate listings held by brokerage firms other than ByOwner, are indicated by detailed information about them such as the name of the listing firms. Information deemed reliable but not guaranteed. Copyright © 2026 NorthWest Illinois Alliance of REALTORS®. All Rights Reserved.
ByOwner last updated this listing 08/08/2026 @ 02:40
More Cities with for Sale by Owner Homes
- Rockford Homes For Sale By Owner
- Machesney Park Homes For Sale By Owner
- Winnebago Homes For Sale By Owner
- Loves Park Homes For Sale By Owner
- Rockton Homes For Sale By Owner
- Cherry Valley Homes For Sale By Owner
- Pecatonica Homes For Sale By Owner
- Roscoe Homes For Sale By Owner
- Stillman Valley Homes For Sale By Owner
- Caledonia Homes For Sale By Owner
- Durand Homes For Sale By Owner
- Davis Junction Homes For Sale By Owner
- Byron Homes For Sale By Owner
- Belvidere Homes For Sale By Owner
- South Beloit Homes For Sale By Owner
- Poplar Grove Homes For Sale By Owner
- Leaf River Homes For Sale By Owner
- Lake Summerset Homes For Sale By Owner
- Kirkland Homes For Sale By Owner
- Davis Homes For Sale By Owner
Homes around $299,900












Verify Your Email
Please enter the 6-digit verification code
sent to your email address.