
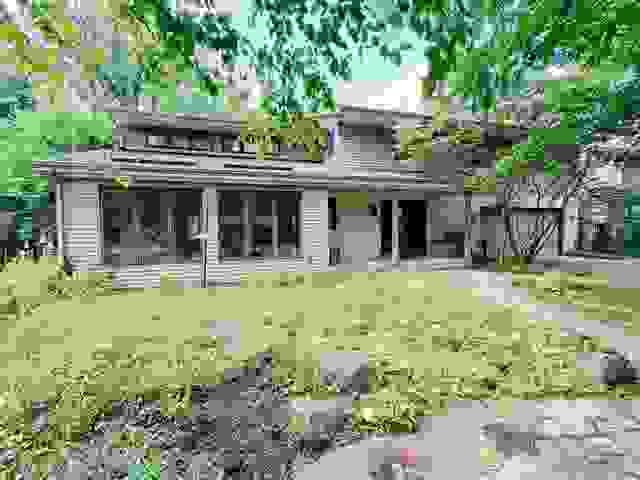
4416 Eaton Drive
ROCKFORD, IL 61114

 4
4
Bed
 2.5
2.5
Bath
 3,688
3,688Sqft
 0.28
0.28Acre(Lot)
Experience the perfect blend of contemporary design, thoughtful craftsmanship, and exceptional outdoor living in this custom-built home. Designed with both everyday comfort and effortless entertaining in mind, this one-of-a-kind residence offers striking architectural details, open and inviting living spaces, and a seamless connection to the surrounding landscape. Featuring four spacious bedrooms, this thoughtfully designed home includes a large primary suite that provides a private retreat with generous proportions and plenty of space to relax. Overlooking the dramatic atrium-style living room is an expansive loft, offering endless possibilities as a home office, library, media room, fitness area, or additional gathering space while enhancing the home's open, airy design. At the heart of

 Property Details
 Map
Map
 Map
Map
What's Nearby
Nearby Areas
 Features
-
Bedroom Information
Total beds: 4Bathroom Information
Full Baths: 2 Half Baths: 1Room Information
Has Basement: Yes Basement: Full -
Roofing Information
Shingle -
Interior Features
Walk-In Closet(s) Roof: Shingle Appliances: Gas Cooktop, Dishwasher, Microwave, Refrigerator, Oven, Gas Water Heater -
Heating & Cooling
Has Heating: Yes Heating: Forced Air, Natural Gas Has Cooling: Yes Cooling: Central Air
-
Building Information
Year Built: 1966 Construction Materials: Brick Pool Features: In Ground Private Pool: Yes
-
Lot Information
Lot Size Acres: 0.28
-
Listing Price Information
Listing Price: $305900
-
Tax Information
Parcel Number: 1208327012 Tax Year: 2025 Annual Tax: $6965 Tax Legal Desc: ROSENQUIST + SCHABACKERS CHATHAM HILLS PLAT 3 BNG SUB OF PT N 1/2 SW 1/4 SEC 8-44-2 LOT 074
-
Parking Information
AttachedGarage Information
Has Garage: Yes Garage Space: 2
-
School Information
Elementary School: Clifford P Carlson ElementaryJunior High School: Eisenhower MiddleSenior High School: Guilford High -
Location Information
WaterSource: Public
How much is this property worth?
Curious about this home's true market value? Use our free Home Evaluation Tool to instantly get a personalized Comparative Market Analysis (CMA) report. Make smarter, data-driven decisions before you buy.

Nearby Home Value
| Address | Estimate | Bed | Bath | Sq. Ft | Lot Size |
|---|---|---|---|---|---|
| 4621 High Point Drive #6, Rockford, IL, 61114 | $214,900 | 3 | 2 | 2,343 | 2,343 SqFt |
| Undisclosed Address, Rockford, IL, 61114 | $515,000 | 4 | 3 | 2,531 | 2,531 SqFt |
| 5315 Gingeridge Lane, Rockford, IL, 61114 | $445,000 | 4 | 3 | 3,102 | 3,102 SqFt |
| 4685 High Point Drive #21, Rockford, IL, 61114 | $179,900 | 2 | 1 | 1,381 | 1,381 SqFt |
| 5807 Forest Hills Road, Rockford, IL, 61114 | $325,000 | 4 | 1 | 1,736 | 1,736 SqFt |
| 2948 Troon Court, Rockford, IL, 61114 | $369,800 | 2 | 2 | 1,711 | 1,711 SqFt |
| 6481 Palo Verde Drive, Rockford, IL, 61114 | $324,000 | 3 | 3 | 1,830 | 1,830 SqFt |
| 3020 Southbridge Road, Rockford, IL, 61114 | $269,000 | 3 | 3 | 1,303 | 1,303 SqFt |
| 5416 Winding Creek Driv.., Rockford, IL, 61114 | $304,900 | 3 | 3 | 1,941 | 1,941 SqFt |
| 9737 Olas Lane, Rockford, IL, 61114 | $475,000 | 4 | 3 | 4,026 | 4,026 SqFt |
Similar Homes To 4416 Eaton Drive
Nearby For Sale




The data relating to real estate for sale on this website comes in part from the Internet Data exchange (IDX) program of the NorthWest Illinois Alliance of REALTORS®. IDX information is provided exclusively for consumers' personal, non-commercial use and may not be used for any purpose other than to identify prospective properties consumers may be interested in purchasing. Real estate listings held by brokerage firms other than ByOwner, are indicated by detailed information about them such as the name of the listing firms. Information deemed reliable but not guaranteed. Copyright © 2026 NorthWest Illinois Alliance of REALTORS®. All Rights Reserved.
ByOwner last updated this listing 07/30/2026 @ 20:22
More Cities with for Sale by Owner Homes
- Rockford Homes For Sale By Owner
- Machesney Park Homes For Sale By Owner
- Winnebago Homes For Sale By Owner
- Loves Park Homes For Sale By Owner
- Rockton Homes For Sale By Owner
- Cherry Valley Homes For Sale By Owner
- Pecatonica Homes For Sale By Owner
- Roscoe Homes For Sale By Owner
- Stillman Valley Homes For Sale By Owner
- Caledonia Homes For Sale By Owner
- Durand Homes For Sale By Owner
- Davis Junction Homes For Sale By Owner
- Byron Homes For Sale By Owner
- Belvidere Homes For Sale By Owner
- South Beloit Homes For Sale By Owner
- Poplar Grove Homes For Sale By Owner
- Leaf River Homes For Sale By Owner
- Lake Summerset Homes For Sale By Owner
- Kirkland Homes For Sale By Owner
- Davis Homes For Sale By Owner
Homes around $305,900








Verify Your Email
Please enter the 6-digit verification code
sent to your email address.