
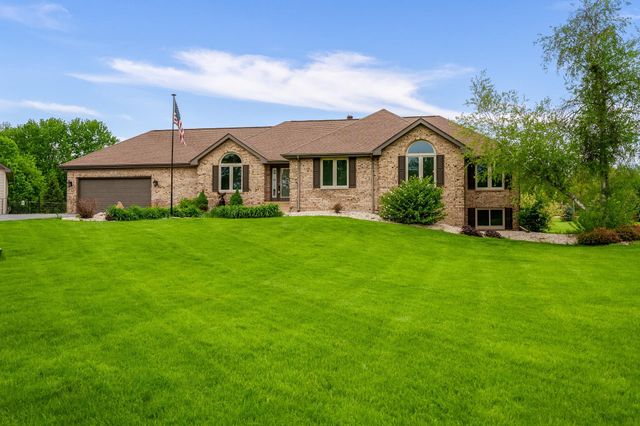
32 Shadow Ridge Lane
ROCKFORD, IL 61107

 3
3
Bed
 2
2
Bath
 1,838
1,838Sqft
 2.06
2.06Acres(Lot)
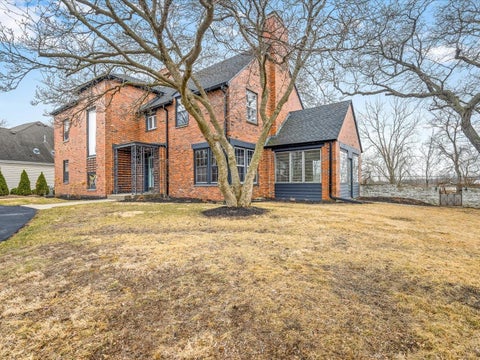
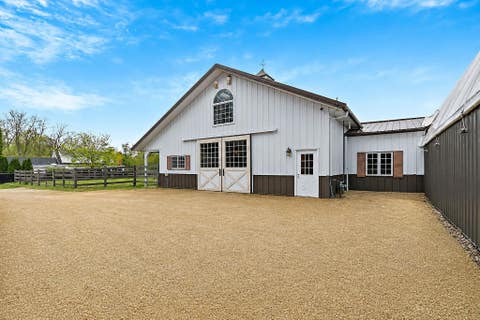
Welcome Home! This remarkable property offers just under 1,900 sq. ft. of living space with 3 bedrooms and 2 full bathrooms, perfectly blending comfort, functionality, and outdoor enjoyment. As you step inside, you’re welcomed by beautiful hardwood flooring throughout the foyer and formal dining room. The spacious kitchen is designed for both everyday living and entertaining, featuring an abundance of cabinetry, new granite countertops, new appliances, a reverse osmosis system, coffee bar, and a bright eating area overlooking the large country-style backyard. The living room impresses with vaulted ceilings and a cozy wood-burning fireplace, creating the perfect space to relax on chilly evenings. Just off the living room, step onto the large composite deck—ideal for outdoor gatherings and s

 Property Details
 Map
Map
 Map
Map
What's Nearby
Nearby Areas
 Features
-
Bedroom Information
Total beds: 3Bathroom Information
Full Baths: 2Room Information
Has Basement: Yes Basement: Sump Pump, Full -
Roofing Information
Shingle -
Interior Features
Roof: Shingle Appliances: Gas Cooktop, Dishwasher, Dryer, Microwave, Refrigerator, Washer, Gas Water Heater -
Heating & Cooling
Has Heating: Yes Heating: Forced Air, Natural Gas Has Cooling: Yes Cooling: Central Air
-
Building Information
Year Built: 1991 Construction Materials: Brick Pool Features: Above Ground Private Pool: Yes
-
Lot Information
Lot Size Acres: 2.06 Lot Description: Wooded
-
Listing Price Information
Listing Price: $535000
-
Tax Information
Parcel Number: 0518301001 Tax Year: 2025 Annual Tax: $10862 Tax Legal Desc: BRIARWOOD SUB 32 SHADOW RIDGE LN
-
Parking Information
Asphalt, Attached, DetachedGarage Information
Has Garage: Yes Garage Space: 4.5
-
School Information
Elementary School: Seth Whitman ElemJunior High School: Belvidere Central MiddleSenior High School: Belvidere North -
Location Information
WaterSource: Well, Private Security Features: Security System
How much is this property worth?
Curious about this home's true market value? Use our free Home Evaluation Tool to instantly get a personalized Comparative Market Analysis (CMA) report. Make smarter, data-driven decisions before you buy.

Nearby Home Value
| Address | Estimate | Bed | Bath | Sq. Ft | Lot Size |
|---|---|---|---|---|---|
| 320 Dawn Avenue, Rockford, IL, 61107 | $220,000 | 3 | 2 | 1,560 | 1,560 SqFt |
| 7215 Centennial Trail #.., Rockford, IL, 61107 | $269,900 | 3 | 3 | 2,414 | 2,414 SqFt |
| 1711 Shaw Woods Drive, Rockford, IL, 61107 | $439,900 | 5 | 4 | 3,828 | 3,828 SqFt |
| 1201 Brown Hills Road, Rockford, IL, 61107 | $894,000 | 6 | 6 | 7,450 | 7,450 SqFt |
| 5121 Brookview Road, Rockford, IL, 61107 | $305,000 | 5 | 3 | 2,477 | 2,477 SqFt |
| 5096 Welsh Road, Rockford, IL, 61107 | $274,900 | 3 | 2 | 1,524 | 1,524 SqFt |
| 604 Rome Avenue, Rockford, IL, 61107 | $219,900 | 4 | 2 | 1,411 | 1,411 SqFt |
| 387 Shay Drive, Rockford, IL, 61107 | $190,000 | 3 | 2 | 1,333 | 1,333 SqFt |
| 816 Paris Avenue, Rockford, IL, 61107 | $259,999 | 4 | 2 | 1,934 | 1,934 SqFt |
| 5123 Regents Park Road, Rockford, IL, 61107 | $549,900 | 5 | 3 | 4,630 | 4,630 SqFt |
Similar Homes To 32 Shadow Ridge Lane
Nearby For Sale




The data relating to real estate for sale on this website comes in part from the Internet Data exchange (IDX) program of the NorthWest Illinois Alliance of REALTORS®. IDX information is provided exclusively for consumers' personal, non-commercial use and may not be used for any purpose other than to identify prospective properties consumers may be interested in purchasing. Real estate listings held by brokerage firms other than ByOwner, are indicated by detailed information about them such as the name of the listing firms. Information deemed reliable but not guaranteed. Copyright © 2026 NorthWest Illinois Alliance of REALTORS®. All Rights Reserved.
ByOwner last updated this listing 07/06/2026 @ 07:37
More Cities with for Sale by Owner Homes
- Rockford Homes For Sale By Owner
- Machesney Park Homes For Sale By Owner
- Winnebago Homes For Sale By Owner
- Loves Park Homes For Sale By Owner
- Rockton Homes For Sale By Owner
- Cherry Valley Homes For Sale By Owner
- Pecatonica Homes For Sale By Owner
- Roscoe Homes For Sale By Owner
- Stillman Valley Homes For Sale By Owner
- Caledonia Homes For Sale By Owner
- Durand Homes For Sale By Owner
- Davis Junction Homes For Sale By Owner
- Byron Homes For Sale By Owner
- Belvidere Homes For Sale By Owner
- South Beloit Homes For Sale By Owner
- Monroe Center Homes For Sale By Owner
- Poplar Grove Homes For Sale By Owner
- Leaf River Homes For Sale By Owner
- Lake Summerset Homes For Sale By Owner
- Kirkland Homes For Sale By Owner
Homes around $535,000










Verify Your Email
Please enter the 6-digit verification code
sent to your email address.