
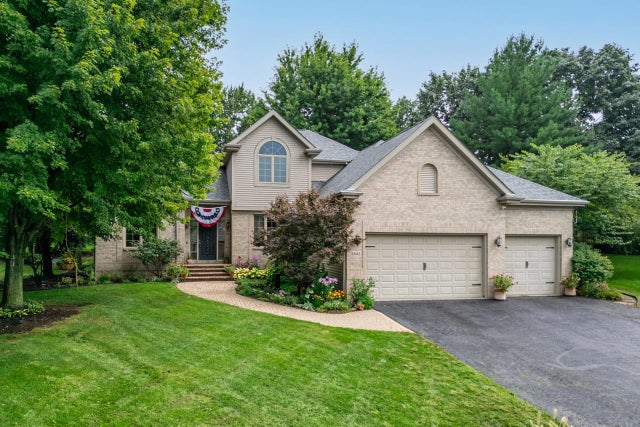
2843 Applewood Lane
ROCKFORD, IL 61114

 4
4
Bed
 3.5
3.5
Bath
 3,402
3,402Sqft
 0.46
0.46Acre(Lot)
Nestled at the end of a quiet cul-de-sac, 2843 Applewood Ln delivers the privacy, space, and refined comfort discerning buyers crave. This 4-bedroom, 3.5-bath home spans roughly 3,402 square feet, where an open floor plan and thoughtful design work in perfect harmony. The kitchen anchors daily life beautifully, with granite countertops, a dedicated work desk, and a generous pantry that keeps everything organized. It flows seamlessly into the family room, where 9-foot ceilings soar overhead and built-in bookcases, crown moldings, and a cozy gas fireplace create an atmosphere of understated elegance. Convenience takes center stage with a main-floor master suite, a rare and welcome luxury. Unwind in the jetted tub after a long day, and enjoy the ample storage of a spacious walk-in closet. Mai

 Property Details
 Map
Map
 Map
Map
What's Nearby
Nearby Areas
 Features
-
Bedroom Information
Total beds: 4Bathroom Information
Full Baths: 3 Half Baths: 1Room Information
Has Basement: Yes Basement: Sump Pump, Finished, Full -
Roofing Information
Shingle -
Interior Features
Roof: Shingle Appliances: Gas Cooktop, Dishwasher, Disposal, Microwave, Refrigerator, Gas Water Heater -
Heating & Cooling
Has Heating: Yes Heating: Forced Air, Natural Gas Has Cooling: Yes Cooling: Central Air
-
Building Information
Year Built: 2001 Construction Materials: Brick Private Pool: No
-
Lot Information
Lot Size Acres: 0.46
-
Listing Price Information
Listing Price: $515000
-
Tax Information
Parcel Number: 1209327063 Tax Year: 2025 Annual Tax: $12195 Tax Legal Desc: WYNDMIR ESTATES LOT 6
-
Parking Information
AttachedGarage Information
Has Garage: Yes Garage Space: 3
-
School Information
Elementary School: District 205-RFDJunior High School: District 205-RFDSenior High School: District 205-RFD -
Location Information
WaterSource: Public
How much is this property worth?
Curious about this home's true market value? Use our free Home Evaluation Tool to instantly get a personalized Comparative Market Analysis (CMA) report. Make smarter, data-driven decisions before you buy.

Nearby Home Value
| Address | Estimate | Bed | Bath | Sq. Ft | Lot Size |
|---|---|---|---|---|---|
| 4565 Spring Brook Road, Rockford, IL, 61114 | $275,000 | 3 | 2 | 1,682 | 1,682 SqFt |
| 2947 Troon Court, Rockford, IL, 61114 | $309,900 | 2 | 2 | 1,747 | 1,747 SqFt |
| 3210 Piper Court, Rockford, IL, 61114 | $320,000 | 3 | 3 | 2,075 | 2,075 SqFt |
| 5405 Friendswood, Rockford, IL, 61114 | $320,000 | 5 | 3 | 3,300 | 3,300 SqFt |
| 5807 Forest Hills Road, Rockford, IL, 61114 | $325,000 | 4 | 1 | 1,736 | 1,736 SqFt |
| 3722 Thyme Drive, Rockford, IL, 61114 | $324,900 | 3 | 3 | 2,567 | 2,567 SqFt |
| 7721 Creek Bend #7721, Rockford, IL, 61114 | $179,900 | 2 | 2 | 1,200 | 1,200 SqFt |
| 2934 Cotswold Circle, Rockford, IL, 61114 | $635,000 | 4 | 4 | 2,777 | 2,777 SqFt |
| 11520 Tyson Drive, Rockford, IL, 61114 | $474,900 | 4 | 3 | 2,752 | 2,752 SqFt |
| 4674 Pepper Drive, Rockford, IL, 61114 | $277,500 | 4 | 2 | 2,248 | 2,248 SqFt |
Similar Homes To 2843 Applewood Lane
Nearby For Sale




The data relating to real estate for sale on this website comes in part from the Internet Data exchange (IDX) program of the NorthWest Illinois Alliance of REALTORS®. IDX information is provided exclusively for consumers' personal, non-commercial use and may not be used for any purpose other than to identify prospective properties consumers may be interested in purchasing. Real estate listings held by brokerage firms other than ByOwner, are indicated by detailed information about them such as the name of the listing firms. Information deemed reliable but not guaranteed. Copyright © 2026 NorthWest Illinois Alliance of REALTORS®. All Rights Reserved.
ByOwner last updated this listing 08/25/2026 @ 17:47
More Cities with for Sale by Owner Homes
- Rockford Homes For Sale By Owner
- Machesney Park Homes For Sale By Owner
- Winnebago Homes For Sale By Owner
- Loves Park Homes For Sale By Owner
- Rockton Homes For Sale By Owner
- Cherry Valley Homes For Sale By Owner
- Pecatonica Homes For Sale By Owner
- Roscoe Homes For Sale By Owner
- Stillman Valley Homes For Sale By Owner
- Caledonia Homes For Sale By Owner
- Durand Homes For Sale By Owner
- Davis Junction Homes For Sale By Owner
- Byron Homes For Sale By Owner
- Belvidere Homes For Sale By Owner
- South Beloit Homes For Sale By Owner
- Poplar Grove Homes For Sale By Owner
- Leaf River Homes For Sale By Owner
- Lake Summerset Homes For Sale By Owner
- Kirkland Homes For Sale By Owner
- Davis Homes For Sale By Owner
Homes around $515,000










Verify Your Email
Please enter the 6-digit verification code
sent to your email address.