
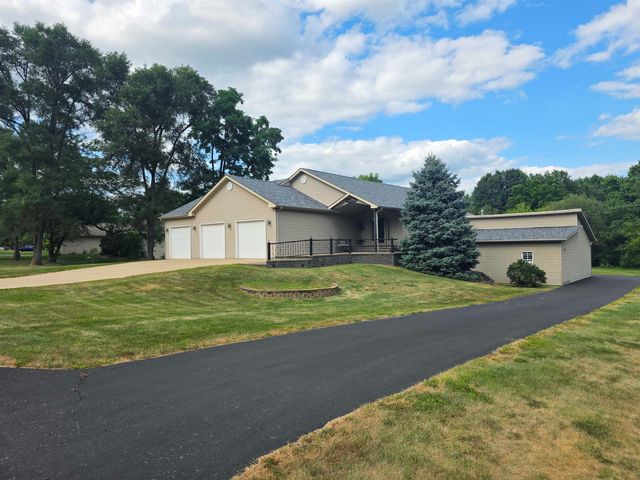
1388 Melwood Drive
ROCKFORD, IL 61108

 3
3
Bed
 2
2
Bath
 2,654
2,654Sqft
 0.57
0.57Acre(Lot)
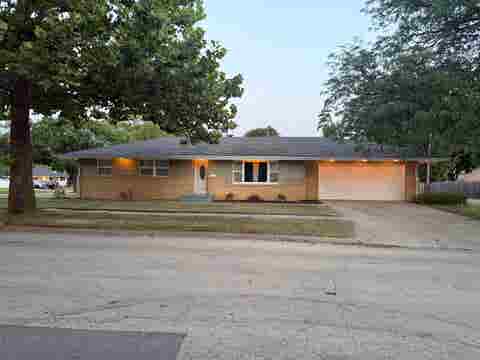
Back on the market with a brand new roof!! Tucked away in a quiet rural subdivision where the country meets the city, this one owner custom built home is ready for you! Enjoy the peaceful atmosphere with nature, wildlife and a creek in your own back yard! This home, sitting high and dry has a walk out lower level, an attached 3 car garage (1056 SF) plus another 2 car garage/workshop (884 SF). To top that off, there is a heated above ground pool and patio to enjoy in the good weather months. A screened main level deck has sliding doors off the primary bedroom and overlooks the 17x25 ft. pool, patio and private back yard. The primary bedroom also has a walk-in closet and a very large shared full bath with glass enclosed shower and an antique tub. The shared main bath has touches of modern so

 Property Details
 Map
Map
 Map
Map
What's Nearby
Nearby Areas
 Features
-
Bedroom Information
Total beds: 3Bathroom Information
Full Baths: 2Room Information
Has Basement: Yes Basement: Finished, Full -
Roofing Information
Shingle -
Interior Features
Walk-In Closet(s) Roof: Shingle Appliances: Gas Cooktop, Dishwasher, Microwave, Refrigerator, Washer, Gas Water Heater -
Heating & Cooling
Has Heating: Yes Heating: Forced Air, Natural Gas Has Cooling: Yes Cooling: Central Air
-
Building Information
Year Built: 2005 Pool Features: Above Ground Private Pool: Yes
-
Lot Information
Lot Size Acres: 0.57
-
Listing Price Information
Listing Price: $410000
-
Tax Information
Parcel Number: 1225402021 Tax Year: 2025 Annual Tax: $7031 Tax Legal Desc: 1388 Melwood: ADAM'S CREEKSIDE ESTATES PT W 1/2 SE 1/4 SEC 25-44-2 LOT 2
-
Parking Information
Asphalt, Concrete, AttachedGarage Information
Has Garage: Yes Garage Space: 5
-
School Information
Elementary School: District 205-RFDJunior High School: District 205-RFDSenior High School: District 205-RFD -
Location Information
WaterSource: Well, Private
How much is this property worth?
Curious about this home's true market value? Use our free Home Evaluation Tool to instantly get a personalized Comparative Market Analysis (CMA) report. Make smarter, data-driven decisions before you buy.

Nearby Home Value
| Address | Estimate | Bed | Bath | Sq. Ft | Lot Size |
|---|---|---|---|---|---|
| 1440 Brady Lane, Rockford, IL, 61108 | $375,000 | 4 | 3 | 3,162 | 3,162 SqFt |
| 3220 Maryland Road, Rockford, IL, 61108 | $175,000 | 3 | 2 | 1,231 | 1,231 SqFt |
| 811 Arnold Avenue, Rockford, IL, 61108 | $267,900 | 3 | 2 | 2,122 | 2,122 SqFt |
| 8532 Suffolk Drive, Rockford, IL, 61108 | $449,900 | 4 | 4 | 4,100 | 4,100 SqFt |
| 5609 Bellville Drive, Rockford, IL, 61108 | $214,900 | 3 | 2 | 1,558 | 1,558 SqFt |
| 7610 Mill Road, Rockford, IL, 61108 | $284,999 | 3 | 2 | 2,008 | 2,008 SqFt |
| 8320 Phyllis Road, Rockford, IL, 61108 | $275,000 | 5 | 2 | 2,148 | 2,148 SqFt |
| 2808 E State Street, Rockford, IL, 61108 | $125,000 | 2 | 2 | 828 | 828 SqFt |
| 6667 Sandalwood, Rockford, IL, 61108 | $290,000 | 3 | 3 | 1,492 | 1,492 SqFt |
| 4315 Dempster Avenue, Rockford, IL, 61108 | $194,999 | 3 | 2 | 1,772 | 1,772 SqFt |
Similar Homes To 1388 Melwood Drive
Nearby For Sale




The data relating to real estate for sale on this website comes in part from the Internet Data exchange (IDX) program of the NorthWest Illinois Alliance of REALTORS®. IDX information is provided exclusively for consumers' personal, non-commercial use and may not be used for any purpose other than to identify prospective properties consumers may be interested in purchasing. Real estate listings held by brokerage firms other than ByOwner, are indicated by detailed information about them such as the name of the listing firms. Information deemed reliable but not guaranteed. Copyright © 2026 NorthWest Illinois Alliance of REALTORS®. All Rights Reserved.
ByOwner last updated this listing 07/26/2026 @ 04:59
More Cities with for Sale by Owner Homes
- Rockford Homes For Sale By Owner
- Machesney Park Homes For Sale By Owner
- Winnebago Homes For Sale By Owner
- Loves Park Homes For Sale By Owner
- Rockton Homes For Sale By Owner
- Cherry Valley Homes For Sale By Owner
- Pecatonica Homes For Sale By Owner
- Roscoe Homes For Sale By Owner
- Stillman Valley Homes For Sale By Owner
- Caledonia Homes For Sale By Owner
- Durand Homes For Sale By Owner
- Davis Junction Homes For Sale By Owner
- Byron Homes For Sale By Owner
- Belvidere Homes For Sale By Owner
- South Beloit Homes For Sale By Owner
- Poplar Grove Homes For Sale By Owner
- Leaf River Homes For Sale By Owner
- Lake Summerset Homes For Sale By Owner
- Kirkland Homes For Sale By Owner
- Davis Homes For Sale By Owner
Homes around $410,000









Verify Your Email
Please enter the 6-digit verification code
sent to your email address.