
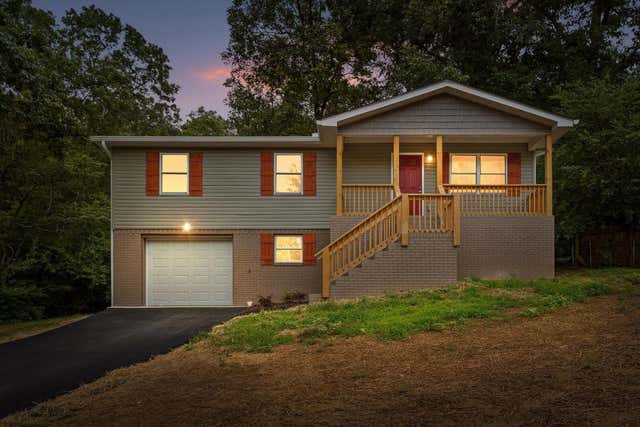
5379 Long Hollow Road
Rock Spring, GA 30739

 3
3
Bed
 2
2
Bath
 1,515
1,515Sqft
 0.38
0.38Acre(Lot)
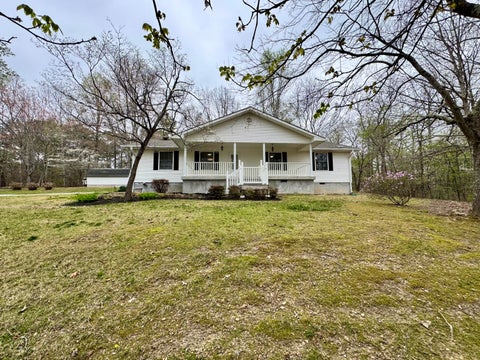
MOVE IN READY AND ZONED FOR HERITAGE! Completely renovated from top to bottom and zoned for highly sought-after Heritage Schools, this home offers the peace of mind that comes with major system updates and beautiful modern finishes. Nearly every inch has been redone, including all new electrical wiring, plumbing, HVAC, windows, roof, siding, gutters, exterior doors, painted brick, shutters, and an expansive new deck. Inside, the fully remodeled kitchen features new cabinetry, granite countertops, and new stainless appliances, opening to updated living spaces with all new lighting throughout. The home has also been reconfigured to offer two full bathrooms (previously 1.5 baths), both completely renovated with stylish finishes. New stairs provide convenient access to the basement, a

 Property Details
 Map
Map
 Map
Map
What's Nearby
Nearby Areas
 Features
-
Bedroom Information
Total beds: 3Bathroom Information
Total Baths: 2 Full Baths: 2Room Information
Rooms Total: 9 Has Basement: Yes Basement: Partially Finished -
Flooring Information
Carpet, Tile, Vinyl -
Roofing Information
Asphalt, Shingle -
Interior Features
Ceiling Fan(s), Eat-in Kitchen, Granite Counters Roof: Asphalt, Shingle Appliances: Stainless Steel Appliance(s), Refrigerator, Microwave, Free-Standing Electric Range, Electric Water Heater, Dishwasher Laundry Features: Electric Dryer Hookup, Washer Hookup -
Heating & Cooling
Has Heating: Yes Heating: Central, Electric Has Cooling: Yes Cooling: Central Air, Electric, Ceiling Fan(s)
-
Building Information
Year Built: 1981 Building Area Total: 1515 Construction Materials: Brick, Vinyl Siding Patio And Porch Features: Deck, Front Porch Private Pool: No -
Exterior Features
Exterior Features: Private Yard, Rain Gutters
-
Lot Information
Lot Dimensions: 91X180 Main Square Feet: 0.38 Acres Lot Size Acres: 0.38 Lot Size Square Feet: 16380 Lot Description: Back Yard, Gentle Sloping, WoodedProperty Information
Subdivision: None Source Property Type: Residential Property SubType: Single Family Residence Levels: One and One Half Property Age: 45
-
Listing Price Information
Listing Price: $315000 Cash, Conventional, FHA, VA Loan
-
Tax Information
Parcel Number: 00180023 Annual Tax: $1154.15 Tax Legal Desc: Pt Ll 309 9/4 Landlot: 309 Landdist: 9
-
Parking Information
Driveway, Garage, Garage Faces Front, AttachedGarage Information
Has Garage: Yes Has Attached Garage: Yes Garage Space: 1
-
School Information
Elementary School: Battlefield ElementaryJunior High School: Heritage MiddleSenior High School: Heritage High School -
Utility Information
Electricity Connected, Water Connected -
Location Information
WaterSource: Public Security Features: Smoke Detector(s)
How much is this property worth?
Curious about this home's true market value? Use our free Home Evaluation Tool to instantly get a personalized Comparative Market Analysis (CMA) report. Make smarter, data-driven decisions before you buy.

Nearby Home Value
| Address | Estimate | Bed | Bath | Sq. Ft | Lot Size |
|---|---|---|---|---|---|
| 98 Dalyrimple Lane, Rock Spring, GA, 30739 | $129,000 | 3 | 1 | 1,240 | 1,240 SqFt |
| 14981 Alabama Highway, Rock Spring, GA, 30739 | $450,000 | 3 | 2 | 2,250 | 2,250 SqFt |
| 14981 Alabama Highway, Rock Spring, GA, 30739 | $450,000 | 3 | 3 | 2,250 | 2,250 SqFt |
| 72 Farm View Circle, Rock Spring, GA, 30739 | $614,000 | 5 | 3 | 2,650 | 2,650 SqFt |
| 72 Farm View Circle, Rock Spring, GA, 30739 | $614,000 | 5 | 3 | 2,650 | 2,650 SqFt |
| 72 Farm View Circle, Rock Spring, GA, 30739 | $614,000 | 5 | 3 | 2,650 | 2,650 SqFt |
| 1801 Colbert Hollow Road, Rock Spring, GA, 30739 | $320,000 | 3 | 2 | 1,580 | 1,580 SqFt |
| 186 Rodeo Drive, Rock Spring, GA, 30739 | $249,900 | 3 | 2 | 1,161 | 1,161 SqFt |
| 205 Pinewood Drive, Rock Spring, GA, 30739 | $235,000 | 3 | 2 | 1,112 | 1,112 SqFt |
| 104 Lexington Stop Drive, Rock Spring, GA, 30739 | $385,000 | 2 | 2 | 1,698 | 1,698 SqFt |
Similar Homes To 5379 Long Hollow Road
Nearby For Sale


The data relating to real estate for sale on this website comes in part from the Internet Data exchange (IDX) program of the Greater Chattanooga Association of REALTORS®. IDX information is provided exclusively for consumers' personal, non-commercial use and may not be used for any purpose other than to identify prospective properties consumers may be interested in purchasing. All properties are subject to prior sale, change or withdrawal. Neither listing broker(s) or information provider(s) shall be responsible for any typographical errors, misinformation, misprints and shall be held totally harmless. Information deemed reliable but not guaranteed. ByOwner does not display the entire MLS of Chattanooga, Inc. database on this website. The listings of some real estate brokerage firms have been excluded. Copyright © 2026 Greater Chattanooga Association of REALTORS®. All Rights Reserved.
ByOwner last updated this listing 08/15/2026 @ 07:24
More Cities with for Sale by Owner Homes
- Rock Spring Homes For Sale By Owner
- Flintstone Homes For Sale By Owner
- Rossville Homes For Sale By Owner
- Fort Oglethorpe Homes For Sale By Owner
- Chickamauga Homes For Sale By Owner
- Lookout Mountain Homes For Sale By Owner
- East Ridge Homes For Sale By Owner
- Ringgold Homes For Sale By Owner
- Lookout Mountain Homes For Sale By Owner
- Chattanooga Homes For Sale By Owner
- Wildwood Homes For Sale By Owner
- Rising Fawn Homes For Sale By Owner
- Trenton Homes For Sale By Owner
- La Fayette Homes For Sale By Owner
- Tunnel Hill Homes For Sale By Owner
- Guild Homes For Sale By Owner
- Rocky Face Homes For Sale By Owner
- Collegedale Homes For Sale By Owner
- Apison Homes For Sale By Owner
- Signal Mountain Homes For Sale By Owner
Homes around $315,000











Verify Your Email
Please enter the 6-digit verification code
sent to your email address.