
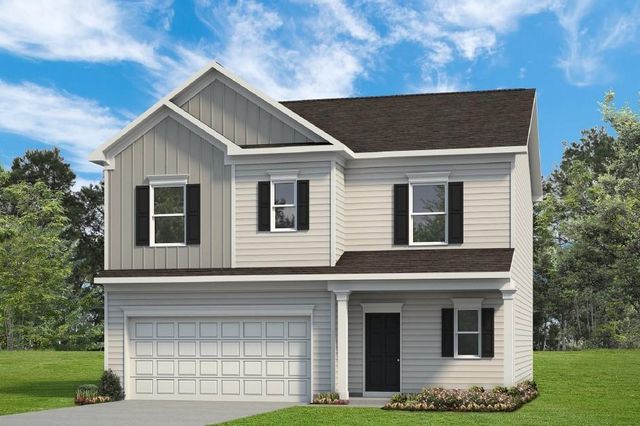
107 Willow Circle
Rock Spring, GA 30739

 3
3
Bed
 3
3
Bath
 1,813
1,813Sqft
 0.36
0.36Acre(Lot)
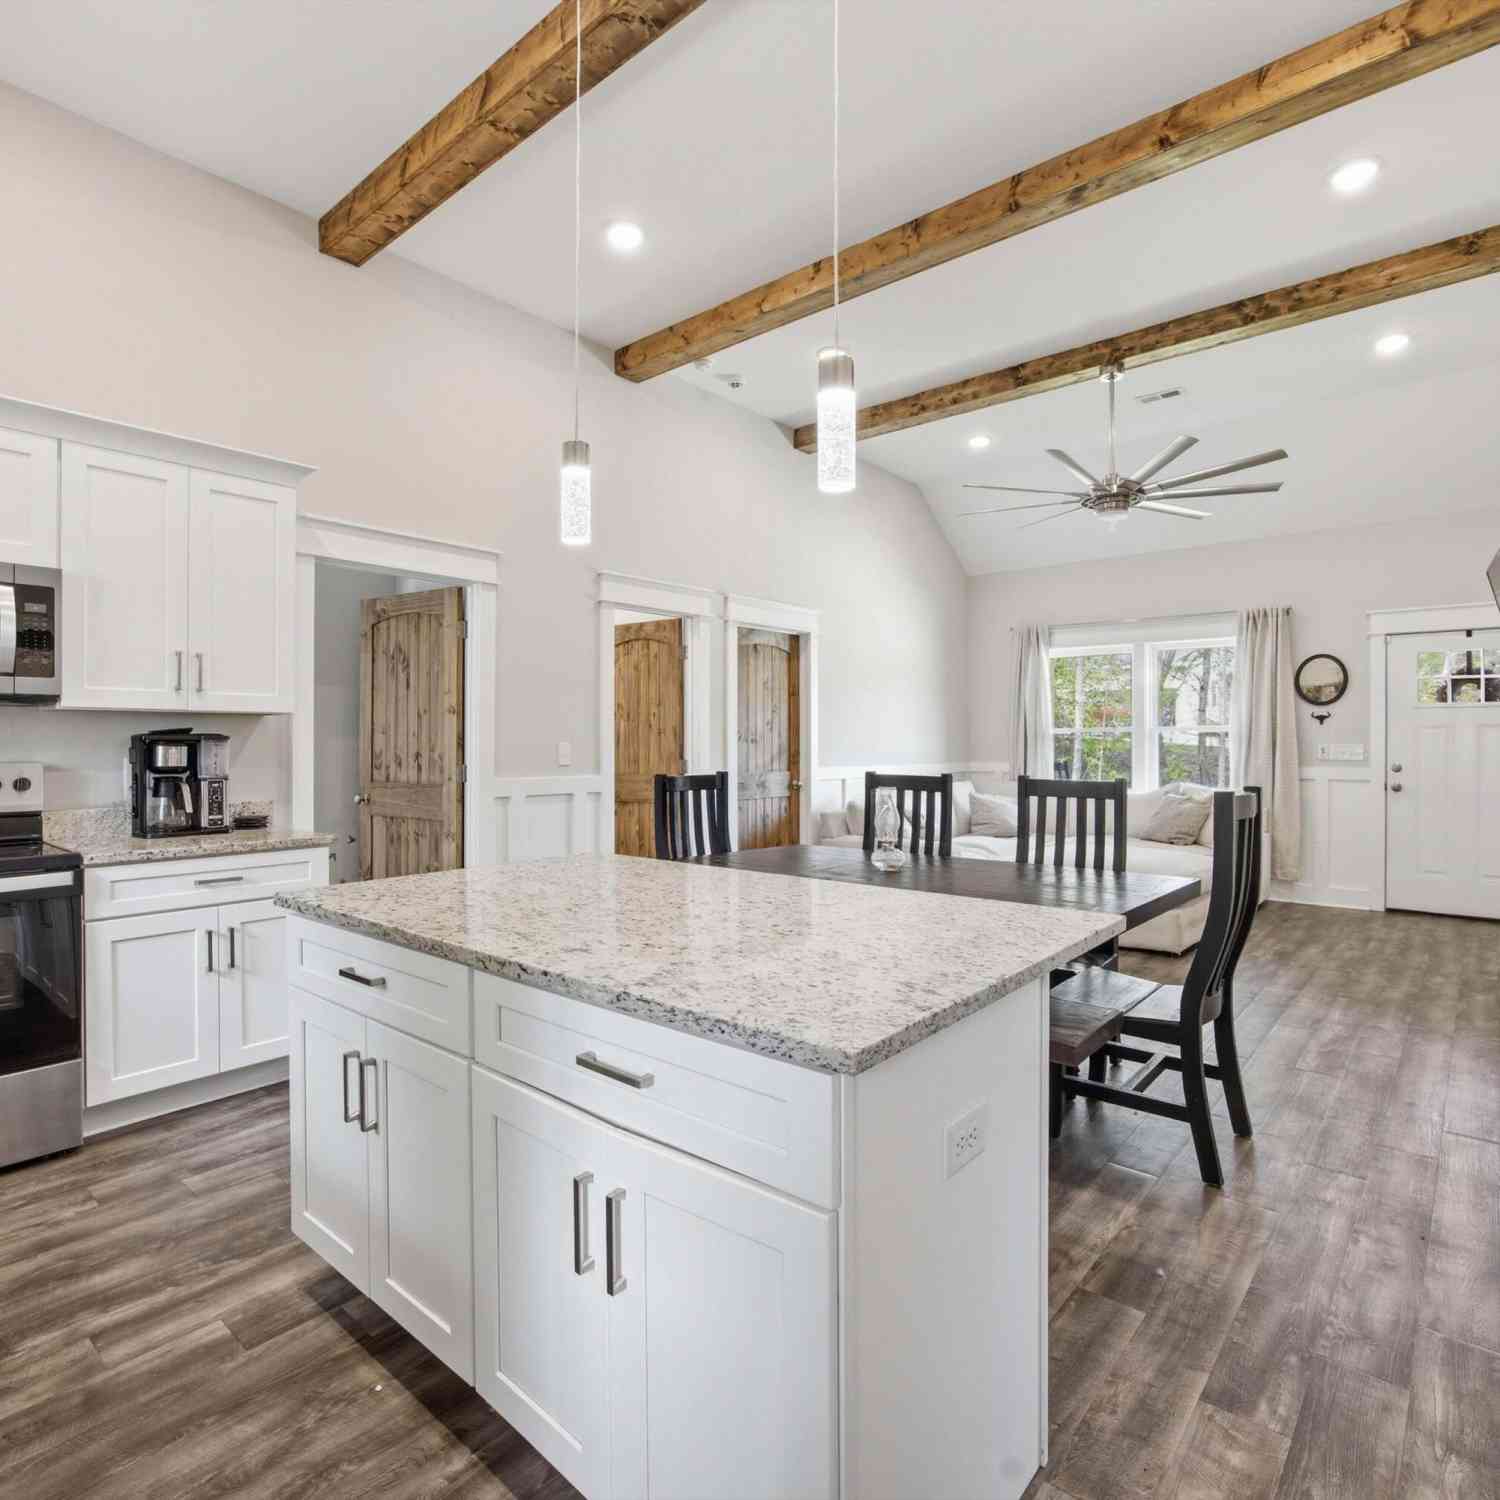
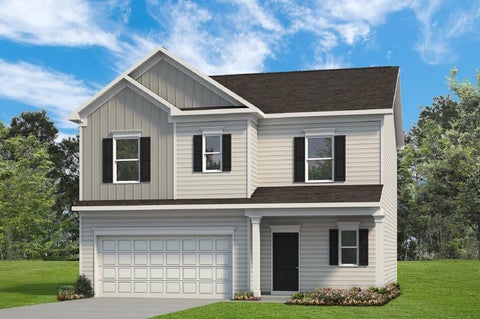
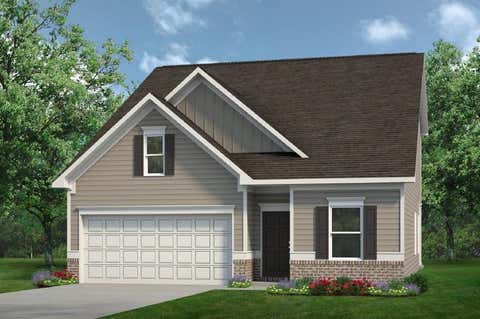
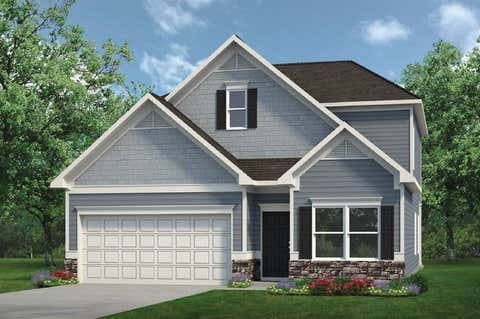
Move-In Ready Late September! The Benson II plan in the Laurel Ridge community, a beautifully crafted new construction home by Smith Douglas Homes in Rock Springs, GA. Designed for modern living, this home features an open, light-filled layout with effortless flow for both everyday comfort and entertaining. A wide, welcoming entry leads into a spacious, connected living, dining, and kitchen area that spans the full width of the home. Abundant windows flood the space with natural light, enhancing the bright and airy atmosphere throughout. The thoughtfully designed kitchen blends style and function with granite countertops, ample cabinetry, generous prep space, a center island with sink, and a convenient pantry--perfect for cooking and gathering. The family room showcases a fireplace, adding

 Property Details
 Map
Map
 Map
Map
What's Nearby
Nearby Areas
 Features
-
Bedroom Information
Total beds: 3Bathroom Information
Total Baths: 3 Full Baths: 2 Half Baths: 1Room Information
Basement: None -
Flooring Information
Carpet -
Roofing Information
Composition -
Interior Features
Kitchen Island Roof: Composition Appliances: Dishwasher, Disposal, Electric Range, Microwave Laundry Features: Electric Dryer Hookup, Laundry Room, Upper Level Window Features: Double Pane Windows -
Heating & Cooling
Has Heating: Yes Heating: Central, Electric Has Cooling: Yes Cooling: Central Air, Electric
-
Building Information
Year Built: 2026 Building Area Total: 1813 Construction Materials: Fiber Cement Patio And Porch Features: Covered, Patio Pool Features: None Private Pool: No View: Trees/Woods Association Fee Frequency: Annually -
Exterior Features
Exterior Features: Private Yard
-
Lot Information
Lot Dimensions: 100x193 Lot Size Acres: 0.36 Lot Size Source: Plans Lot Description: Back YardProperty Information
Subdivision: Laurel Ridge Source Property Type: Residential Property SubType: Single Family Residence Levels: Two Property Age: 0
-
Listing Price Information
Listing Price: $299990 Original Price: $306830
-
Tax Information
Tax Legal Desc: LOT 63
-
Parking Information
Parking Total: 2 Attached, Driveway, GarageGarage Information
Has Garage: Yes Has Attached Garage: Yes Garage Space: 2Homeowners Association InformationHas Association: Yes HOA: $475.00 Community Features: None
-
School Information
Elementary School: Saddle RidgeJunior High School: Saddle RidgeSenior High School: LaFayette -
Utility Information
Electricity Available -
Location Information
Direction: 532 Guy Williams Road, Rock Spring, GA 30739 Take I-75N to exit 320 to SR 136 keep rt to stay on GA-136, then turn rt onto GA-151, then left onto GA-95, then left onto US-27S/Martha Berry Hwy, then turn rt onto Jones Rd. After .05 miles name changes to Guy Williams Rd, Community on right WaterSource: Public Security Features: Carbon Monoxide Detector(s), Smoke Detector(s)
How much is this property worth?
Curious about this home's true market value? Use our free Home Evaluation Tool to instantly get a personalized Comparative Market Analysis (CMA) report. Make smarter, data-driven decisions before you buy.

Nearby Home Value
| Address | Estimate | Bed | Bath | Sq. Ft | Lot Size |
|---|---|---|---|---|---|
| 98 Dalyrimple Lane, Rock Spring, GA, 30739 | $129,000 | 3 | 1 | 1,240 | 0.60 Acre |
| 14981 Alabama Highway, Rock Spring, GA, 30739 | $439,000 | 3 | 2 | 2,250 | 1 Acre |
| 14981 Alabama Highway, Rock Spring, GA, 30739 | $439,000 | 3 | 3 | 2,250 | 1 Acre |
| 72 Farm View Circle, Rock Spring, GA, 30739 | $612,900 | 5 | 3 | 2,650 | 1.03 Acres |
| 186 Rodeo Drive, Rock Spring, GA, 30739 | $249,900 | 3 | 2 | 1,161 | 0.48 Acre |
| 165 Pinewood Drive, Rock Spring, GA, 30739 | $238,000 | 3 | 2 | 1,176 | 0.63 Acre |
| 104 Lexington Stop Drive, Rock Spring, GA, 30739 | $385,000 | 2 | 2 | 1,698 | 0.64 Acre |
| 104 Lexington Stop Drive, Rock Spring, GA, 30739 | $385,000 | 2 | 2 | 1,698 | 0.64 Acre |
| 104 Lexington Stop Drive, Rock Spring, GA, 30739 | $385,000 | 2 | 2 | 1,698 | 0.64 Acre |
| 9 Stonecrest Drive, Rock Spring, GA, 30739 | $290,000 | 3 | 2 | 1,200 | 0.69 Acre |
Similar Homes To 107 Willow Circle
Nearby For Sale

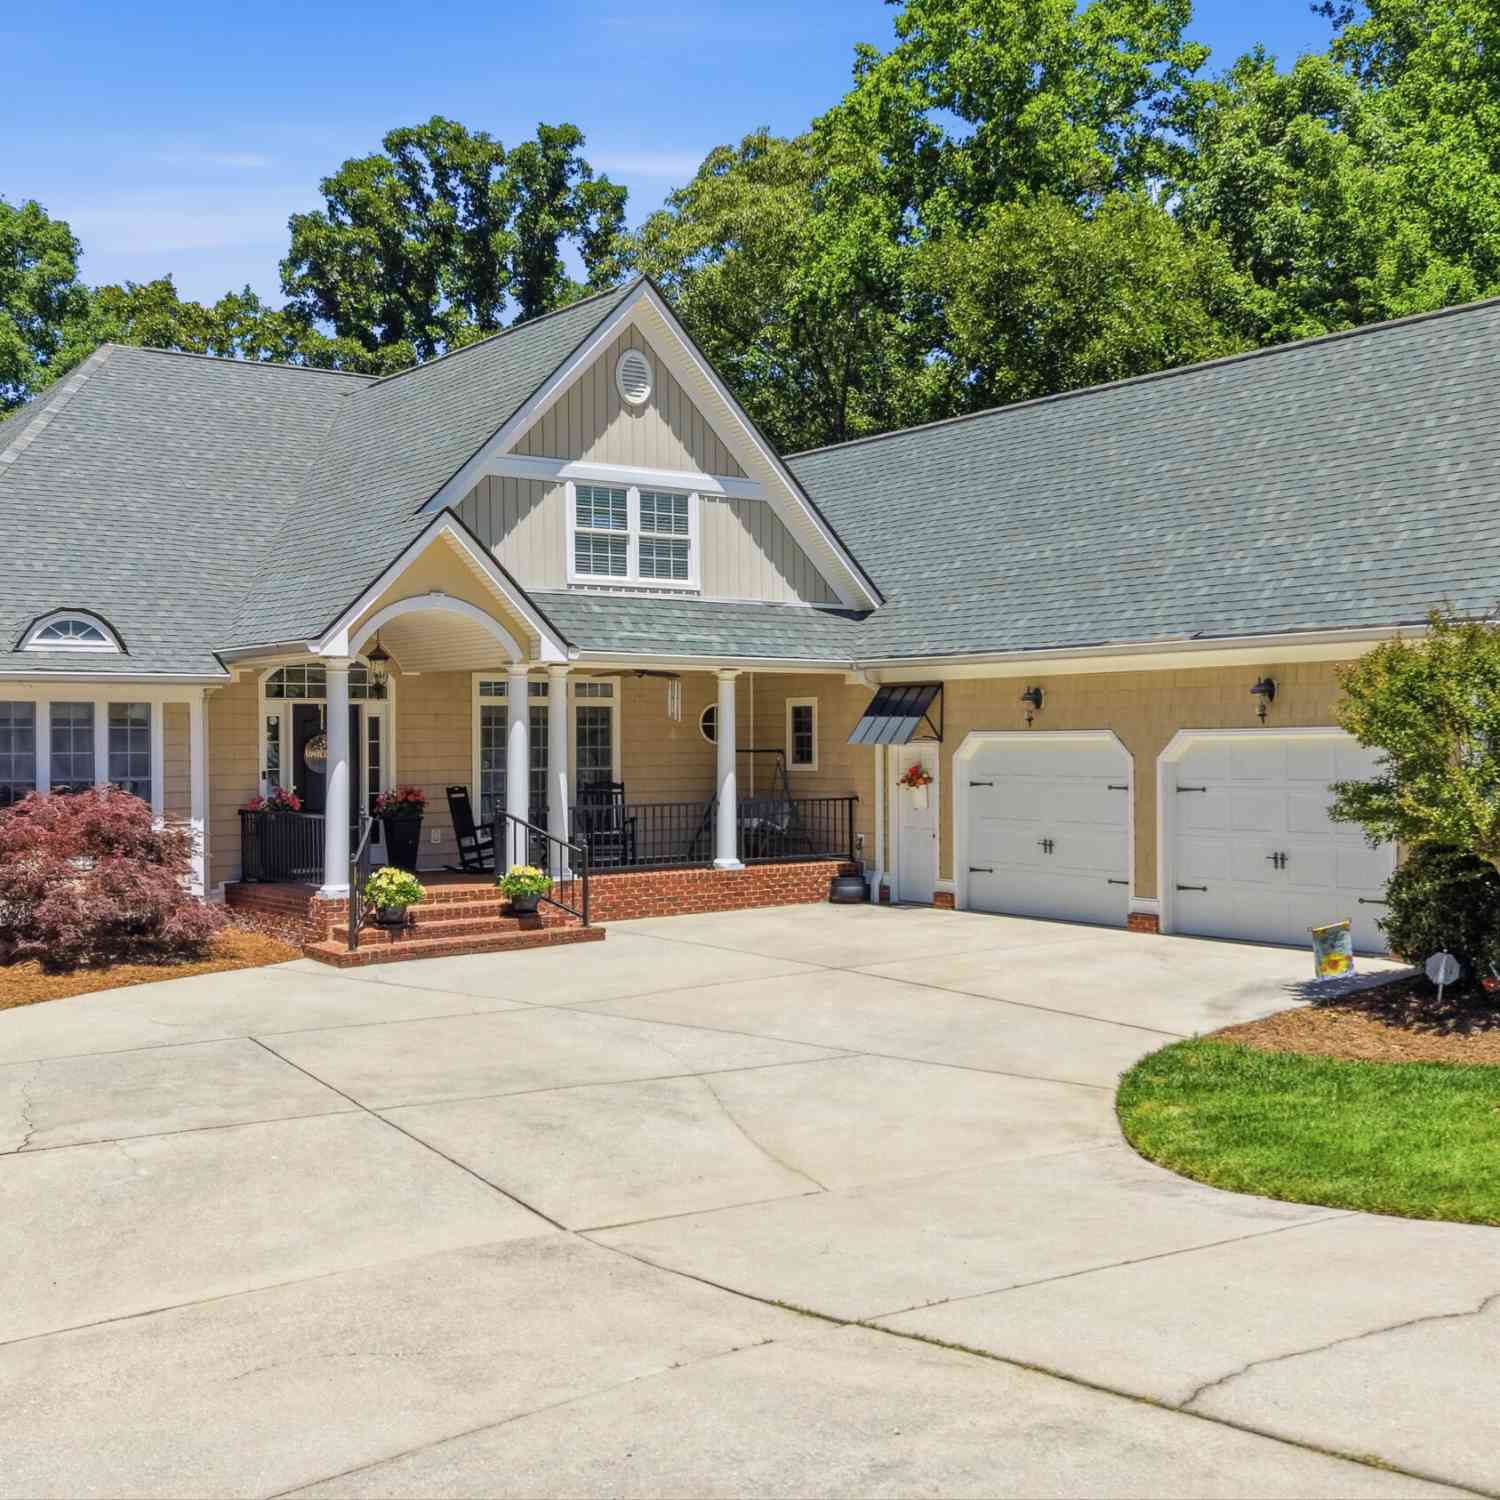
Listings on this website come from the FMLS IDX Compilation and may be held by brokerage firms other than the owner of this website. The listing brokerage is identified in any listing details. Information is deemed reliable but is not guaranteed. If you believe any FMLS listing contains material that infringes your copyrighted work, please (https://www.fmls.com/dmca.htm) to review our DMCA policy and learn how to submit a takedown request. © 2026 FMLS.
ByOwner last updated this listing 09/07/2026 @ 16:04
More Cities with for Sale by Owner Homes
- Rock Spring Homes For Sale By Owner
- Flintstone Homes For Sale By Owner
- Rossville Homes For Sale By Owner
- Fort Oglethorpe Homes For Sale By Owner
- Chickamauga Homes For Sale By Owner
- Lookout Mountain Homes For Sale By Owner
- East Ridge Homes For Sale By Owner
- Ringgold Homes For Sale By Owner
- Lookout Mountain Homes For Sale By Owner
- Chattanooga Homes For Sale By Owner
- Wildwood Homes For Sale By Owner
- Rising Fawn Homes For Sale By Owner
- Trenton Homes For Sale By Owner
- La Fayette Homes For Sale By Owner
- Lupton City Homes For Sale By Owner
- Tunnel Hill Homes For Sale By Owner
- Guild Homes For Sale By Owner
- Rocky Face Homes For Sale By Owner
- Collegedale Homes For Sale By Owner
- Apison Homes For Sale By Owner
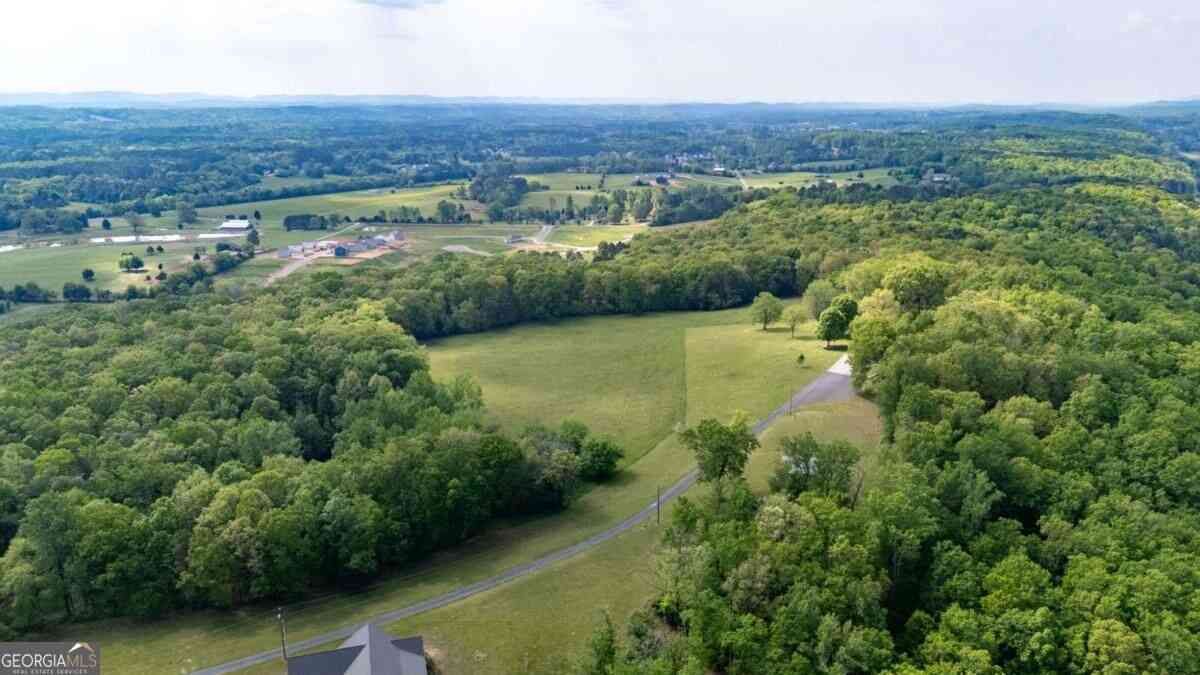
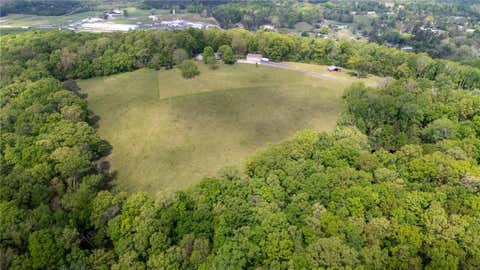
Homes around $299,990











Verify Your Email
Please enter the 6-digit verification code
sent to your email address.
Verify Your Phone Number
Please enter the 6-digit verification code
sent to your mobile phone.