

47385 Dequindre Road
Rochester, MI 48307

 2
2
Bed
 2
2
Bath
 1,024
1,024Sqft
 0.38
0.38Acre(Lot)
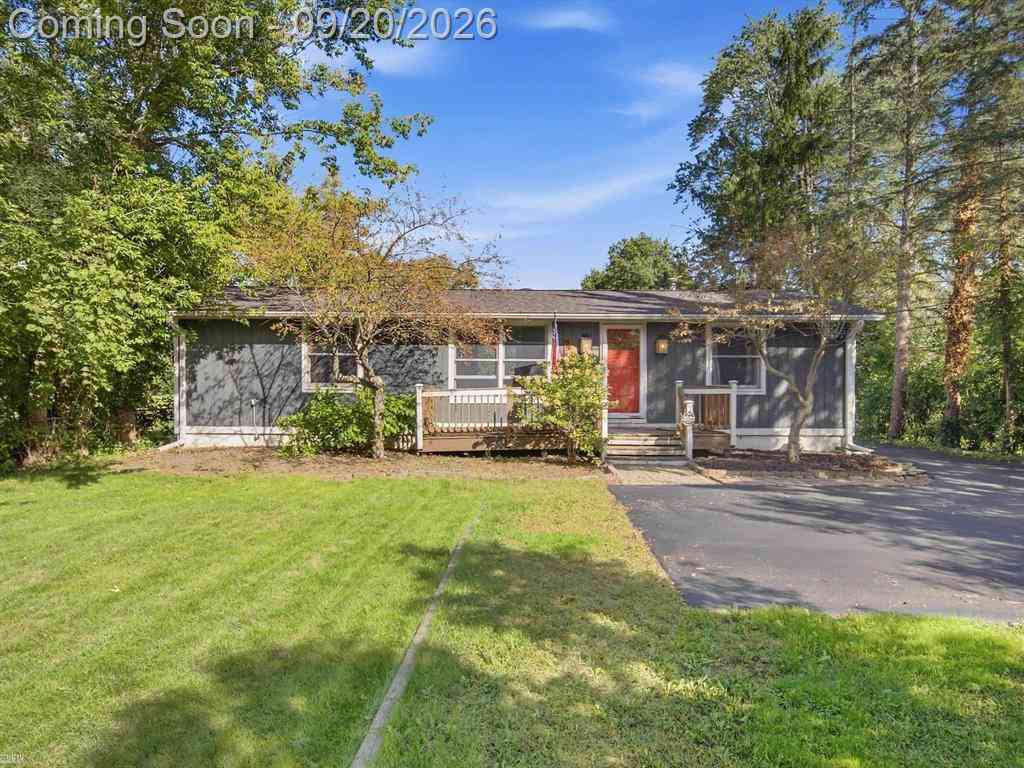
Quiet custom Craftsman w/in walking distance to the Auburn Road Corridor, thoughtfully designed w/ purposeful custom finishes from floor to ceiling. Tucked behind a privacy fence, surrounded by years of established gardens, mature shrubs + perennial blooms, this home has the inviting feel of an Up North cottage w/ the convenience of an in-town location. Timeless navy + white kitchen features dual-aspect windows, stainless steel appliances + custom built-in cabinet for additional storage/display. All appliances stay. Living, dining, family room + hallway are beautifully finished w/ custom white wainscoting, crown molding + durable LVP flooring. A ceiling medallion, electric fireplace + built-in shelving add character + warmth to the main living spaces. Convenient side entrance leads to a

 Property Details
 Map
Map
 Map
Map
What's Nearby
Nearby Areas
 Features
-
Bedroom Information
Total Bedrooms: 2 Window Feature: Screens, Window TreatmentsBathroom Information
Total Baths: 2 Full Baths: 2Water/Sewer
Sewer: PublicRoom Information
Other Rooms: 9 -
Roofing Information
Asphalt, Shingle -
Interior Features
Ceiling Fan(s), Central Vacuum, Garage Door Opener Roof: Asphalt, Shingle Appliances: Dishwasher, Dryer, Microwave, Oven, Refrigerator, Washer Laundry Features: Electric Dryer Hookup, Laundry Room, Main Level, Sink, Washer Hookup -
Heating & Cooling
Heating: Forced Air Cooling: Central Air WaterSource: Well -
Fireplace
Fireplace: Yes Number of Fireplaces: 1 Fireplace Features: 1
-
Building Information
Year Built: 1950 Construction Materials: Vinyl Siding Basement: Crawl Space Roof: Asphalt, Shingle -
Exterior Features
Porch: Deck, Porch(es) -
Fencing
Full, Privacy -
Laundry Features
Electric Dryer Hookup, Laundry Room, Main Level, Sink, Washer HookupPatio And Porch
Deck, Porch(es)Fencing
Full, Privacy
-
Lot Information
Lot Dimensions: 120 x 136 Lot Description: Corner Lot, Level, Sidewalk Lot Size Area: 0.38 Acres Lot Square Feet: 16,335 Stories: 1 Main Square Feet: 1024Property Information
Property Type: Residential Sub Type: Single Family Residence Style: Craftsman, Ranch SQ ft (Living Area): 1,024 Construction Materials: Vinyl Siding Property Age: 76
-
Listing Price Information
Listing Id: 26041411 ist Price: $285,000 List Price Tot SqFt: $278 Listing Terms Cash, FHA, VA Loan, Conventional -
Listing Information
Possession: Negotiable
-
Tax Information
Parcel Number: 15-25-479-040 Annual Tax: $1,657 Tax Year: 2025 Taxes: T3N, R11E, SEC 25 SUPERVISOR'S PLAT OF BROOKLANDS PARK NO 3 LOTS 1472, 1473 & 1474
-
Parking Information
# of Garage Spaces: 2.5 Has Garage: Yes Garage Faces Front, Garage Door Opener, Detached
-
School Information
Senior High School District: Rochester
How much is this property worth?
Curious about this home's true market value? Use our free Home Evaluation Tool to instantly get a personalized Comparative Market Analysis (CMA) report. Make smarter, data-driven decisions before you buy.

Nearby Home Value
| Address | Estimate | Bed | Bath | Sq. Ft | Lot Size |
|---|---|---|---|---|---|
| 149 Woodward Avenue , Rochester, MI, 48307 | $950,000 | 3 | 2.5 | 2,531 | 0.17 Acre |
| 2414 Harrison Avenue , Rochester, MI, 48307 | $419,000 | 4 | 2 | 1,500 | 0.19 Acre |
| 2891 Culbertson Avenue , Rochester, MI, 48307 | $254,900 | 3 | 1 | 958 | 0.25 Acre |
| 2750 Frankson Avenue , Rochester, MI, 48307 | $399,900 | 5 | 2.5 | 2,751 | 0.97 Acre |
| 1087 Collingwood Drive , Rochester, MI, 48307 | $430,000 | 3 | 2 | 1,585 | 0.28 Acre |
| 887 Loggers Circle , Rochester, MI, 48307 | $840,000 | 4 | 3.5 | 3,367 | 0.32 Acre |
| 1055 Avon Road , Rochester, MI, 48307 | $1,400,000 | 4 | 3.5 | 3,620 | 0.75 Acre |
| 950 Gallaland Avenue, Rochester, MI, 48307 | $315,000 | 2 | 2 | 1,130 | 0.42 Acre |
| 715 Abbey Court , Rochester, MI, 48307 | $469,628 | 4 | 2.5 | 2,289 | 0.32 Acre |
| 582 Bloomer Ridge Drive , Rochester, MI, 48307 | $685,000 | 4 | 3.5 | 2,620 | 0.33 Acre |
Similar Homes To 47385 Dequindre Road
Nearby For Sale
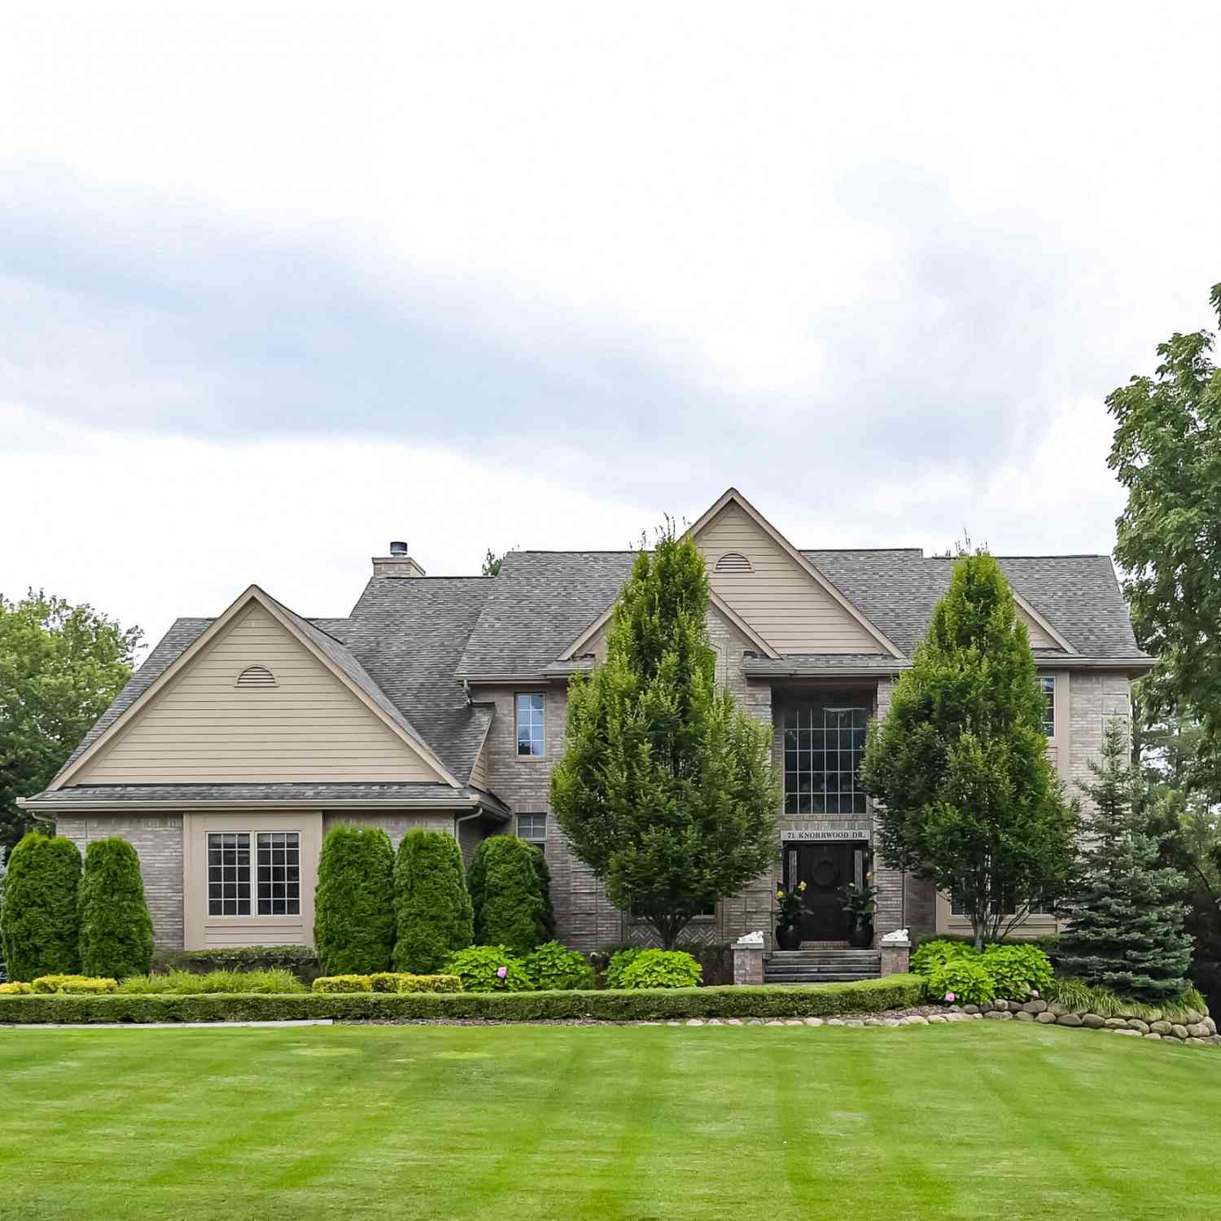
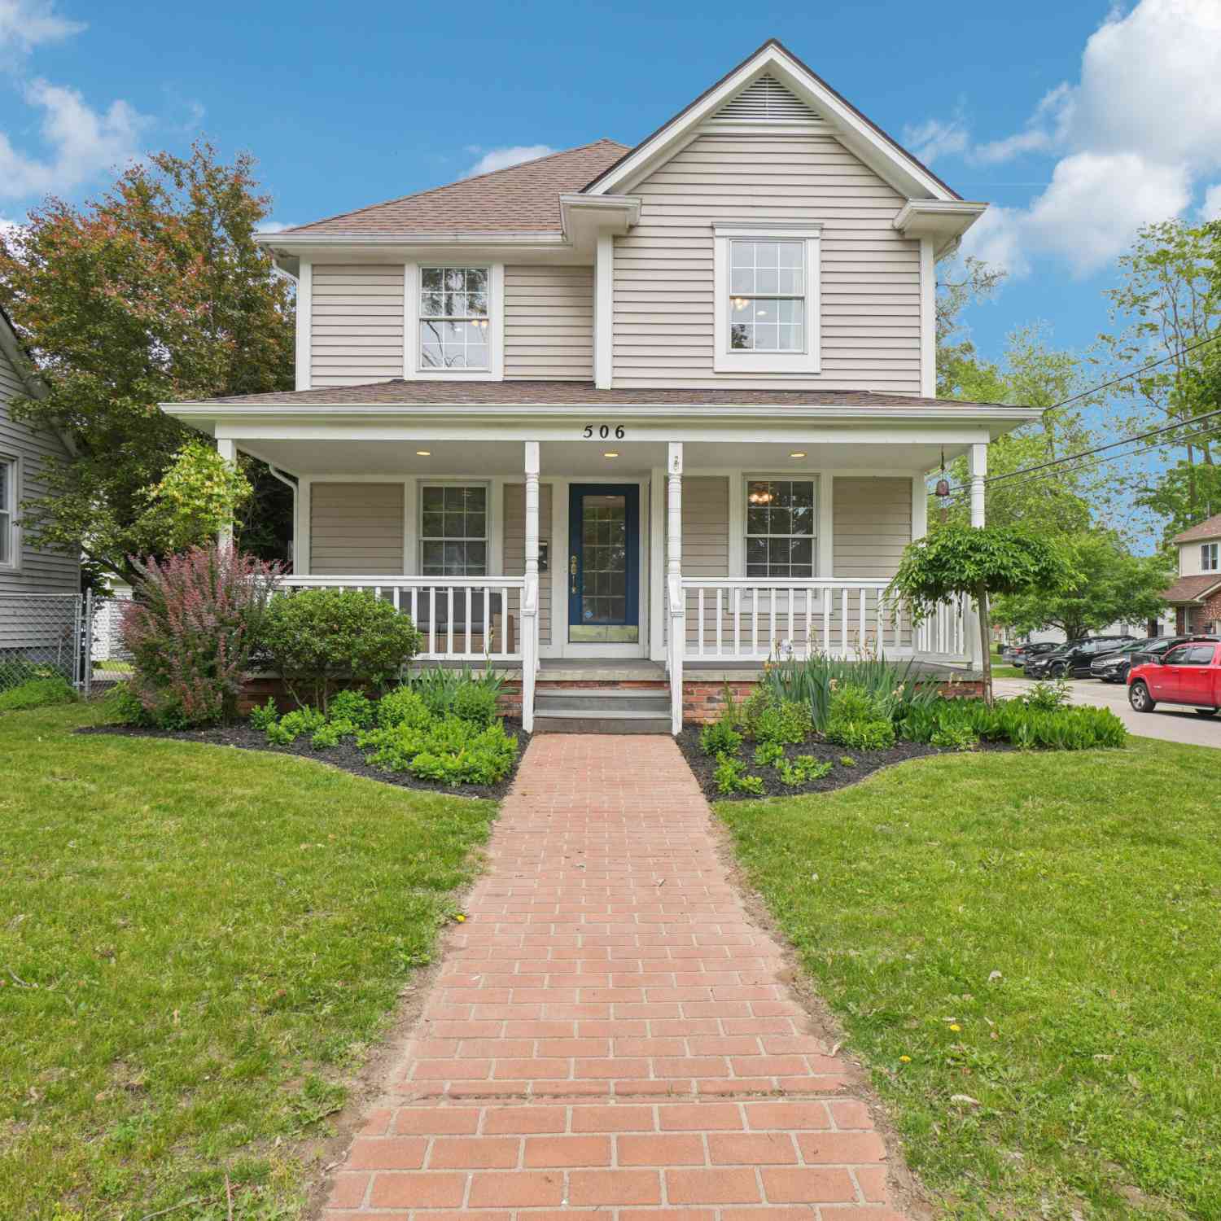
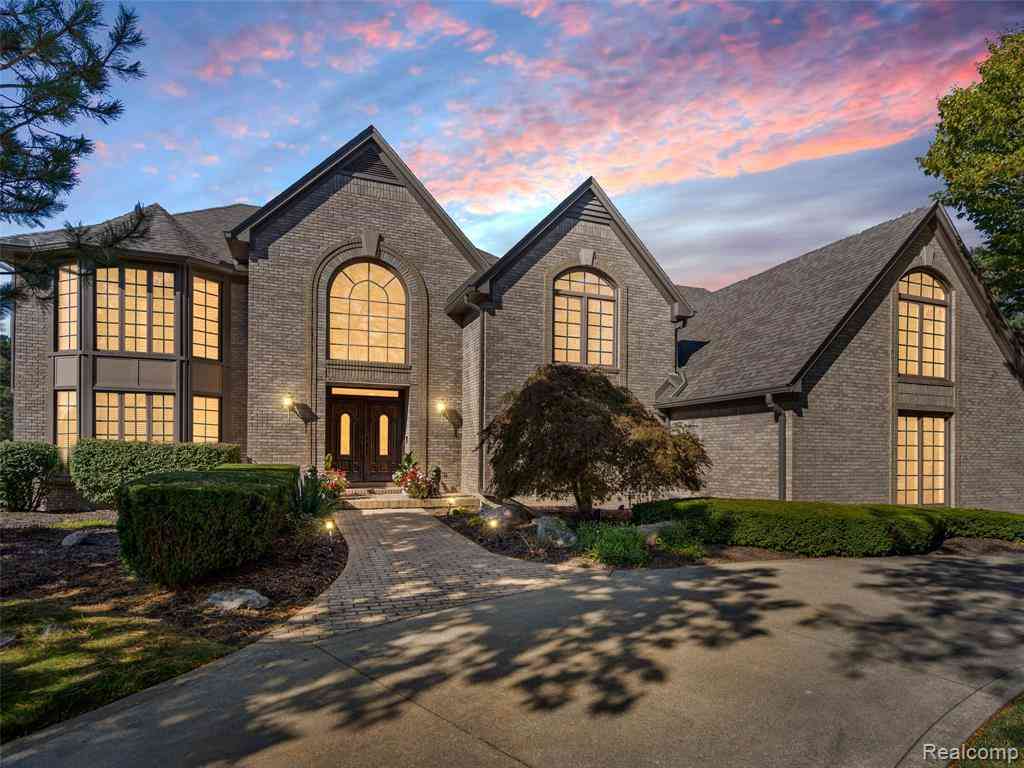
ByOwner last updated this listing 09/22/2026 @ 12:50
More Cities with for Sale by Owner Homes
- Rochester Homes For Sale By Owner
- Shelby Twp Homes For Sale By Owner
- Troy Homes For Sale By Owner
- Auburn Hills Homes For Sale By Owner
- Utica Homes For Sale By Owner
- Sterling Heights Homes For Sale By Owner
- Oakland Homes For Sale By Owner
- Washington Homes For Sale By Owner
- Clawson Homes For Sale By Owner
- Birmingham Homes For Sale By Owner
- Orion Homes For Sale By Owner
- Pontiac Homes For Sale By Owner
- Macomb Homes For Sale By Owner
- Madison Heights Homes For Sale By Owner
- Lake Orion Homes For Sale By Owner
- Sylvan Lake Homes For Sale By Owner
- Berkley Homes For Sale By Owner
- Bloomfield Hills Homes For Sale By Owner
- Royal Oak Homes For Sale By Owner
- Clinton Twp Homes For Sale By Owner
Homes around $285,000





Verify Your Email
Please enter the 6-digit verification code
sent to your email address.
Verify Your Phone Number
Please enter the 6-digit verification code
sent to your mobile phone.