
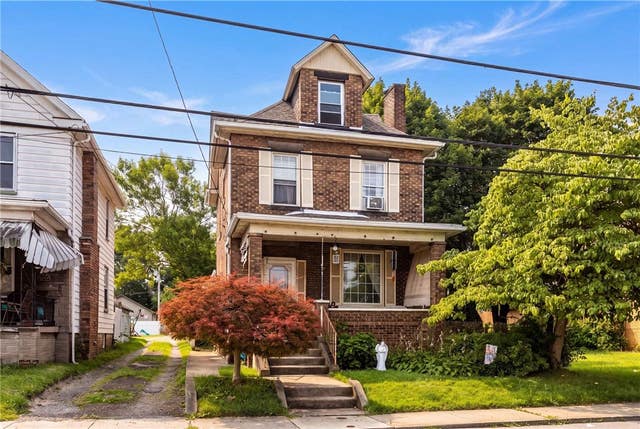
423 Deer Lane Ln
Rochester, PA 15074

 3
3
Bed
 2
2
Bath
 0.09
0.09Acre(Lot)
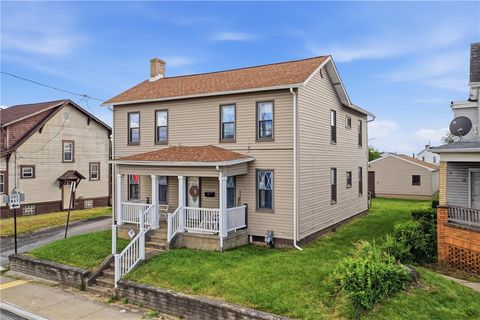
What if the home's greatest feature isn't what you see today—but what you can already imagine it becoming? Inside, you'll discover the details that give older homes their lasting appeal—graceful arched openings, generous room sizes, abundant natural light, and the kind of architectural character that never goes out of style. Here, you have the opportunity to create a home that reflects your own style. Refresh a room, reimagine a space, add your personal touches over time, and watch it become uniquely yours. Situated on a corner lot with off-street parking, a covered front porch, and a backyard shaded by mature trees, this classic three-story brick home has stood the test of time. While the next owner may choose to add fresh cosmetic updates, many of the major improvements have already

 Property Details
 Map
Map
 Map
Map
What's Nearby
Nearby Areas
 Features
-
Bedroom Information
Total beds: 3Bathroom Information
Total Baths: 2 Full Baths: 1 Half Baths: 1Room Information
Rooms Total: 11 Has Basement: Yes Basement: Walk-Up Access -
Roofing Information
Asphalt -
Interior Features
Roof: Asphalt Appliances: Microwave -
Heating & Cooling
Has Heating: Yes Heating: Natural Gas, Forced Air
-
Building Information
Year Built: 1914 Construction Materials: Brick Stories: 3 Pool Features: None Private Pool: No
-
Lot Information
Lot Dimensions: 30x125x 30 x 125+/- Main Square Feet: 0.09 Acres Lot Size Acres: 0.09
-
Listing Price Information
Listing Price: $129900
-
Tax Information
Annual Tax: $2831
-
Virtual Tour
Parking Information
Parking Total: 2 Off Street
-
Location Information
Direction: PA-68 E to Wolfe Ln in Bridgewater. Take the exit toward Bridgewater. Take Market St and Rochester Bridgewater Brg to W Madison St. W Madison St to Jefferson St. Take Harmony Ave to Deer Ln. On R WaterSource: Public
How much is this property worth?
Curious about this home's true market value? Use our free Home Evaluation Tool to instantly get a personalized Comparative Market Analysis (CMA) report. Make smarter, data-driven decisions before you buy.

Nearby Home Value
| Address | Estimate | Bed | Bath | Sq. Ft | Lot Size |
|---|---|---|---|---|---|
| 1420 Route 989, Rochester, PA, 15074 | $229,990 | 3 | 2 | -- | 1.49 Acres |
| 940 Orchard St, Rochester, PA, 15074 | $115,000 | 3 | 1 | -- | 0.10 Acre |
| 535 E Washington St St, Rochester, PA, 15074 | $35,000 | 2 | 1 | -- | 0.10 Acre |
| 590 Jefferson St St, Rochester, PA, 15074 | $155,000 | 2 | 2 | -- | 0.07 Acre |
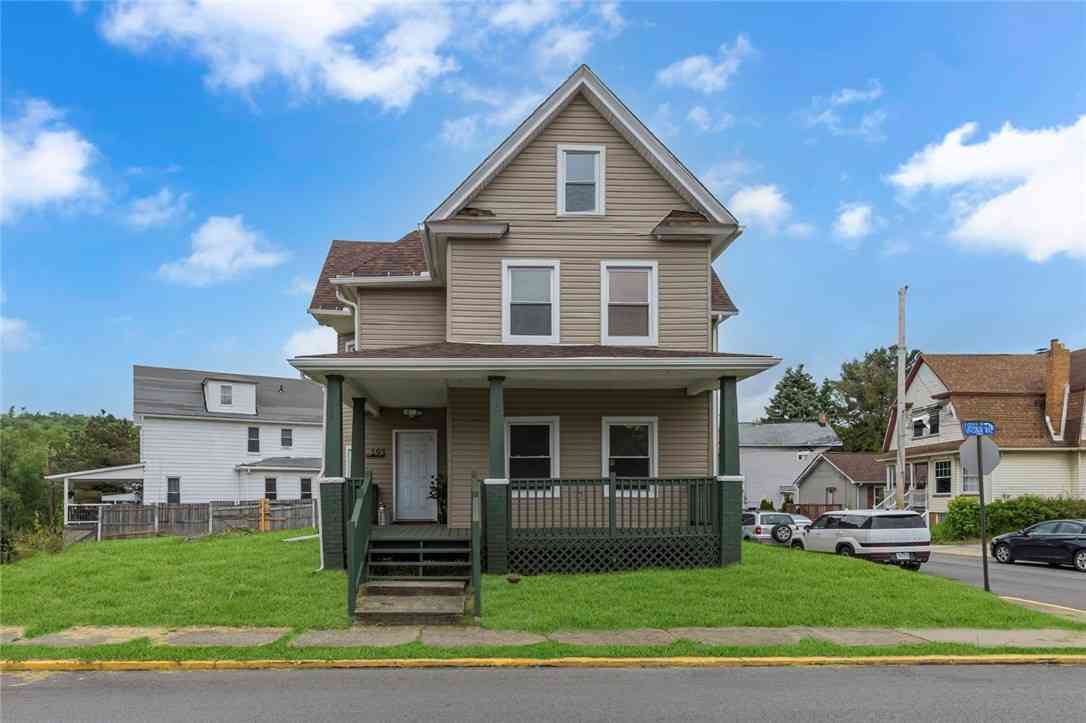
| 193 Virginia Ave Ave, Rochester, PA, 15074 | $215,000 | 3 | 2 | -- | 0.14 Acre |
| 536 Adams St St, Rochester, PA, 15074 | $105,000 | 4 | 1 | -- | 0.08 Acre |
| 166 Pennsylvania Ave. Ave, Rochester, PA, 15074 | $209,900 | 3 | 3 | -- | 0.18 Acre |
| 527 Reno Street, Rochester, PA, 15074 | $165,000 | 3 | 2 | -- | 0.10 Acre |
| 517 Reno Street, Rochester, PA, 15074 | $215,000 | 3 | 2 | -- | 0.15 Acre |
| 483 Reno St St, Rochester, PA, 15074 | $140,000 | 3 | 2 | -- | 0.16 Acre |
Similar Homes To 423 Deer Lane Ln
Nearby For Sale
West Penn MLS, Inc. All information deemed reliable but not guaranteed. All properties are subject to prior sale, change or withdrawal. Neither listing broker(s) or information provider(s) shall be responsible for any typographical errors, misinformation, misprints and shall be held totally harmless. Listing(s) information is provided for consumer's personal, non-commercial use and may not be used for any purpose other than to identify prospective properties consumers may be interested in purchasing. The data relating to real estate for sale on this website comes in part from the Internet Data Exchange program of the Multiple Listing Service. Real estate listings held by brokerage firms other than ByOwner may be marked with the Internet Data Exchange logo and detailed information about those properties will include the name of the listing broker(s) when required by the MLS. Copyright ©2026 All rights reserved. Last Updated: 10/01/2026 @ 09:11
ByOwner last updated this listing 10/01/2026 @ 09:11
More Cities with for Sale by Owner Homes
- Rochester Homes For Sale By Owner
- New Brighton Homes For Sale By Owner
- Monaca Homes For Sale By Owner
- Freedom Homes For Sale By Owner
- Conway Homes For Sale By Owner
- Beaver Homes For Sale By Owner
- Beaver Falls Homes For Sale By Owner
- Baden Homes For Sale By Owner
- Aliquippa Homes For Sale By Owner
- Industry Homes For Sale By Owner
- Ambridge Homes For Sale By Owner
- Leetsdale Homes For Sale By Owner
- Ellwood City Homes For Sale By Owner
- Darlington Homes For Sale By Owner
- Sewickley Homes For Sale By Owner
- Wampum Homes For Sale By Owner
- Coraopolis Homes For Sale By Owner
- Negley Homes For Sale By Owner
- East Liverpool Homes For Sale By Owner
- East Palestine Homes For Sale By Owner
Homes around $129,900









Verify Your Email
Please enter the 6-digit verification code
sent to your email address.
Verify Your Phone Number
Please enter the 6-digit verification code
sent to your mobile phone.