
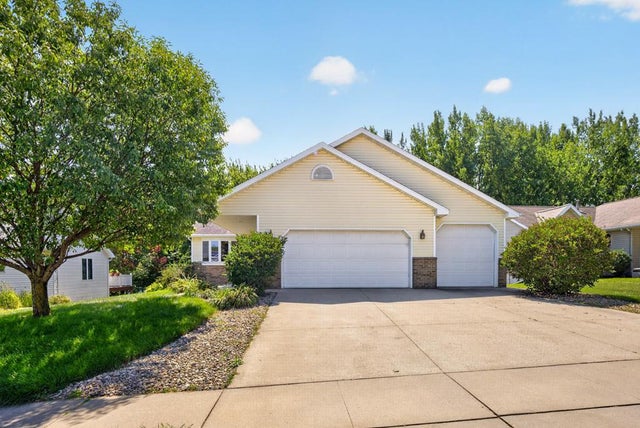
MLS: #7125300, Listed By: Susan Johnson, Re/Max Results, Source:FargoMoorhead Area Association of REALTORS
3514 42nd Street
Rochester, MN 55901

 3
3
Bed
 2
2
Bath
 2,204
2,204Sqft
 0.24
0.24Acre(Lot)
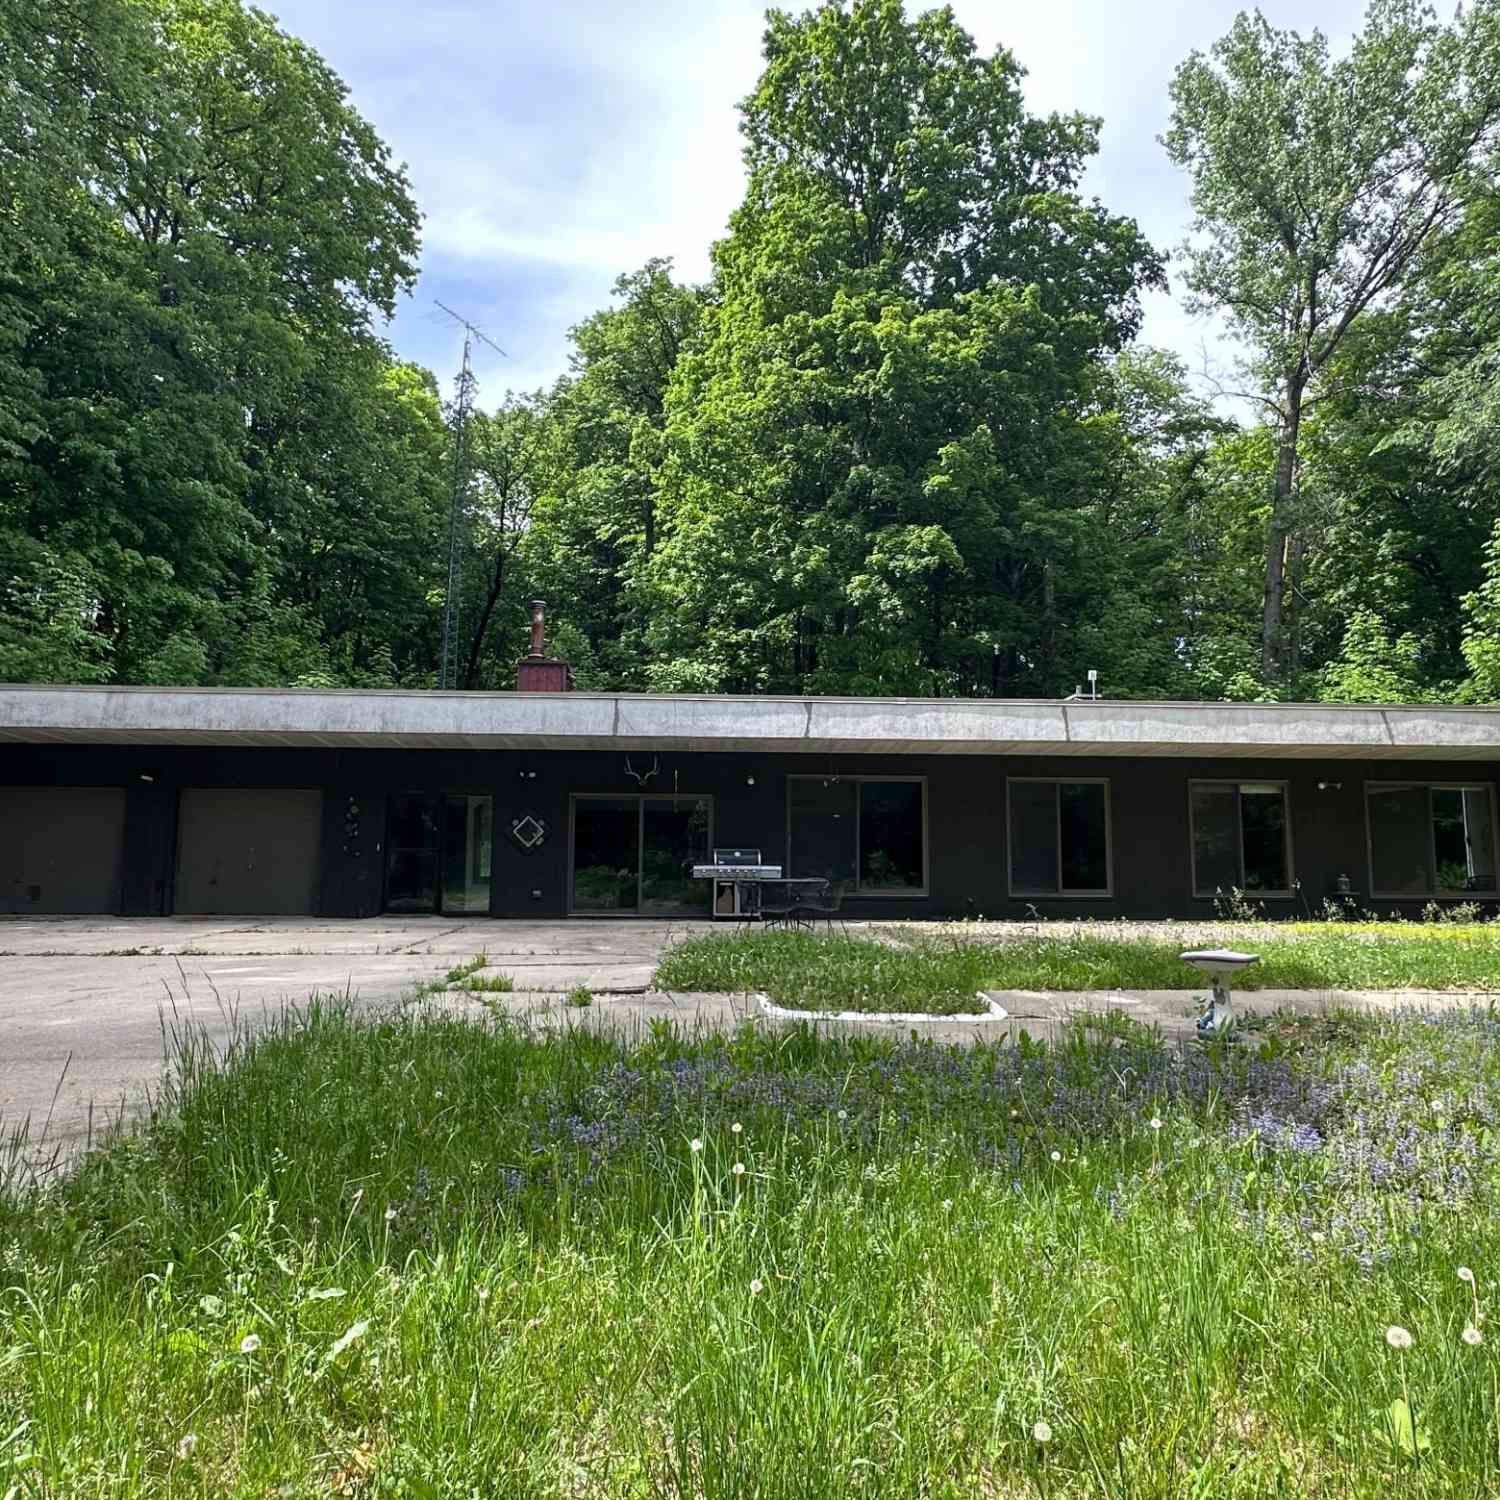
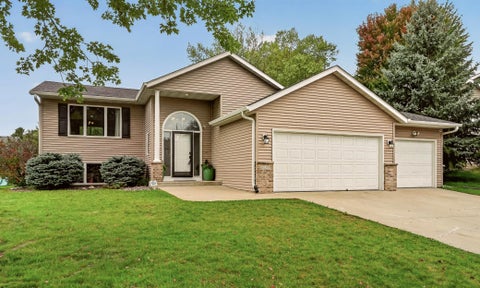
Space to spread out, a backyard made to enjoy, and a flexible floor plan that fits the way you live—this home truly has something for everyone! Welcome home to this inviting 3-bedroom ranch-style home offering an open-concept design, vaulted ceilings, beautiful wood floors, and a spacious 3-car attached garage with additional bonus room attached. The kitchen is made for gathering with a large center island, granite countertops, stainless steel appliances, tiled backsplash, and plenty of workspace. Enjoy the flexibility of a main-floor primary bedroom with walk-in closet or create a more private retreat in the lower level with a spacious second primary bedroom with private ¾ bath. Updated baths, newer light fixtures in the main-floor bedrooms, and laundry hookups on both levels add everyday

 Property Details
 Map
Map
 Map
Map
What's Nearby
Nearby Areas
 Features
-
Bedroom Information
Total beds: 3Bathroom Information
Total Baths: 2 Full Baths: 1Room Information
Rooms Total: 12 Has Basement: Yes Basement: Block, Concrete -
Roofing Information
Asphalt, Shingle -
Interior Features
Vaulted Ceiling(s), Kitchen Island, Master Downstairs, Walk-In Closet(s) Roof: Asphalt, Shingle Appliances: Dishwasher, Disposal, Dryer, Microwave, Range, Refrigerator, Washer Laundry Features: In Basement, Laundry Room, Main Level, Sink, Washer Hookup -
Heating & Cooling
Has Heating: Yes Heating: Forced Air, Natural Gas Has Cooling: Yes Cooling: Central Air
-
Building Information
Year Built: 1996 Building Area Total: 2320 Construction Materials: Frame Stories: 1 Patio And Porch Features: Deck, Patio Pool Features: None Private Pool: No
-
Lot Information
Lot Dimensions: 75x142 Main Square Feet: 0.24 Acres Lot Size Acres: 0.24 Lot Size Square Feet: 10454.4Property Information
Subdivision: Lincolnshire 6th Sub Source Property Type: Residential Postal Code Plus 4: 5844 Property SubType: Single Family Residence Levels: One Property Age: 30
-
Listing Price Information
Listing Price: $379900 Cash, Conventional, FHA, VA Loan
-
Tax Information
Parcel Number: 741633052126 Tax Year: 2026 Annual Tax: $4722 Tax Legal Desc: SECT-16 TWP-107 RANGE-014 LINCOLNSHIRE 6TH SUB LOT-010 BLOCK-002 LOT 10 BLK 2
-
Parking Information
Garage Door Opener, StorageGarage Information
Has Garage: Yes Garage Space: 3
-
School Information
Elementary School:Junior High School:Senior High School: John Marshall -
Utility Information
Cable Available -
Location Information
Direction: From Hwy 52 take the 41st NW exit, go west on 41st NW, go North on 31st Ave NW, turn left on Oxford Lane, turn left on 42nd St NW, property will be on the left. WaterSource: Public
How much is this property worth?
Curious about this home's true market value? Use our free Home Evaluation Tool to instantly get a personalized Comparative Market Analysis (CMA) report. Make smarter, data-driven decisions before you buy.

Nearby Home Value
| Address | Estimate | Bed | Bath | Sq. Ft | Lot Size |
|---|---|---|---|---|---|
| XXXX Miller Place, Rochester, MN, 55901 | $1,140,000 | 5 | 3 | 3,480 | 2.22 Acres |
| L3B2 MILLER Pl Nw, Rochester, MN, 55901 | $999,497 | 3 | 3 | 2,191 | 2.21 Acres |
| L2B2 MILLER Pl Nw, Rochester, MN, 55901 | $1,194,347 | 3 | 4 | 2,950 | 2.24 Acres |
| 297 Majestic Road, Rochester, MN, 55901 | $581,008 | 4 | 3 | 2,456 | 2.76 Acres |
| 6921 Bluff Lane, Rochester, MN, 55901 | $900,000 | 6 | 5 | 4,471 | 1.11 Acres |
| 6620 Buckthorn Drive, Rochester, MN, 55901 | $2,999,000 | 4 | 4 | 5,626 | 10.31 Acres |
| 23 6th Street, Rochester, MN, 55901 | $199,900 | 3 | 2 | 1,539 | 0.14 Acre |
| 103 13th Street, Rochester, MN, 55901 | $229,900 | 3 | 2 | 1,810 | 6,400 Sq. Ft |
| 2638 Westview Lane, Rochester, MN, 55901 | $364,900 | 4 | 2 | 1,926 | 0.19 Acre |
| 5300 W River Road, Rochester, MN, 55901 | $459,000 | 3 | 3 | 1,260 | 2.20 Acres |
Similar Homes To 3514 42nd Street
Nearby For Sale


The data relating to real estate for sale on this website comes in part from the Internet Data exchange (IDX) program of the FMAAR MLS. Real estate listings held by brokerage firms other than ByOwner are marked with the listing office name. IDX information is provided exclusively for consumers' personal, non-commercial use and may not be used for any purpose other than to identify prospective properties consumers may be interested in purchasing. Information deemed reliable but not guaranteed. Copyright ©2026 Fargo-Moorhead Area Association of REALTORS®. No reproduction, compilation, retransmission or distribution of this data is permitted in any manner without the express, written permission of the Fargo-Moorhead Area Association of REALTORS®.
ByOwner last updated this listing 10/02/2026 @ 09:04
More Cities with for Sale by Owner Homes
- Rochester Homes For Sale By Owner
- Oronoco Homes For Sale By Owner
- Byron Homes For Sale By Owner
- Eyota Homes For Sale By Owner
- Zumbro Falls Homes For Sale By Owner
- Kasson Homes For Sale By Owner
- Pine Island Homes For Sale By Owner
- Elgin Homes For Sale By Owner
- Mantorville Homes For Sale By Owner
- Stewartville Homes For Sale By Owner
- Mazeppa Homes For Sale By Owner
- Racine Homes For Sale By Owner
- Plainview Homes For Sale By Owner
- West Concord Homes For Sale By Owner
- Dodge Center Homes For Sale By Owner
- Zumbrota Homes For Sale By Owner
- Hayfield Homes For Sale By Owner
- Chatfield Homes For Sale By Owner
- Saint Charles Homes For Sale By Owner
- Wanamingo Homes For Sale By Owner
Homes around $379,900







Verify Your Email
Please enter the 6-digit verification code
sent to your email address.
Verify Your Phone Number
Please enter the 6-digit verification code
sent to your mobile phone.