
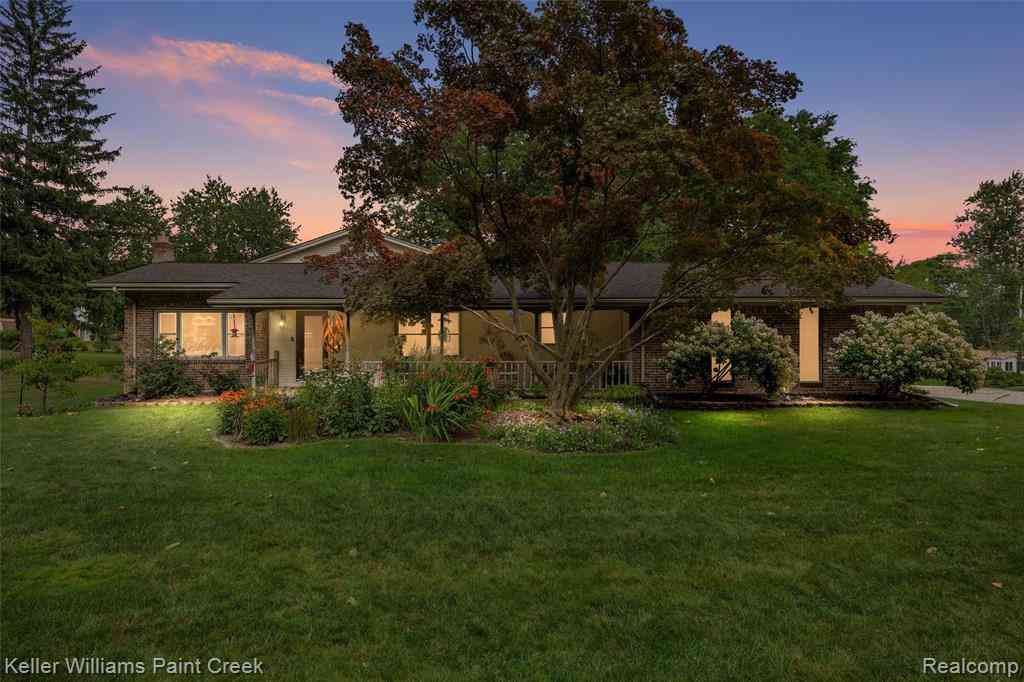
340 Donegal Drive
Rochester, Michigan 48309

 4
4
Bed
 3
3
Bath
 2,354
2,354Sqft
 0.51
0.51Acre(Lot)
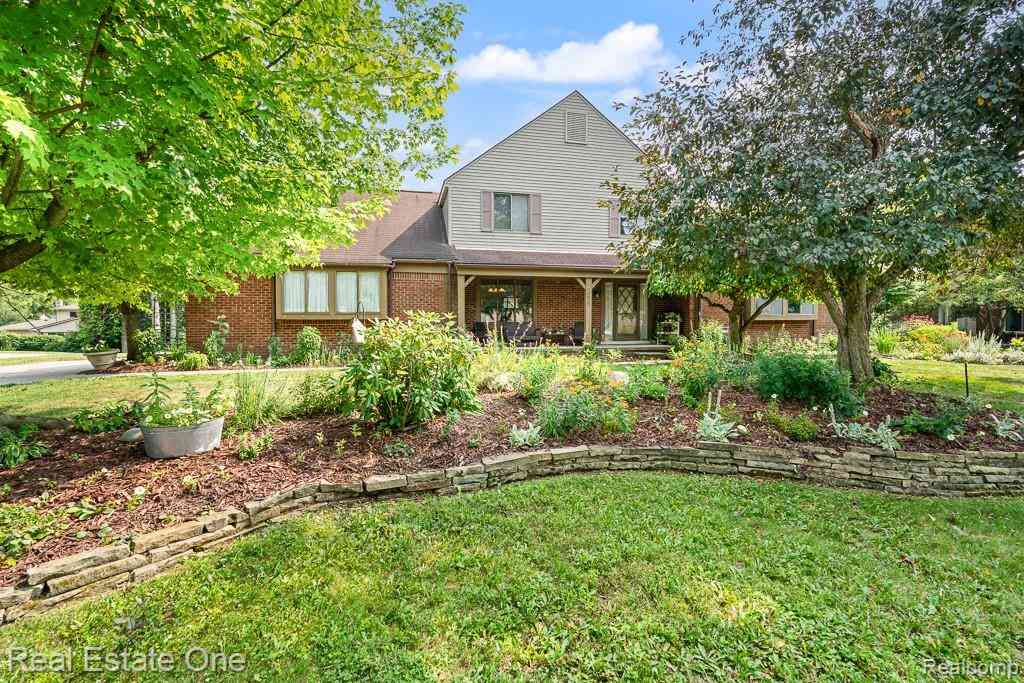
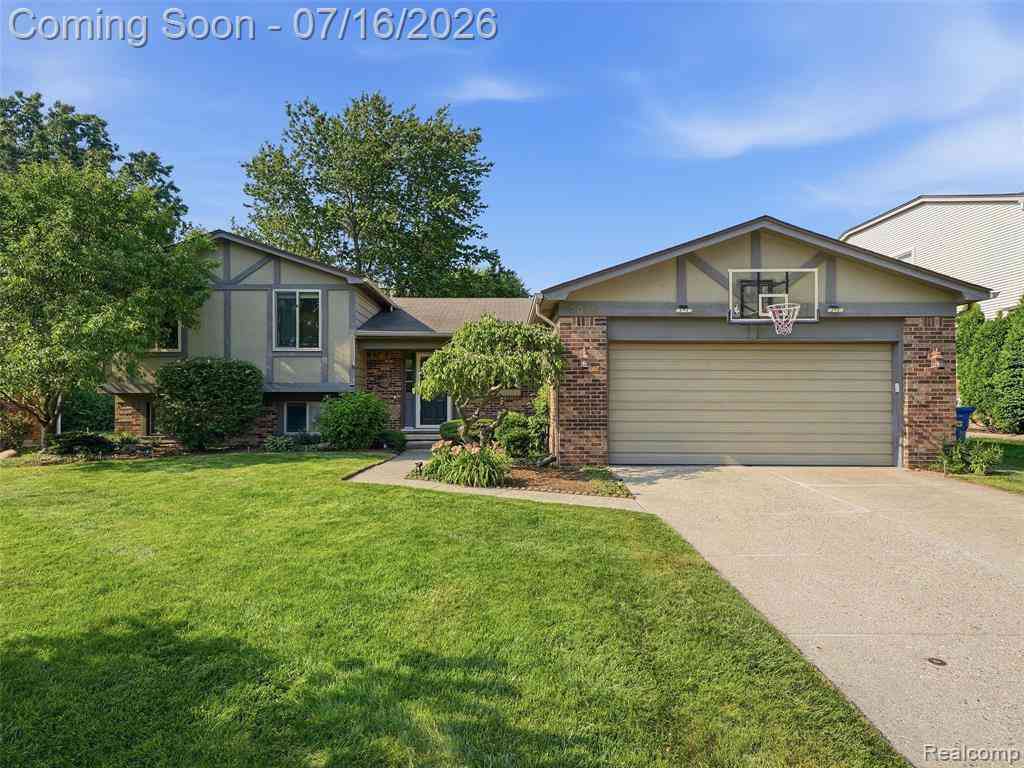
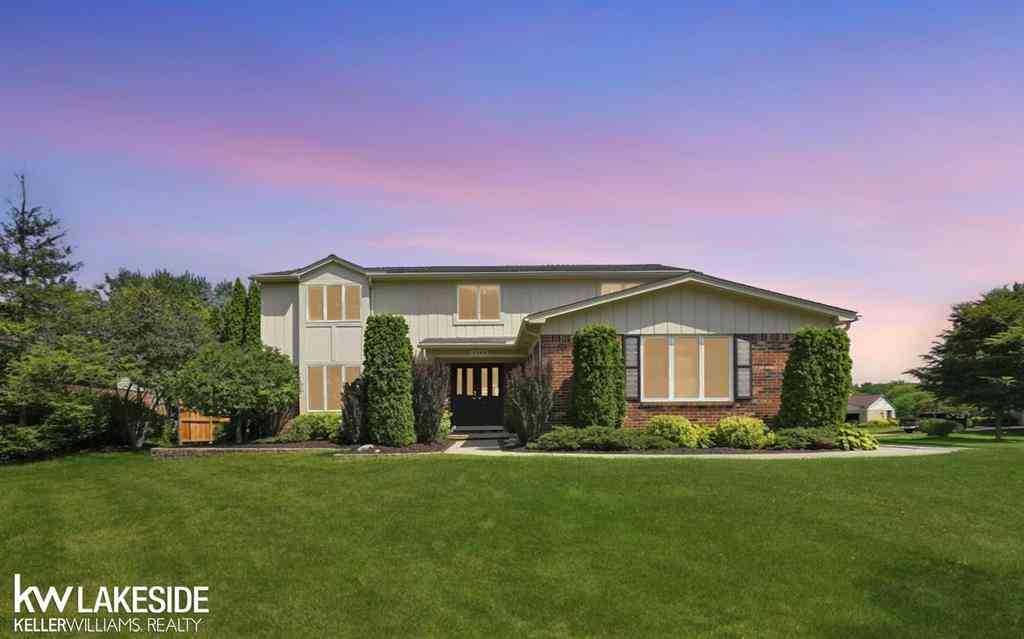
Welcome to an extraordinary residence where timeless elegance meets refined everyday living. Perfectly positioned on a beautifully landscaped lot in one of Rochester Hills' most desirable neighborhoods, this impressive home delivers exceptional curb appeal and an inviting sense of luxury from the moment you arrive. A charming covered front porch, mature trees, and lush professional landscaping create a warm yet sophisticated first impression. Step inside to discover expansive living spaces filled with natural light, thoughtfully designed for both comfortable daily living and effortless entertaining. The flowing floor plan offers generous gathering areas, elegant architectural details, and seamless transitions from room to room. The heart of the home is complemented by spacious bedrooms, we

 Property Details
 Open House
- 07/26 1 PM-3 PM
 Map
Map
 Map
Map
What's Nearby
Nearby Areas
Features
-
Bedroom Information
Total Bedrooms: 4Bathroom Information
Total Baths: 3 Full Baths: 3 -
Room Information
Total Rooms: 12 Porches: Porch - Covered,Deck,Patio,Porch,Patio - Covered,CoveredInterior Features
Basement Description: Partially Finished Fireplace: Yes Appliances: Dishwasher,Dryer,Free-Standing Gas Range,Free-Standing Refrigerator,Microwave,Stainless Steel Appliance(s),Washer -
Heating & Cooling
Cooling: Central Air Heating: Forced Air Heating Fuel: Natural GasFireplace
Family RoomWater Heater
Natural Gas
-
Building Information
Year Built: 1974 Building Stories: Tri-Level Fireplace: Family Room Foundation/Basement: Basement Architecture: Split Level -
Exterior Features
Construction: Brick,Vinyl -
Utility Features
Sewer: Sewer (Sewer-Sanitary) -
Water
Public (Municipal) Water Heat: Natural Gas
-
Lot Information
Lot Size: 0.51 Lot Dimensions: 127X175 Frontage Feet: 127 -
Property Information
SQ ft: 2354 Subdivision: Bellarmine Hills Financing: Cash,Conventional,FHA,VA
-
Listing Price Information
Original List Price: $499,900 -
Listing Information
Possession: Negotiable Legal Description: T3N, R11E, SEC 7 BELLARMINE HILLS LOT 57
-
Tax Information
Annual Tax: $5,866 Parcel Number: 1507405007 -
Possession
Negotiable -
Legal Information
Legal Description: Section: T3N, R11E, SEC 7 BELLARMINE HILLS LOT 57
-
Parking Information
Has Garage: Yes Garage Size: 2 Car Garage Description: Attached -
Multi-Unit Information
Road Frontage: Paved
-
School Information
School District: Rochester -
Fire Place Information
Fire Place: Yes Fire Place Location: Family Room Fire Place Type: Gas -
Utility Information
Water: Public (Municipal) Sewer: Sewer (Sewer-Sanitary)
How much is this property worth?
Curious about this home's true market value? Use our free Home Evaluation Tool to instantly get a personalized Comparative Market Analysis (CMA) report. Make smarter, data-driven decisions before you buy.

Nearby Home Value
| Address | Estimate | Bed | Bath | Sq. Ft | Lot Size |
|---|---|---|---|---|---|
| 3067 Avalon Road , Rochester, MI, 48309 | $380,000 | 4 | 2 | 2,381 | 2,381 SqFt |
| 1854 Ludgate Lane , Rochester, MI, 48309 | $675,000 | 4 | 2.5 | 3,033 | 3,033 SqFt |
| 3056 Rolling Green Circ.., Rochester, MI, 48309 | $450,000 | 4 | 2.5 | 2,313 | 2,313 SqFt |
| 1258 Priscilla Lane , Rochester, MI, 48309 | $1,050,000 | 4 | 3.5 | 4,319 | 4,319 SqFt |
| 602 Wellington Circle , Rochester, MI, 48309 | $2,200,000 | 5 | 3.5 | 4,749 | 4,749 SqFt |
| 1752 White Water Drive , Rochester, MI, 48309 | $510,000 | 4 | 2.5 | 3,790 | 3,790 SqFt |
| 2007 Mapleridge Road , Rochester, MI, 48309 | $849,900 | 5 | 4.5 | 3,754 | 3,754 SqFt |
| 656 Lynndale Court , Rochester, MI, 48309 | $400,000 | 3 | 2.5 | 1,398 | 1,398 SqFt |
| 2921 Walsh Drive , Rochester, MI, 48309 | $849,900 | 4 | 4.5 | 2,885 | 2,885 SqFt |
| 2911 Walsh Drive , Rochester, MI, 48309 | $849,900 | 4 | 4.5 | 2,885 | 2,885 SqFt |
Similar Homes To 340 Donegal Drive
Nearby For Sale

Disclosure: The accuracy of all information, regardless of source, is not guaranteed or warranted. All information should be independently verified. Any use of search facilities of data on the site, other than by a consumer looking to purchase real estate, is prohibited. IDX provided courtesy of Realcomp II Ltd., via ByOwner.com and REALCOMP, Copyright 2026 Realcomp II Ltd. Shareholders. REALTOR (R) licensed in the state of Michigan. The listing broker’s offer of compensation is made only to participants of the MLS where the listing is filed and to participants of any data share partner MLS.
ByOwner last updated this listing 07/25/2026 @ 01:11
More Cities with for Sale by Owner Homes
- Rochester Homes For Sale By Owner
- Shelby Twp Homes For Sale By Owner
- Troy Homes For Sale By Owner
- Auburn Hills Homes For Sale By Owner
- Utica Homes For Sale By Owner
- Sterling Heights Homes For Sale By Owner
- Oakland Homes For Sale By Owner
- Washington Homes For Sale By Owner
- Clawson Homes For Sale By Owner
- Birmingham Homes For Sale By Owner
- Orion Homes For Sale By Owner
- Pontiac Homes For Sale By Owner
- Macomb Homes For Sale By Owner
- Madison Heights Homes For Sale By Owner
- Lake Orion Homes For Sale By Owner
- Berkley Homes For Sale By Owner
- Bloomfield Hills Homes For Sale By Owner
- Royal Oak Homes For Sale By Owner
- Clinton Twp Homes For Sale By Owner
- Beverly Hills Homes For Sale By Owner
Homes around $499,900



Verify Your Email
Please enter the 6-digit verification code
sent to your email address.