
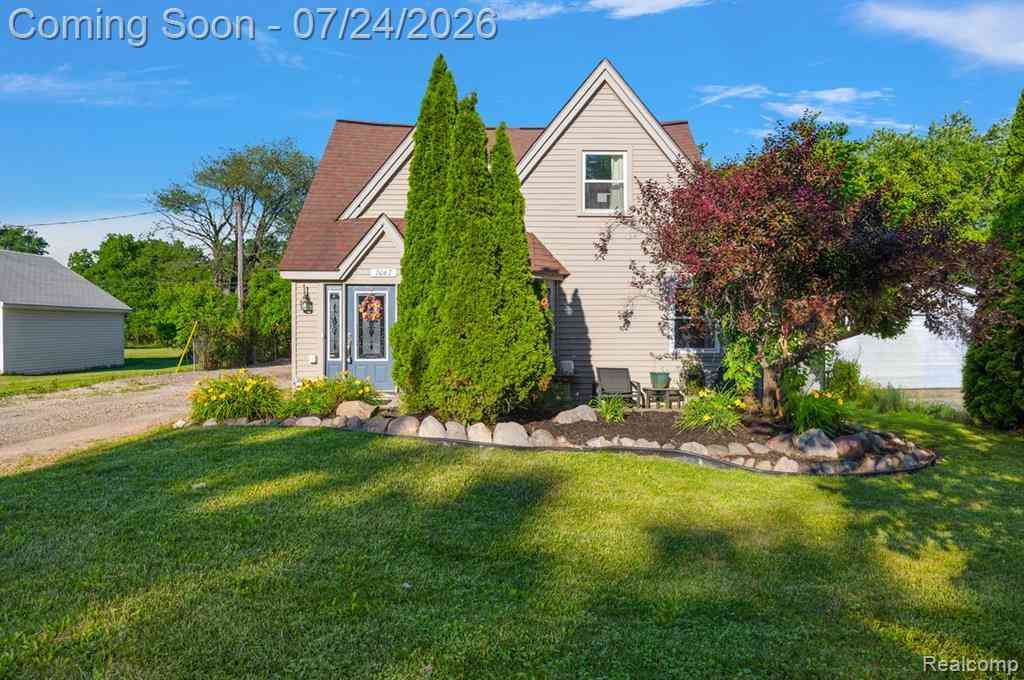
3067 Avalon Road
Rochester, Michigan 48309

 4
4
Bed
 2
2
Bath
 2,381
2,381Sqft
 0.28
0.28Acre(Lot)
Welcome home to this charming Rochester Hills residence, nestled on a quiet dirt road and perfectly situated just minutes from downtown Auburn Hills and some of the area's most beloved attractions, including Riverside Park, Muldoon's, and the annual SummerFest festivities. Blending timeless character with thoughtful updates, this well-maintained home offers the warmth and charm of a classic property while providing the peace of mind that comes with improvements already completed. Recent updates include a new central air conditioning system (2025), furnace (2015), roof (2014), B-Dry basement waterproofing system (2014), hot water tank (2021), new entry door and sliding glass door, and fresh landscaping that enhances the home's curb appeal. A standout feature of this property is the spacious

 Property Details
 Open House
- 07/25 11:30 AM-1:30 PM
- 07/26 2 PM-4 PM
 Map
Map
 Map
Map
Features
-
Bedroom Information
Total Bedrooms: 4Bathroom Information
Total Baths: 2 Full Baths: 2 -
Room Information
Total Rooms: 11 Porches: PorchInterior Features
Furnished - Negotiable Roof: Asphalt Basement Description: Unfinished Fireplace: Yes -
Heating & Cooling
Heating: Forced Air Heating Fuel: Natural GasFireplace
Living Room
-
Building Information
Year Built: 1945 Building Stories: 2 Story Fireplace: Living Room Roof: Asphalt Foundation/Basement: Basement Architecture: Colonial -
Exterior Features
Lighting,Fenced Construction: Vinyl -
Utility Features
Sewer: Sewer (Sewer-Sanitary) -
Water
Public (Municipal)
-
Lot Information
Lot Size: 0.28 Lot Dimensions: 60X200 Frontage Feet: 60 -
Property Information
SQ ft: 2381 Subdivision: Suprvrs Of Dodge Auburn Park Financing: Cash,Conventional,FHA,VA
-
Listing Price Information
Original List Price: $380,000 -
Listing Information
Possession: Negotiable Legal Description: T3N, R11E, SEC 31 SUPERVISOR'S PLAT OF DODGE AUBURN PARK LOT 82
-
Tax Information
Annual Tax: $0 Parcel Number: 1531102014 -
Possession
Negotiable -
Legal Information
Legal Description: Section: T3N, R11E, SEC 31 SUPERVISOR'S PLAT OF DODGE AUBURN PARK LOT 82
-
Parking Information
Has Garage: Yes Garage Size: 2 Car Garage: 20X35 Garage Description: Electricity,Heated,Detached -
Multi-Unit Information
Road Frontage: Dirt
-
School Information
School District: Avondale -
Fire Place Information
Fire Place: Yes Fire Place Location: Living Room Fire Place Type: Natural -
Utility Information
Water: Public (Municipal) Sewer: Sewer (Sewer-Sanitary)
How much is this property worth?
Curious about this home's true market value? Use our free Home Evaluation Tool to instantly get a personalized Comparative Market Analysis (CMA) report. Make smarter, data-driven decisions before you buy.

Nearby Home Value
| Address | Estimate | Bed | Bath | Sq. Ft | Lot Size |
|---|---|---|---|---|---|
| 1854 Ludgate Lane , Rochester, MI, 48309 | $675,000 | 4 | 2.5 | 3,033 | 3,033 SqFt |
| 3056 Rolling Green Circ.., Rochester, MI, 48309 | $450,000 | 4 | 2.5 | 2,313 | 2,313 SqFt |
| 602 Wellington Circle , Rochester, MI, 48309 | $2,200,000 | 5 | 3.5 | 4,749 | 4,749 SqFt |
| 1258 Priscilla Lane , Rochester, MI, 48309 | $1,050,000 | 4 | 3.5 | 4,319 | 4,319 SqFt |
| 1752 White Water Drive , Rochester, MI, 48309 | $510,000 | 4 | 2.5 | 3,790 | 3,790 SqFt |
| 656 Lynndale Court , Rochester, MI, 48309 | $400,000 | 3 | 2.5 | 1,398 | 1,398 SqFt |
| 2007 Mapleridge Road , Rochester, MI, 48309 | $849,900 | 5 | 4.5 | 3,754 | 3,754 SqFt |
| 2921 Walsh Drive , Rochester, MI, 48309 | $849,900 | 4 | 4.5 | 2,885 | 2,885 SqFt |
| 2911 Walsh Drive , Rochester, MI, 48309 | $849,900 | 4 | 4.5 | 2,885 | 2,885 SqFt |
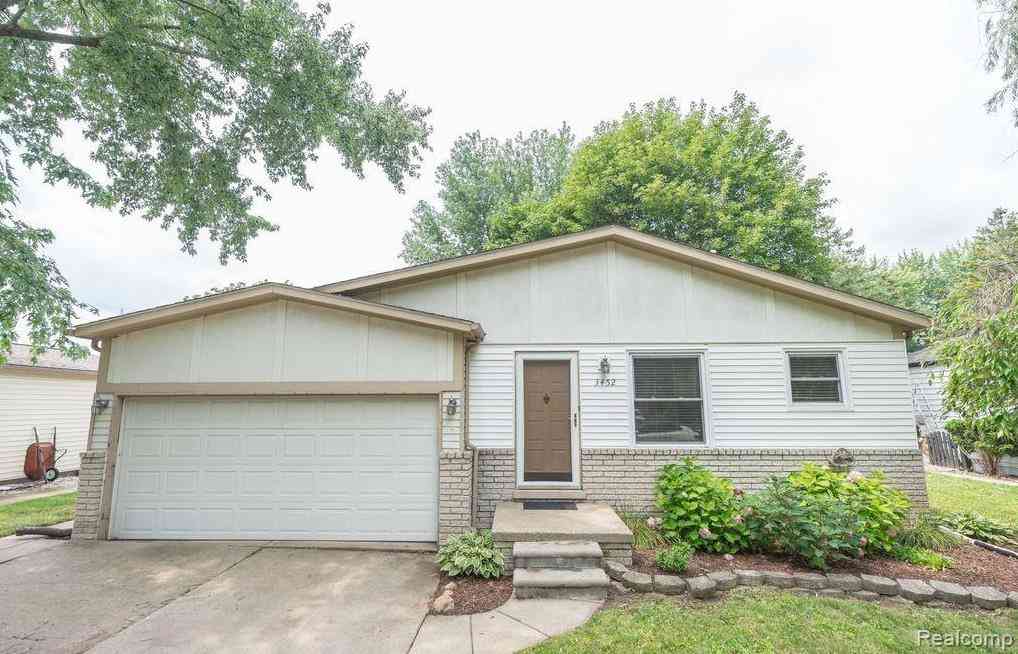
| 3452 Cone Avenue , Rochester, MI, 48309 | $325,000 | 3 | 1 | 1,158 | 1,158 SqFt |
Similar Homes To 3067 Avalon Road
Nearby For Sale

Disclosure: The accuracy of all information, regardless of source, is not guaranteed or warranted. All information should be independently verified. Any use of search facilities of data on the site, other than by a consumer looking to purchase real estate, is prohibited. IDX provided courtesy of Realcomp II Ltd., via ByOwner.com and REALCOMP, Copyright 2026 Realcomp II Ltd. Shareholders. REALTOR (R) licensed in the state of Michigan. The listing broker’s offer of compensation is made only to participants of the MLS where the listing is filed and to participants of any data share partner MLS.
ByOwner last updated this listing 07/25/2026 @ 02:23
More Cities with for Sale by Owner Homes
- Rochester Homes For Sale By Owner
- Shelby Twp Homes For Sale By Owner
- Troy Homes For Sale By Owner
- Auburn Hills Homes For Sale By Owner
- Utica Homes For Sale By Owner
- Sterling Heights Homes For Sale By Owner
- Oakland Homes For Sale By Owner
- Washington Homes For Sale By Owner
- Clawson Homes For Sale By Owner
- Birmingham Homes For Sale By Owner
- Orion Homes For Sale By Owner
- Pontiac Homes For Sale By Owner
- Macomb Homes For Sale By Owner
- Madison Heights Homes For Sale By Owner
- Lake Orion Homes For Sale By Owner
- Berkley Homes For Sale By Owner
- Bloomfield Hills Homes For Sale By Owner
- Royal Oak Homes For Sale By Owner
- Clinton Twp Homes For Sale By Owner
- Beverly Hills Homes For Sale By Owner
Homes around $380,000




Verify Your Email
Please enter the 6-digit verification code
sent to your email address.