
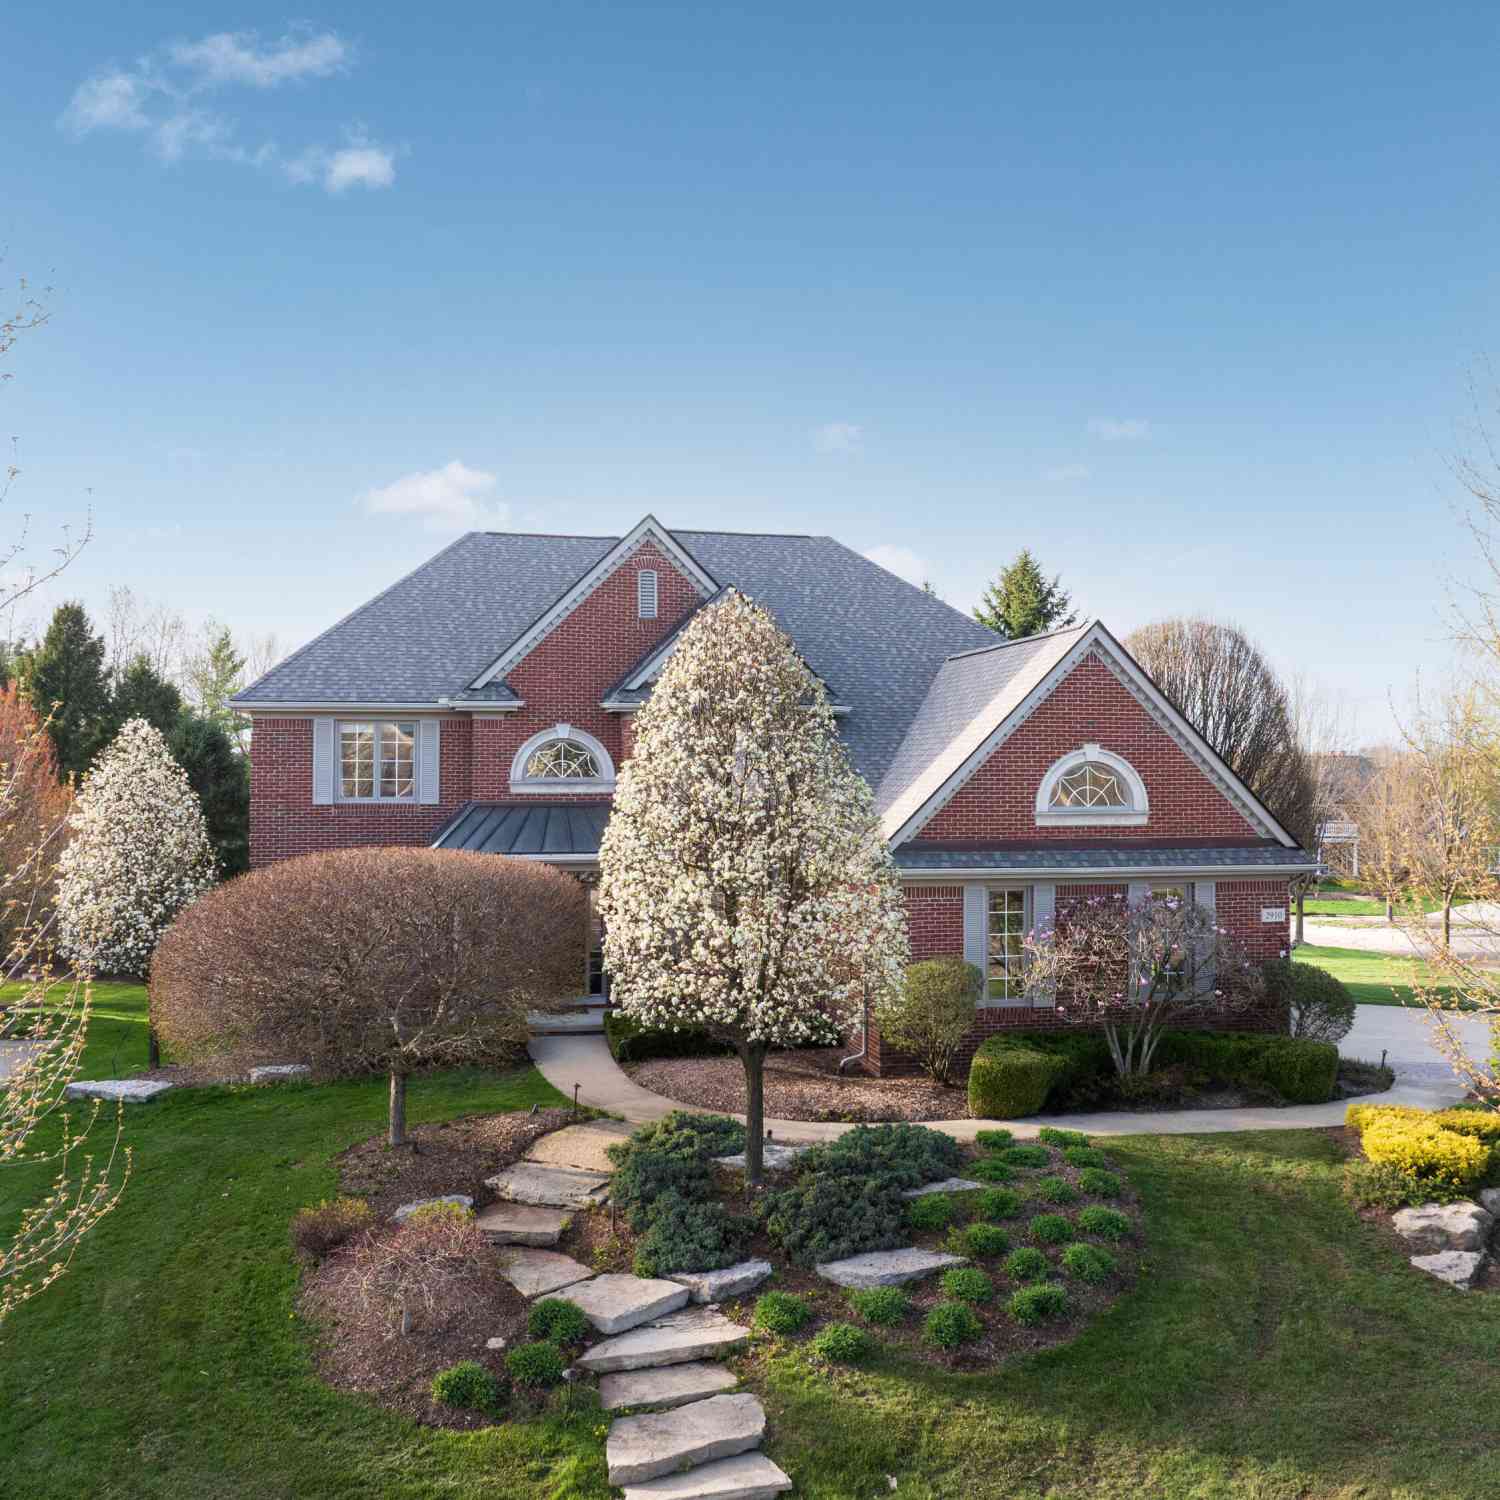
2910 N Addison Circle
Rochester, MI 48306

 4
4
Bed
 6
6
Bath
 5,151
5,151Sqft
 0.57
0.57Acre(Lot)
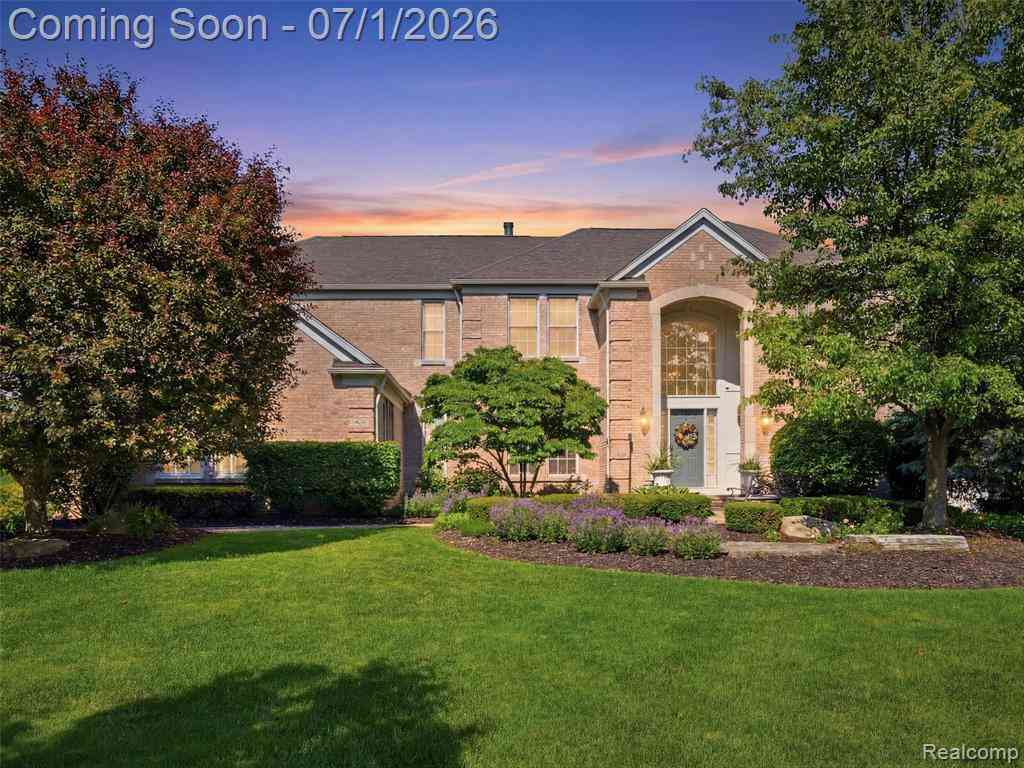
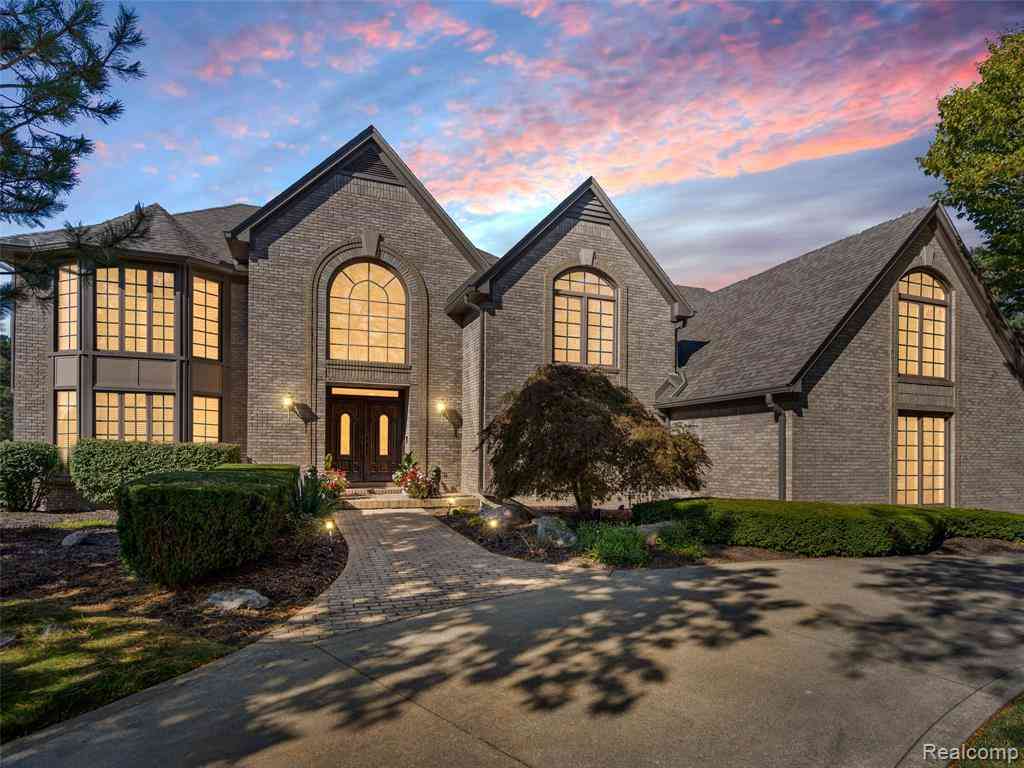
Set on a generous corner lot spanning .57 acres in Rochester's sought-after Kirklands subdivision, this home offers 5,151sq ft of living space, inlcuding 4 bedrooms, 4.5 baths, and 3-car garage — all within the award-winning Rochester school district. Double-height great room anchors the main level, bringing volume and natural light to the heart of the home, alongside dedicated home office and formal dining room. The kitchen and bathrooms have been fully updated & major systems are done: new roof in 2020, HVAC in 2018, whole-home generator and EV charger wiring already in place. Outside, a two-tier terrace extends the living space across the backyard. The walkout lower level adds a large finished basement with a wet bar — ideal for entertaining or extra living space. Located in Oakland T

 Property Details
 Map
Map
 Map
Map
What's Nearby
Nearby Areas
 Features
-
Bedroom Information
Total Bedrooms: 4Bathroom Information
Total Baths: 6 Full Baths: 3 Half Baths: 3Water/Sewer
Sewer: PublicRoom Information
Other Rooms: 13 -
Flooring Information
Carpet, Ceramic Tile, Wood -
Roofing Information
Asphalt, Shingle -
Interior Features
Ceiling Fan(s), Garage Door Opener, Wet Bar, Center Island, Pantry Roof: Asphalt, Shingle Appliances: Humidifier, Bar Fridge, Cooktop, Dishwasher, Disposal, Double Oven, Dryer, Microwave, Refrigerator, Washer, Water Softener Owned Laundry Features: Laundry Room, Main Level -
Heating & Cooling
Heating: Forced Air Cooling: Central Air -
Fireplace
Fireplace: Yes Number of Fireplaces: 1 Fireplace Features: 1
-
Building Information
Year Built: 2001 Construction Materials: Brick Basement: Walk-Out Access Roof: Asphalt, Shingle -
Exterior Features
Porch: Deck, Terrace -
Road Types
Paved -
Laundry Features
Laundry Room, Main LevelPatio And Porch
Deck, Terrace
-
Lot Information
Lot Dimensions: 105x215 Lot Description: Corner Lot Lot Size Area: 0.57 Acres Lot Square Feet: 24,829 Stories: 2 Main Square Feet: 5151Property Information
Property Type: Residential Sub Type: Single Family Residence Style: Colonial SQ ft (Living Area): 5,151 Subdivision: Kirklands Source Neighborhood: Kirklands Construction Materials: Brick Property Age: 25
-
Listing Price Information
Listing Id: 26042050 ist Price: $1,175,000 List Price Tot SqFt: $228 Listing Terms Cash, Conventional -
Listing Information
Possession: Close Of Escrow
-
Tax Information
Parcel Number: 10-32-151-003 Annual Tax: $8,429 Tax Year: 2025 Taxes: T4N, R11E, SEC 32 KIRKLANDS LOT 3 3-29-01 FR 100-009
-
Parking Information
# of Garage Spaces: 3 Has Garage: Yes Attached Garage: Yes Garage Faces Side, Garage Door Opener, AttachedHomeowners Association Information
Included Fees: None HOA: $2,390.00 Annually Association Fee Frequency: Annually
-
School Information
Elementary School: Delta Kelly Elementary SchoolElementary School District:Junior High School: Van Hoosen Middle SchoolSenior High School: Adams High SchoolSenior High School District: Rochester -
Utility Information
Natural Gas Connected, High-Speed Internet
How much is this property worth?
Curious about this home's true market value? Use our free Home Evaluation Tool to instantly get a personalized Comparative Market Analysis (CMA) report. Make smarter, data-driven decisions before you buy.

Nearby Home Value
| Address | Estimate | Bed | Bath | Sq. Ft | Lot Size |
|---|---|---|---|---|---|
| 4831 Goodison Place Dri.., Rochester, MI, 48306 | $999,000 | 4 | 3.5 | 4,079 | 0.62 Acre |
| 1494 Highpoint , Rochester, MI, 48306 | $1,635,000 | 5 | 5.5 | 6,846 | 1.21 Acres |
| 5631 Skye Court , Rochester, MI, 48306 | $1,049,000 | 4 | 3.5 | 3,880 | 0.77 Acre |
| 4650 Gatehouse Court , Rochester, MI, 48306 | $2,650,000 | 4 | 5.5 | 6,712 | 0.85 Acre |
| 5250 Orchard Ridge Drive , Rochester, MI, 48306 | $5,990,000 | 6 | 8.5 | 9,172 | 2.12 Acres |
| 353 Broadleaf Drive , Rochester, MI, 48306 | $475,000 | 4 | 2.5 | 2,196 | 0.53 Acre |
| 5537 Orchard Ridge , Rochester, MI, 48306 | $5,700,000 | 6 | 6.5 | 9,146 | 4.25 Acres |
| 5322 Abbey Road , Rochester, MI, 48306 | $2,390,000 | 5 | 7.5 | 7,886 | 1.33 Acres |
| 3201 Lynhurst Court , Rochester, MI, 48306 | $475,000 | 3 | 2.5 | 2,442 | 0.34 Acre |
| 1250 Sunniwood Place , Rochester, MI, 48306 | $1,149,500 | 3 | 3.5 | 3,697 | 2.37 Acres |
Similar Homes To 2910 N Addison Circle
Nearby For Sale

ByOwner last updated this listing 10/08/2026 @ 16:13
More Cities with for Sale by Owner Homes
- Rochester Homes For Sale By Owner
- Shelby Twp Homes For Sale By Owner
- Troy Homes For Sale By Owner
- Auburn Hills Homes For Sale By Owner
- Utica Homes For Sale By Owner
- Sterling Heights Homes For Sale By Owner
- Oakland Homes For Sale By Owner
- Washington Homes For Sale By Owner
- Clawson Homes For Sale By Owner
- Birmingham Homes For Sale By Owner
- Orion Homes For Sale By Owner
- Pontiac Homes For Sale By Owner
- Macomb Homes For Sale By Owner
- Madison Heights Homes For Sale By Owner
- Lake Orion Homes For Sale By Owner
- Sylvan Lake Homes For Sale By Owner
- Berkley Homes For Sale By Owner
- Bloomfield Hills Homes For Sale By Owner
- Royal Oak Homes For Sale By Owner
- Clinton Twp Homes For Sale By Owner
Homes around $1,175,000







Verify Your Email
Please enter the 6-digit verification code
sent to your email address.
Verify Your Phone Number
Please enter the 6-digit verification code
sent to your mobile phone.