
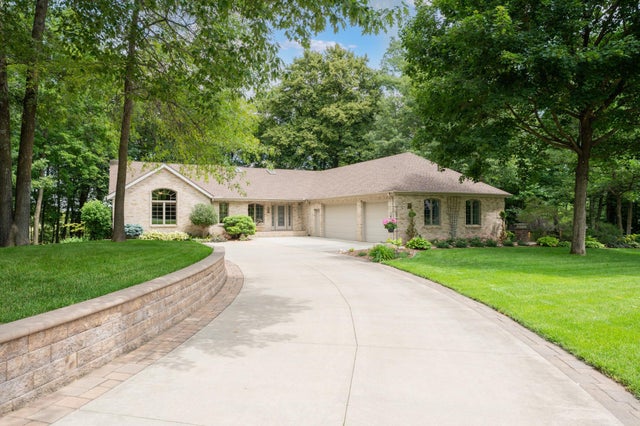
MLS: #7108676, Listed By: Sara Vix, Keller Williams Premier Realty, Source:FargoMoorhead Area Association of REALTORS
1635 Chippewa Drive
Rochester, MN 55901

 4
4
Bed
 3
3
Bath
 3,829
3,829Sqft
 2
2Acres(Lot)
Set on 2 private acres in Rochester, this distinctive walkout ranch offers something rarely found in the conventional acreage market: a fully completed outdoor environment designed for recreation, entertaining, and four-season enjoyment. Nearly $600,000 has been invested in the professionally designed outdoor setting, including extensive retaining walls, paved walkways, stone and rockwork, sculptures, multiple patios, a decorative pond with fountains and goldfish, and maintenance-free Trex decking along two sides of the home. Much of what appears to be landscaping is permanent, thoughtfully engineered infrastructure—already established and ready to enjoy without the years of construction and disruption required to recreate it elsewhere. Mature trees, perennial gardens, a large fire-pit ar

 Property Details
 Map
Map
 Map
Map
What's Nearby
Nearby Areas
 Features
-
Bedroom Information
Total beds: 4Bathroom Information
Total Baths: 3 Full Baths: 2 Half Baths: 1Room Information
Has Basement: Yes Basement: Storage Space, Sump Pump, Block, Concrete -
Flooring Information
Tile -
Roofing Information
Asphalt, Shingle -
Interior Features
Central Vacuum, Kitchen Island, Vaulted Ceiling(s), Walk-In Closet(s), Wet Bar Roof: Asphalt, Shingle Appliances: Dishwasher, Disposal, Dryer, Microwave, Range, Refrigerator, Washer Laundry Features: Lower Level, Washer Hookup -
Heating & Cooling
Has Heating: Yes Heating: Forced Air, Zoned, Natural Gas, Humidity Control, Radiant Floor Has Cooling: Yes Cooling: Zoned, Central Air
-
Building Information
Year Built: 1993 Building Area Total: 4030 Construction Materials: Frame, Brick Veneer Stories: 1 Patio And Porch Features: Deck, Patio, Porch Private Pool: No
-
Lot Information
Lot Dimensions: 258.7x349 Main Square Feet: 2 Acres Lot Size Acres: 2 Lot Size Square Feet: 87120Property Information
Subdivision: Northwood Trails Source Property Type: Residential Postal Code Plus 4: 8847 Property SubType: Single Family Residence Levels: One Property Age: 33
-
Listing Price Information
Listing Price: $1060000 Original Price: $1170000 Cash, Conventional, VA Loan
-
Tax Information
Parcel Number: 740313031647 Tax Year: 2026 Annual Tax: $8376 Tax Legal Desc: SECT-03 TWP-107 RANGE-014 NORTHWOOD TRAILS LOT-003 BLOCK-001 2.00 AC LOT 3 BLK 1
-
Parking Information
Garage Door Opener, Heated Garage, Storage, GarageGarage Information
Has Garage: Yes Garage Space: 3
-
School Information
Elementary School:Junior High School:Senior High School: Century -
Location Information
Direction: Drive north on US-52N/US-63N, take exit 61 for 75th St NW, turn right onto US-63N/75th St NW, take the first exit at the traffic circle onto 18th Ave NW, turn left onto Chippewa Dr NW, destination is on the left. WaterSource: Well
How much is this property worth?
Curious about this home's true market value? Use our free Home Evaluation Tool to instantly get a personalized Comparative Market Analysis (CMA) report. Make smarter, data-driven decisions before you buy.

Nearby Home Value
| Address | Estimate | Bed | Bath | Sq. Ft | Lot Size |
|---|---|---|---|---|---|
| XXXX Miller Place, Rochester, MN, 55901 | $1,140,000 | 5 | 3 | 3,480 | 2.22 Acres |
| L3B2 MILLER Pl Nw, Rochester, MN, 55901 | $999,497 | 3 | 3 | 2,191 | 2.21 Acres |
| L2B2 MILLER Pl Nw, Rochester, MN, 55901 | $1,194,347 | 3 | 4 | 2,950 | 2.24 Acres |
| 6921 Bluff Lane, Rochester, MN, 55901 | $900,000 | 6 | 5 | 4,471 | 1.11 Acres |
| 6620 Buckthorn Drive, Rochester, MN, 55901 | $2,999,000 | 4 | 4 | 5,626 | 10.31 Acres |
| 23 6th Street, Rochester, MN, 55901 | $204,900 | 3 | 2 | 1,539 | 0.14 Acre |
| 32 10th Street, Rochester, MN, 55901 | $194,900 | 2 | 1 | 771 | 0.14 Acre |
| 103 13th Street, Rochester, MN, 55901 | $229,900 | 3 | 2 | 1,810 | 6,400 Sqft |
| 2638 Westview Lane, Rochester, MN, 55901 | $369,900 | 4 | 2 | 1,926 | 0.19 Acre |
| 212 8th Street, Rochester, MN, 55901 | $177,500 | 2 | 1 | 1,088 | 0.14 Acre |
Similar Homes To 1635 Chippewa Drive
Nearby For Sale


The data relating to real estate for sale on this website comes in part from the Internet Data exchange (IDX) program of the FMAAR MLS. Real estate listings held by brokerage firms other than ByOwner are marked with the listing office name. IDX information is provided exclusively for consumers' personal, non-commercial use and may not be used for any purpose other than to identify prospective properties consumers may be interested in purchasing. Information deemed reliable but not guaranteed. Copyright ©2026 Fargo-Moorhead Area Association of REALTORS®. No reproduction, compilation, retransmission or distribution of this data is permitted in any manner without the express, written permission of the Fargo-Moorhead Area Association of REALTORS®.
ByOwner last updated this listing 09/12/2026 @ 14:29
More Cities with for Sale by Owner Homes
- Rochester Homes For Sale By Owner
- Oronoco Homes For Sale By Owner
- Byron Homes For Sale By Owner
- Eyota Homes For Sale By Owner
- Zumbro Falls Homes For Sale By Owner
- Kasson Homes For Sale By Owner
- Pine Island Homes For Sale By Owner
- Elgin Homes For Sale By Owner
- Mantorville Homes For Sale By Owner
- Stewartville Homes For Sale By Owner
- Mazeppa Homes For Sale By Owner
- Racine Homes For Sale By Owner
- Plainview Homes For Sale By Owner
- West Concord Homes For Sale By Owner
- Dodge Center Homes For Sale By Owner
- Zumbrota Homes For Sale By Owner
- Dover Homes For Sale By Owner
- Hayfield Homes For Sale By Owner
- Chatfield Homes For Sale By Owner
- Saint Charles Homes For Sale By Owner
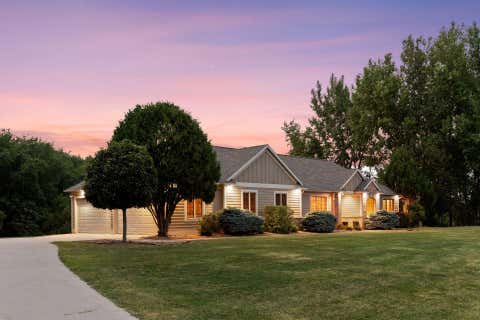
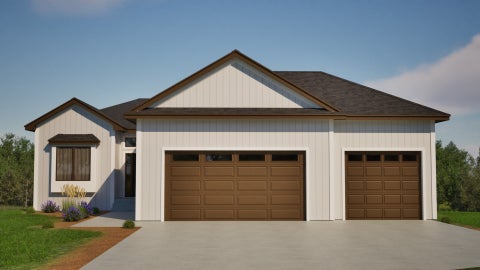
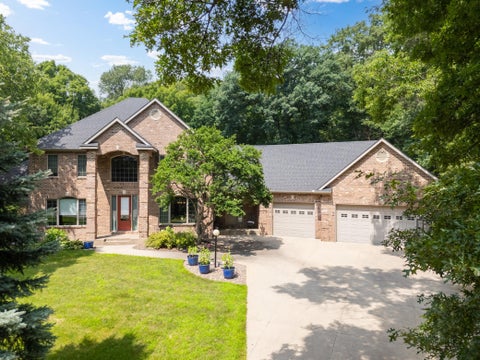
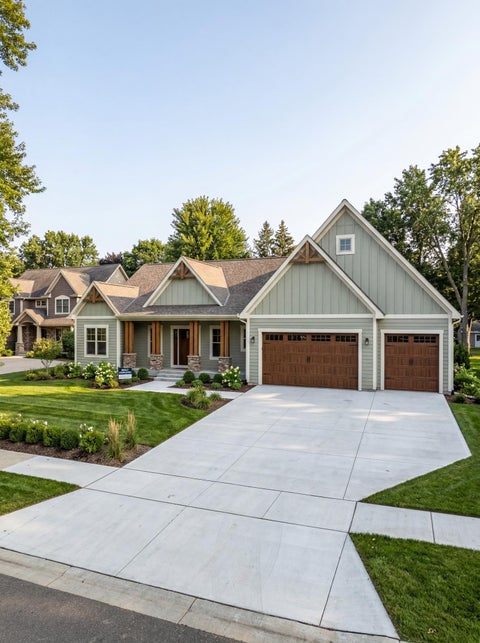
Homes around $1,060,000








Verify Your Email
Please enter the 6-digit verification code
sent to your email address.
Verify Your Phone Number
Please enter the 6-digit verification code
sent to your mobile phone.