
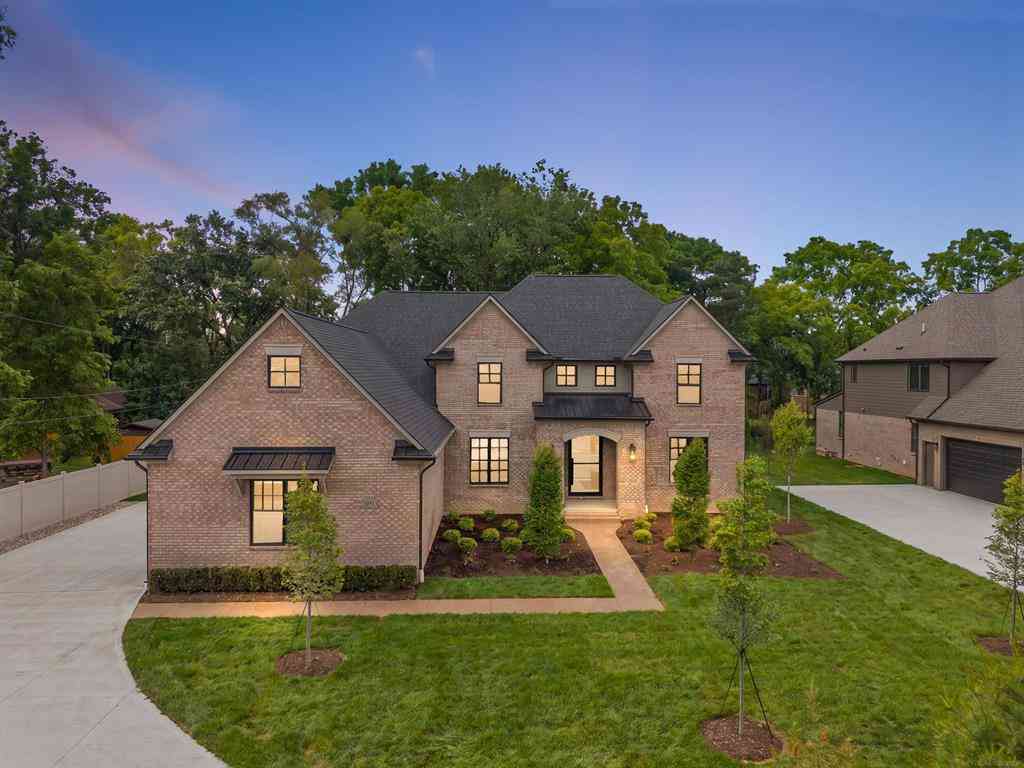
1051 E Avon Road
Rochester, Michigan 48307

 4
4
Bed
 3.5
3.5
Bath
 3,850
3,850Sqft
 0.75
0.75Acre(Lot)
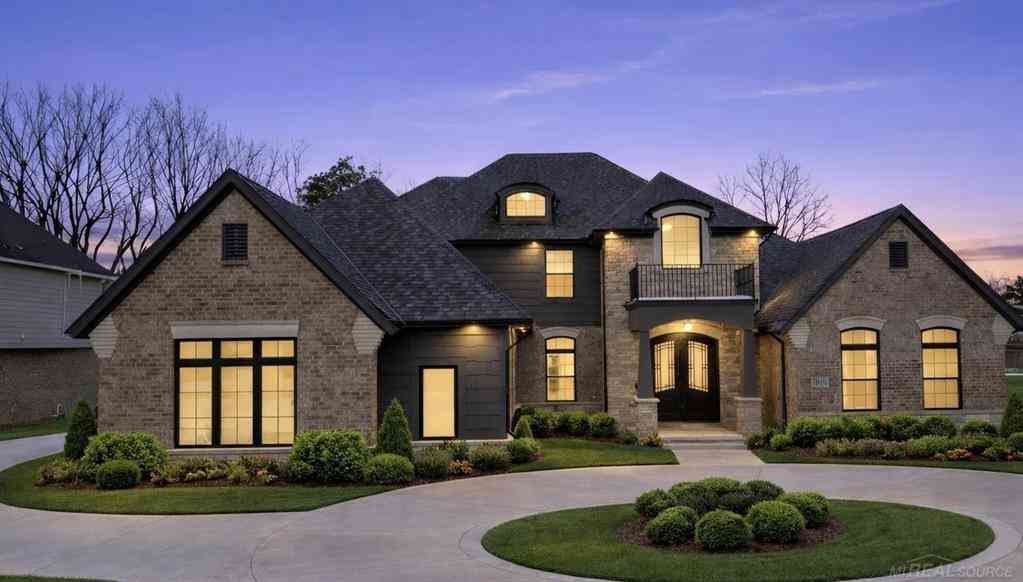
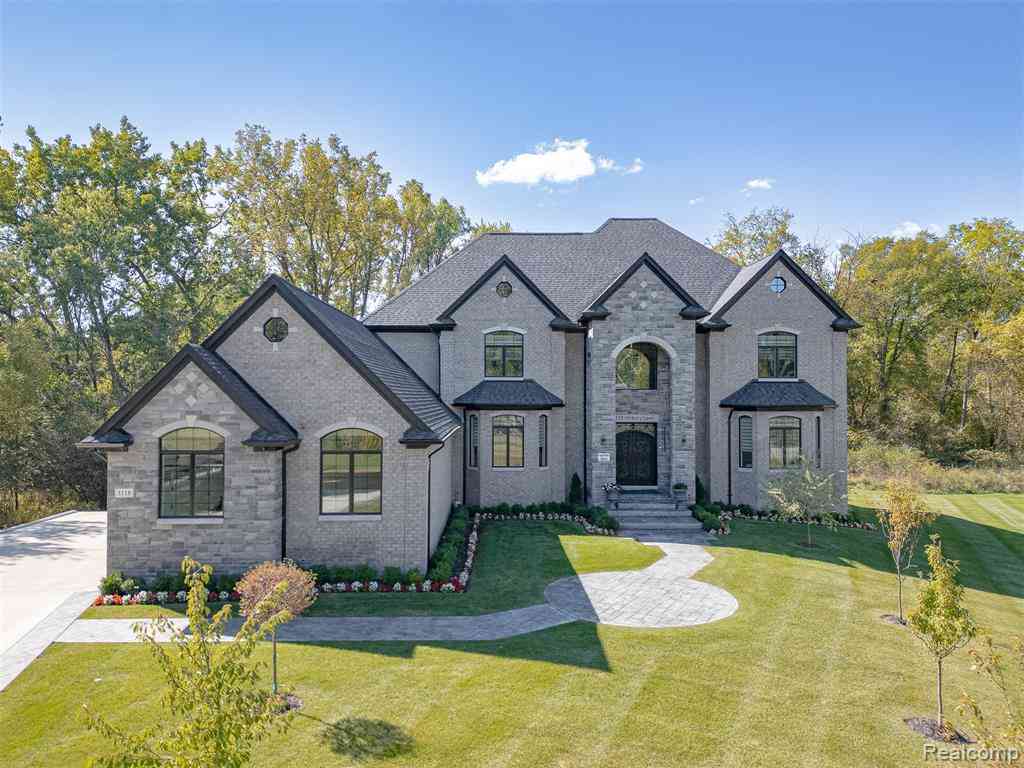
One-of-a-kind 2026 Colonial design is built by Stonecrest II Building & avail for Immediate Occupancy! The stately exterior boasts an illuminated address knee wall upon entrance & a privacy screening of mature trees w/brick & stone elevation & premium pivot entry door. When you step inside, you'll find a transitional interior that is finished as a true custom. Our fussiest Buyers can forgo the 15 mo construction time it takes to build & opt for this gem! Inside you'll find the 2-story Foyer that is flanked by a paint denched Study w/stained glass doors & hardwood flooring. The dual staircase impresses w/extensive millwork, iron spindles & neutral plaid carpeted treads. The 2-story Great RM soars high w/a natural stone gas FP & floor-to-ceiling windows that frame the lush foliage backdrop o

 Property Details
 Map
Map
 Map
Map
What's Nearby
Nearby Areas
 Features
-
Bedroom Information
Total Bedrooms: 4Bathroom Information
Total Baths: 3.5 Full Baths: 3 Half Baths: 1 -
Room Information
Total Rooms: 15 Porches: PorchInterior Features
Other,Humidifier Fireplace: Yes Appliances: Dishwasher,Disposal,Microwave,Oven,Range/Stove,Refrigerator -
Heating & Cooling
Cooling: Central Air Heating: Forced Air Heating Fuel: Natural GasWater Heater
Natural Gas
-
Building Information
Year Built: 2026 Building Stories: 2 Story Construction: Model for Sale,New Construction,Platted Sub.,Quick Delivery Home Foundation/Basement: Basement Architecture: Colonial,Traditional -
Exterior Features
Fenced Construction: Brick,Stone,Vinyl -
Utility Features
Sewer: Sewer (Sewer-Sanitary) -
Water
Public (Municipal) Water Heat: Natural Gas
-
Lot Information
Lot Size: 0.75 Lot Dimensions: 96x335x96x331 Lot Features: Sprinkler(s) Frontage Feet: 96 -
Property Information
SQ ft: 3850 Subdivision: The Avon Collection Financing: Cash,Conventional
-
Listing Price Information
Original List Price: $1,325,000 -
Listing Information
Possession: At Close Legal Description: SECTION 13 T.3N., R.11E., CITY OF ROCHESTER HILLS, OAKLAND COUNTY, MICHIGAN
-
Tax Information
Annual Tax: $2,400 Parcel Number: 1513301065 -
Possession
At Close -
Legal Information
Legal Description: Section: SECTION 13 T.3N., R.11E., CITY OF ROCHESTER HILLS, OAKLAND COUNTY, MICHIGAN
-
Virtual Tour
Parking Information
Has Garage: Yes Garage Size: 4 Car Garage: 42x23 Garage Description: Side Entrance,Attached
-
School Information
School District: Rochester -
Fire Place Information
Fire Place: Yes Fire Place Type: Gas -
Utility Information
Water: Public (Municipal) Sewer: Sewer (Sewer-Sanitary)
How much is this property worth?
Curious about this home's true market value? Use our free Home Evaluation Tool to instantly get a personalized Comparative Market Analysis (CMA) report. Make smarter, data-driven decisions before you buy.

Nearby Home Value
| Address | Estimate | Bed | Bath | Sq. Ft | Lot Size |
|---|---|---|---|---|---|
| 410 W 4th Street , Rochester, MI, 48307 | $745,000 | 4 | 3 | 2,200 | 2,200 SqFt |
| 846 Monterey Lane , Rochester, MI, 48307 | $630,000 | 5 | 3 | 3,108 | 3,108 SqFt |
| 2154 Warrington Road , Rochester, MI, 48307 | $459,500 | 3 | 2 | 1,590 | 1,590 SqFt |
| 763 Whitney Drive , Rochester, MI, 48307 | $475,000 | 3 | 2.5 | 1,635 | 1,635 SqFt |
| 3200 Hessel Avenue , Rochester, MI, 48307 | $470,000 | 4 | 2.5 | 2,150 | 2,150 SqFt |
| 3003 Longview Avenue , Rochester, MI, 48307 | $289,990 | 3 | 2 | 1,264 | 1,264 SqFt |
| 2559 Harrison Avenue , Rochester, MI, 48307 | $215,000 | 2 | 1 | 650 | 650 SqFt |
| 1087 Collingwood Drive , Rochester, MI, 48307 | $430,000 | 3 | 2 | 1,585 | 1,585 SqFt |
| 1595 Carriage Way , Rochester, MI, 48307 | $1,749,999 | 5 | 3.5 | 4,020 | 4,020 SqFt |
| 3757 Bendelow Road , Rochester, MI, 48307 | $770,000 | 5 | 3.5 | 3,342 | 3,342 SqFt |
Similar Homes To 1051 E Avon Road
Nearby For Sale
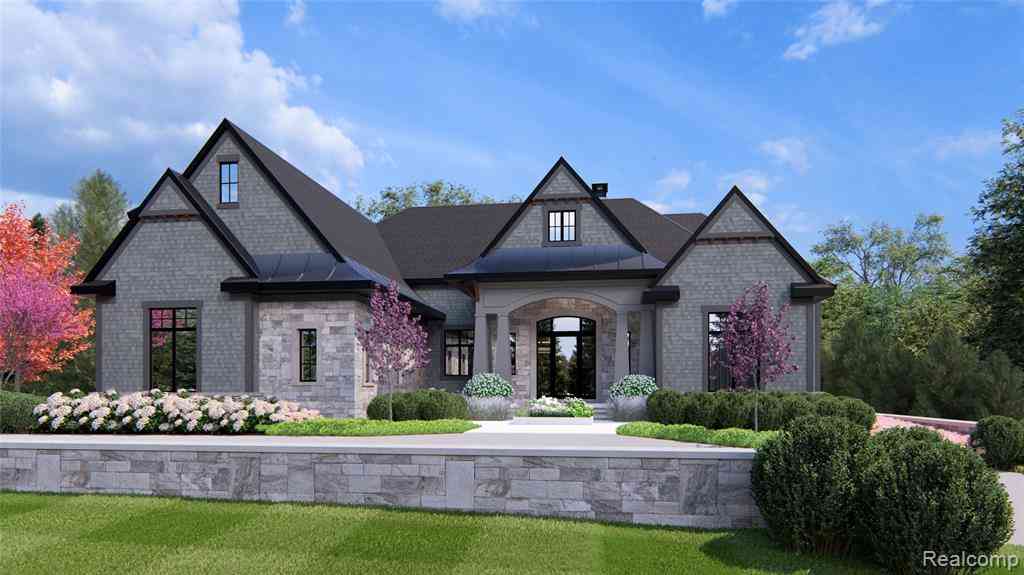
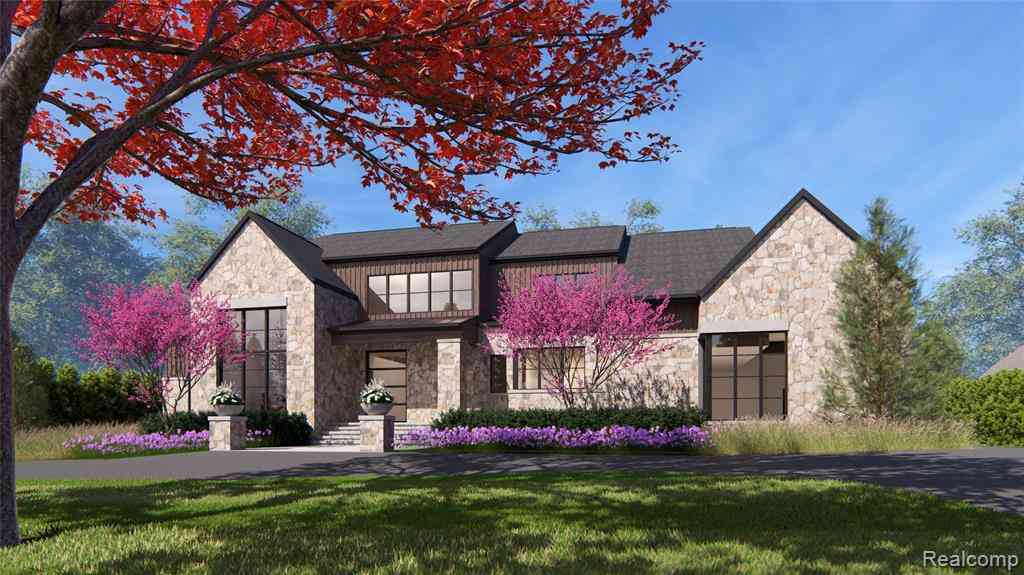

Disclosure: The accuracy of all information, regardless of source, is not guaranteed or warranted. All information should be independently verified. Any use of search facilities of data on the site, other than by a consumer looking to purchase real estate, is prohibited. IDX provided courtesy of Realcomp II Ltd., via ByOwner.com and REALCOMP, Copyright 2026 Realcomp II Ltd. Shareholders. REALTOR (R) licensed in the state of Michigan. The listing broker’s offer of compensation is made only to participants of the MLS where the listing is filed and to participants of any data share partner MLS.
ByOwner last updated this listing 07/27/2026 @ 10:23
More Cities with for Sale by Owner Homes
- Rochester Homes For Sale By Owner
- Shelby Twp Homes For Sale By Owner
- Troy Homes For Sale By Owner
- Auburn Hills Homes For Sale By Owner
- Utica Homes For Sale By Owner
- Sterling Heights Homes For Sale By Owner
- Oakland Homes For Sale By Owner
- Washington Homes For Sale By Owner
- Clawson Homes For Sale By Owner
- Birmingham Homes For Sale By Owner
- Orion Homes For Sale By Owner
- Pontiac Homes For Sale By Owner
- Macomb Homes For Sale By Owner
- Madison Heights Homes For Sale By Owner
- Lake Orion Homes For Sale By Owner
- Berkley Homes For Sale By Owner
- Bloomfield Hills Homes For Sale By Owner
- Royal Oak Homes For Sale By Owner
- Clinton Twp Homes For Sale By Owner
- Beverly Hills Homes For Sale By Owner
Homes around $1,325,000
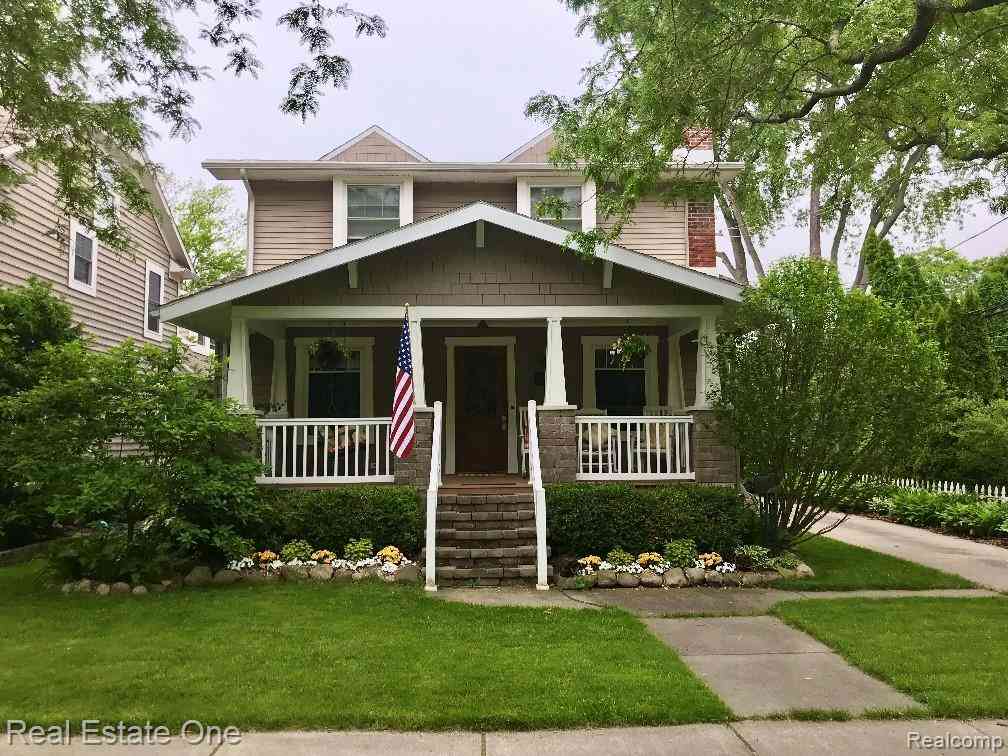
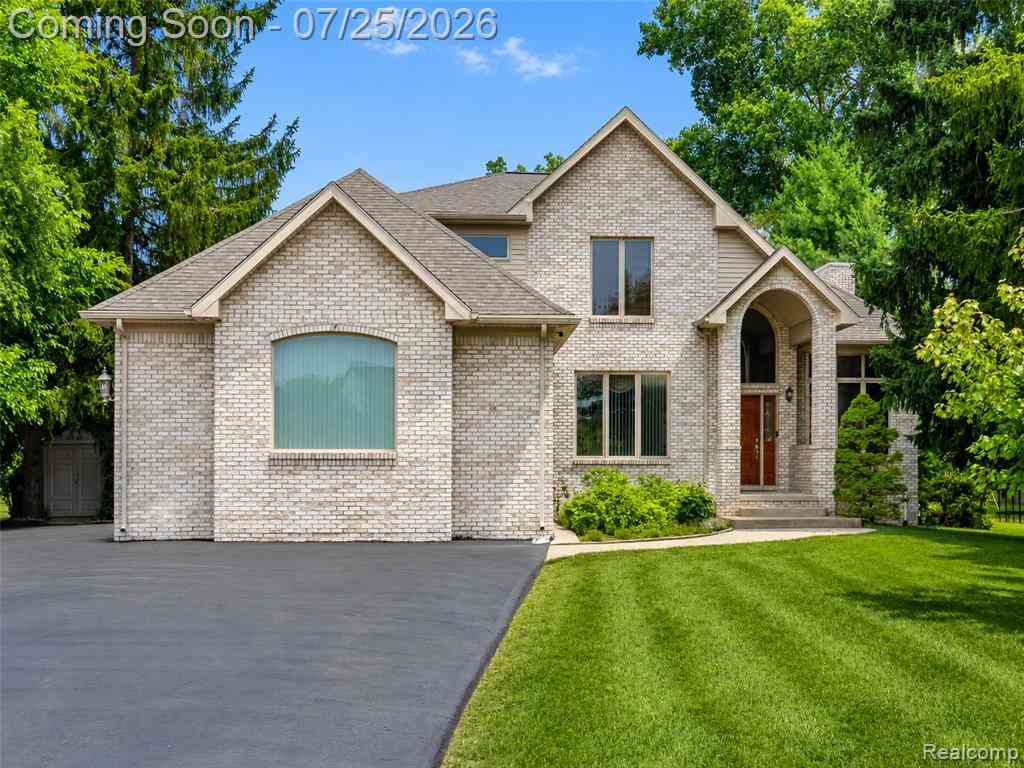




Verify Your Email
Please enter the 6-digit verification code
sent to your email address.