
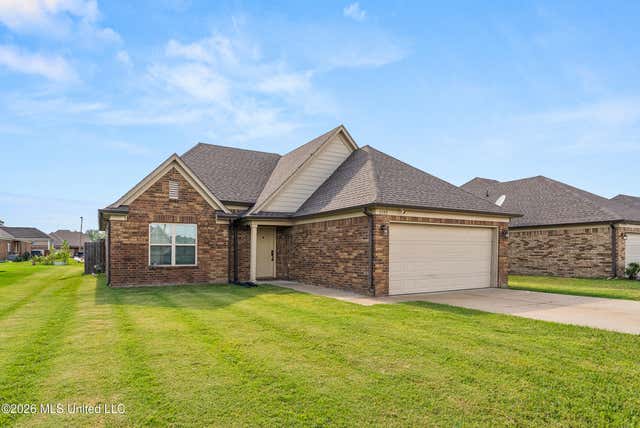
1195 E Lake Boulevard
Robinsonville, MS 38664

 3
3
Bed
 2
2
Bath
 0.18
0.18Acre(Lot)
Welcome to 1195 E Lake Boulevard in Robinsonville, a charming all brick home offering approximately 1,500 square feet, three spacious bedrooms, two full bathrooms, and a comfortable open layout with plenty of room to make it your own. Step inside to a bright and airy living area featuring soaring ceilings, attractive wood look flooring, and an open connection to the kitchen and dining space that makes everyday living and entertaining feel effortless. The kitchen offers granite countertops, abundant cabinetry, stainless steel appliances, a breakfast bar with seating, and a generous dining area filled with natural light and convenient access to the backyard. The spacious primary suite features a vaulted ceiling, ceiling fan, private bathroom, and ample closet space, while the additional bedr

 Property Details
 Map
Map
 Map
Map
What's Nearby
Nearby Areas
 Features
-
Bedroom Information
Total beds: 3Bathroom Information
Total Baths: 2 Full Baths: 2 -
Flooring Information
Vinyl, Tile -
Roofing Information
Shingle -
Interior Features
Breakfast Bar, Ceiling Fan(s), Eat-in Kitchen, Granite Counters, High Ceilings, High Speed Internet, Open Floorplan, Recessed Lighting, Vaulted Ceiling(s), Walk-In Closet(s) Roof: Shingle Appliances: Oven, Dishwasher, Electric Cooktop, Free-Standing Electric Oven, Microwave, Self Cleaning Oven, Stainless Steel Appliance(s) Laundry Features: Electric Dryer Hookup, Laundry Room, Washer Hookup -
Heating & Cooling
Has Heating: Yes Heating: Central Has Cooling: Yes Cooling: Ceiling Fan(s), Central Air
-
Building Information
Year Built: 2019 Building Area Total: 1500 Construction Materials: Brick Stories: 1 Patio And Porch Features: Patio Private Pool: No -
Exterior Features
Exterior Features: Private Yard
-
Lot Information
Main Square Feet: 0.18 Acres Lot Size Acres: 0.18 Lot Size Square Feet: 7840.8 Lot Description: Front YardProperty Information
Subdivision: Canal Park Source Property Type: Residential Property SubType: Single Family Residence Levels: One Property Age: 7
-
Listing Price Information
Listing Price: $220000 Original Price: $240000 1031 Exchange, Cash, Conventional, FHA, USDA Loan, VA Loan
-
Tax Information
Parcel Number: 3102 03020 0009300 Tax Year: 2025 Annual Tax: $1319 Tax Legal Desc: LOT 93 CANAL PARK S/D #2
-
Parking Information
Parking Total: 2 Attached, Driveway, Concrete, GarageGarage Information
Has Garage: Yes Has Attached Garage: Yes Garage Space: 2
-
School Information
Elementary School: TunicaJunior High School: TunicaSenior High School: Tunica -
Utility Information
Electricity Connected, Sewer Connected, Water Connected -
Location Information
WaterSource: Public Security Features: Smoke Detector(s)
How much is this property worth?
Curious about this home's true market value? Use our free Home Evaluation Tool to instantly get a personalized Comparative Market Analysis (CMA) report. Make smarter, data-driven decisions before you buy.

Nearby Home Value
| Address | Estimate | Bed | Bath | Sq. Ft | Lot Size |
|---|---|---|---|---|---|
| 1744 Old Commerce Road, Robinsonville, MS, 38664 | $300,000 | 3 | 3 | -- | 0.49 Acre |
Information is deemed to be reliable but not guaranteed. Copyright © 2026 MLS United, LLC.
ByOwner last updated this listing 10/02/2026 @ 13:23
More Cities with for Sale by Owner Homes
- Tunica Homes For Sale By Owner
- Lake Cormorant Homes For Sale By Owner
- Walls Homes For Sale By Owner
- Hernando Homes For Sale By Owner
- Dundee Homes For Sale By Owner
- Sarah Homes For Sale By Owner
- Horn Lake Homes For Sale By Owner
- Nesbit Homes For Sale By Owner
- Coldwater Homes For Sale By Owner
- Southaven Homes For Sale By Owner
- Memphis Homes For Sale By Owner
- Olive Branch Homes For Sale By Owner
- Senatobia Homes For Sale By Owner
- Germantown Homes For Sale By Owner
- Como Homes For Sale By Owner
- Byhalia Homes For Sale By Owner
- Sardis Homes For Sale By Owner
- Bartlett Homes For Sale By Owner
- Batesville Homes For Sale By Owner
- Cordova Homes For Sale By Owner



Verify Your Email
Please enter the 6-digit verification code
sent to your email address.
Verify Your Phone Number
Please enter the 6-digit verification code
sent to your mobile phone.