
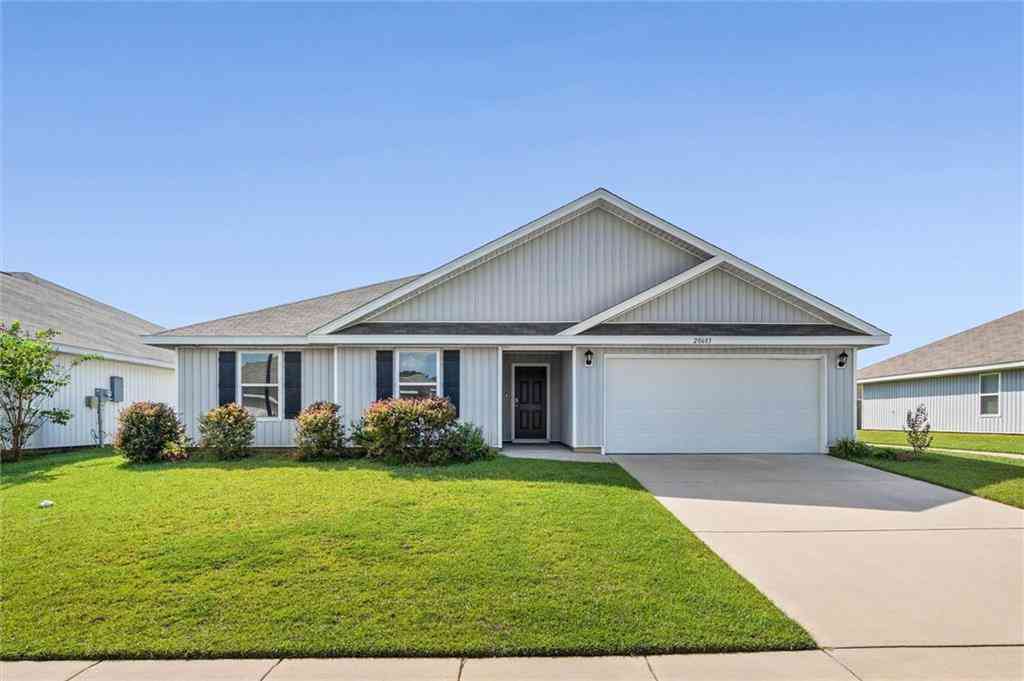
20603 Mercury Drive
Robertsdale, AL 36567

 4
4
Bed
 2
2
Bath
 2,047
2,047Sqft
5,998.21Sqft(Lot)
Welcome to 20603 Mercury Drive, ideally located in the heart of Robertsdale! Situated in the convenient Grove Parc neighborhood, this nearly 2,100-square-foot home offers a spacious, open floor plan designed for both everyday living and entertaining. The Great Room serves as the heart of the home, flowing seamlessly into the Kitchen and Dining areas. Bright and inviting, the Kitchen features granite countertops, stainless steel appliances, a full-size pantry, and a generously sized island that’s perfect for everything from baking cookies to serving up game-day snacks. The oversized Dining area opens directly to the screened porch and overlooks the semi-private backyard, creating an ideal space for relaxing or entertaining. The Primary Suite is tucked just off the main living area and offer

 Property Details
 Map
Map
 Map
Map
What's Nearby
Nearby Areas
 Features
-
Bathroom Information
Total Baths: 2 Full Baths: 2Kitchen Information
Dining Room Remarks: Open Floorplan Kitchen Room Remarks: Cabinets White, Kitchen Island, Pantry Walk-In, Stone Counters, View to Family RoomRoom Information
Total Bedroom: 4 Window Feature: Double Pane Windows -
Flooring Information
Carpet, Vinyl -
Roofing Information
Composition -
Interior Features
Double Vanity, Entrance Foyer, High Ceilings 9 ft Main, Smart Home, Walk-In Closet(s) Roof: Composition Appliances: Dishwasher, Disposal, Electric Range, Electric Water Heater, Microwave Laundry Features: Electric Dryer Hookup, In Hall, Laundry Room, Main Level -
Heating & Cooling
Heating: Central, Electric, Heat Pump Cooling: Central Air, Electric, Heat Pump WaterSource: Public
-
Building Information
Year Built: 2022 Construction Materials: Vinyl Siding Basement: None -
Exterior Features
NoneFoundation Details: SlabPorch: Rear Porch, Screened -
Pool Information
None -
Road Types
Asphalt, PavedCity Street -
Fencing
None
-
Lot Information
Lot Dimensions: 100x60 Lot Description: Landscaped, Level Lot Size Area: 5998.212 Lot Size Units: Square Feet Lot Square Feet: 5,998 Lot Acres: 0.1377 Waterfront: None Main Square Feet: 5998.212Property Information
Property Type: Residential Sub Type: Single Family ResidenceStyle: Craftsman Subdivision: Grove Parc
-
Tax Information
Tax Lot: 106 Parcel Number: 4804180000009110 Annual Tax: $1041
-
Parking Information
# of Garage Spaces: 2 Has Garage: Yes Attached Garage: Yes Parking Total: 2 Attached, Garage, Garage Door Opener, Garage Faces Front, Level DrivewayHomeowners Association InformationAssociation YN: Yes HOA: $340.00 Annually
-
Elementary School: RobertsdaleJunior High School: Central BaldwinSenior High School: Robertsdale
-
Utility Information
Underground Utilities
How much is this property worth?
Curious about this home's true market value? Use our free Home Evaluation Tool to instantly get a personalized Comparative Market Analysis (CMA) report. Make smarter, data-driven decisions before you buy.

Nearby Home Value
| Address | Estimate | Bed | Bath | Sq. Ft | Lot Size |
|---|---|---|---|---|---|
| 26895 C R Watson Rd, Robertsdale, AL, 36567 | $839,900 | 4 | 2 | 5,008 | 5 Acres |
| 34451 Lee Road, Robertsdale, AL, 36567 | $384,900 | 3 | 2 | 1,332 | 8.49 Acres |
| 29863 County Road 87, Robertsdale, AL, 36567 | $255,000 | 4 | 2 | 1,456 | 6.60 Acres |
| 27770 Rundle Lane, Robertsdale, AL, 36567 | $180,000 | 3 | 2 | 1,805 | 1 Acre |
| 21756 Koier Road, Robertsdale, AL, 36567 | $845,000 | 4 | 2.5 | 2,425 | 3.44 Acres |
| 24001 County Road 87, Robertsdale, AL, 36567 | $195,000 | 3 | 3 | 1,568 | 3.38 Acres |
| 21389 Glass And Spivey Rd, Robertsdale, AL, 36567 | $249,900 | 3 | 2 | 1,664 | 6.49 Acres |
| 23853 Cumberland Road, Robertsdale, AL, 36567 | $425,000 | 3 | 2 | 1,389 | 3 Acres |
| 21950 Highway 90, Robertsdale, AL, 36567 | $399,000 | 3 | 2 | 1,650 | 2.30 Acres |
| 20769 Oakdale Drive, Robertsdale, AL, 36567 | $649,000 | 4 | 3 | 2,159 | 6 Acres |
Similar Homes To 20603 Mercury Drive
Nearby For Sale

Copyright © 2026 by the Multiple Listing Service of the Gulf Coast MLS - Mobile Area Association of REALTORS®, Inc. This information is believed to be accurate but is not guaranteed. Subject to verification by all parties. This data is copyrighted and may not be transmitted, retransmitted, copied, framed, repurposed, or altered in any way for any other site, individual and/or purpose without the express written permission of the Multiple Listing Service of the Gulf Coast MLS - Mobile Area Association of REALTORS®, Inc. Information Deemed Reliable But Not Guaranteed. Any use of search facilities of data on this site, other than by a consumer looking to purchase real estate, is prohibited.
ByOwner last updated this listing 10/01/2026 @ 20:32
More Cities with for Sale by Owner Homes
- Robertsdale Homes For Sale By Owner
- Loxley Homes For Sale By Owner
- Silverhill Homes For Sale By Owner
- Summerdale Homes For Sale By Owner
- Seminole Homes For Sale By Owner
- Elberta Homes For Sale By Owner
- Foley Homes For Sale By Owner
- Fairhope Homes For Sale By Owner
- Magnolia Springs Homes For Sale By Owner
- Daphne Homes For Sale By Owner
- Lillian Homes For Sale By Owner
- Spanish Fort Homes For Sale By Owner
- Cantonment Homes For Sale By Owner
- Orange Beach Homes For Sale By Owner
- Molino Homes For Sale By Owner
- Gulf Shores Homes For Sale By Owner
- Perdido Key Homes For Sale By Owner
- Bay Minette Homes For Sale By Owner
- Walnut Hill Homes For Sale By Owner
- Mobile Homes For Sale By Owner
Homes around $284,900




Verify Your Email
Please enter the 6-digit verification code
sent to your email address.
Verify Your Phone Number
Please enter the 6-digit verification code
sent to your mobile phone.