
1114 Eastwick Drive
Roanoke, Texas 76262

 4
4
Bed
 4
4
Bath
 4,159
4,159Sqft
 0.24
0.24Acre(Lot)
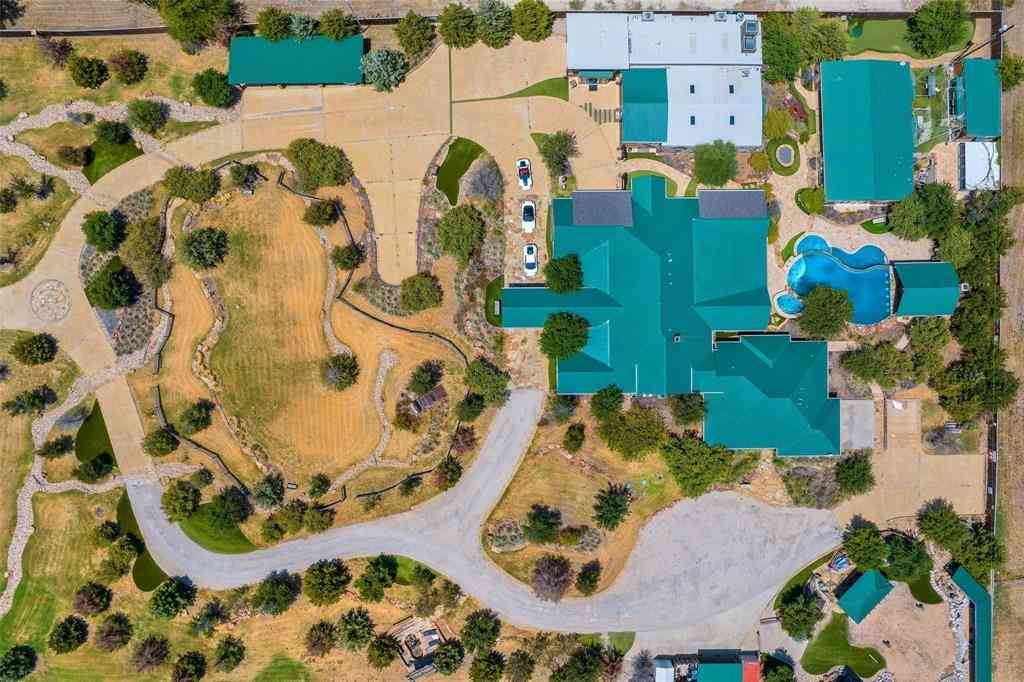
Gorgeous and spacious in sought-after Briarwyck, this impressive 4-bedroom, 3.5-bath home offers an exceptional layout with a dedicated office, game room, media room, and multiple living spaces. A bright, open entry welcomes you into the formal living and dining rooms, while French doors lead to a private home office. The inviting family room features soaring ceilings and abundant natural light and flows seamlessly into the kitchen, complete with a breakfast bar, center island, double ovens, gas cooktop, and two pantries for plenty of storage. The primary suite is a true retreat, featuring a bay-window sitting area and a beautifully appointed ensuite bath with dual vanities, an oversized walk-in shower with dual shower heads and body sprays, and a large walk-in closet with custom built-ins

 Property Details
 Map
Map
 Map
Map
What's Nearby
Nearby Areas
 Features
-
Bedroom Information
Total Bedrooms: 4 Window Features: Bay Window(s)Bathroom Information
Total Baths: 3.5 Full Baths: 3 Half Baths: 1 -
Interior Features
Cable TV Available,Decorative Lighting,Double Vanity,Granite Counters,High Speed Internet Available,Kitchen Island,Open Floorplan,Vaulted Ceiling(s),Walk-In Closet(s)Appliances
Dishwasher,Disposal,Electric Oven,Gas Cooktop,Gas Water Heater,Microwave,Double Oven,Vented Exhaust FanUtilities
City Sewer,City Water -
Cooling Features
Ceiling Fan(s),Central Air,ElectricHeating Source
Central,Natural GasFireplace
Number of Fireplaces: 1 Fireplace Features: Gas Logs,Living Room
-
Building Information
Built Year: 2010 Construction: Brick,Rock/Stone Roof Type: Composition -
Exterior Features
Balcony,Covered Patio/Porch,Rain Gutters,LightingFoundation
SlabSecurity Features
Fire Sprinkler System -
Pool Features
Gunite,In Ground,Pool/Spa Combo,Water FeatureLaundry Features
Utility Room,Full Size W/D AreaPatio And Porch
Covered,PatioFencing
WoodConstruction Materials
Brick,Rock/Stone
-
Lot Information
Lot Size (Acr): 0.2440 Lot Size Units: Acres Lot Size Square Feet: 10,629 Lot Features: Few Trees,Interior Lot,Landscaped,Sprinkler System,Subdivision -
Property Information
SQ ft (Living Area): 4,159 Property Type: Residential Property Sub Type: Single Family Residence Architectural Style: Traditional Subdivision: Briarwyck Ph 2b City: Roanoke State: Texas Directions: Use GPS for accurate directions. Property Status: Active Levels: Two Property Age: 16 Year Built Details: Preowned
-
Listing Price Information
Original List Price: $725,000 List Price Tot SqFt: $174 -
Listing Information
Possession: Closing/Funding
-
Tax Information
Parcel Number: R335296 Tax Block: L Tax Legal Description: BRIARWYCK PHASE 2B BLK L LOT 11 Tax Lot: 11 Unexempt Taxes: $11,317
-
Parking Information
Has Garage Garage Space: 3 Carport Spaces: 0 Parking Features: Driveway,Garage,Garage Door Opener,Garage Faces Front -
Homeowners Association Information
Included Fees: Full Use of Facilities,Management Fees HOA Type: Mandatory HOA: $142.00 HOA Frequency: Quarterly
-
School Information
Elementary School: Roanoke Middle School: Medlin High School: Byron Nelson School District: Northwest ISD -
Utility Information
Utilities: City Sewer,City Water
How much is this property worth?
Curious about this home's true market value? Use our free Home Evaluation Tool to instantly get a personalized Comparative Market Analysis (CMA) report. Make smarter, data-driven decisions before you buy.

Nearby Home Value
| Address | Estimate | Bed | Bath | Sq. Ft | Lot Size |
|---|---|---|---|---|---|
| 409 Middleton Drive, Roanoke, TX, 76262 | $600,000 | 3 | 2 | 2,083 | 0.13 Acre |
| 417 Chestnut Lane, Roanoke, TX, 76262 | $649,999 | 4 | 3 | 2,689 | 0.11 Acre |
| 401 Middleton Drive, Roanoke, TX, 76262 | $550,000 | 3 | 2 | 1,953 | 0.15 Acre |
| 428 Balmora Way, Roanoke, TX, 76262 | $574,900 | 3 | 3 | 2,333 | 0.15 Acre |
| 110 Cedar Lane, Roanoke, TX, 76262 | $660,000 | 4 | 4 | 2,923 | 0.12 Acre |
| 111 Ivy Lane, Roanoke, TX, 76262 | $138,000 | 2 | 2 | 1,118 | 0.12 Acre |
| 317 Benton Drive, Roanoke, TX, 76262 | $475,000 | 4 | 3 | 2,788 | 0.17 Acre |
| 324 Marshall Creek Road, Roanoke, TX, 76262 | $379,900 | 3 | 2 | 1,918 | 0.17 Acre |
| 311 Alyse Road, Roanoke, TX, 76262 | $330,000 | 3 | 2 | 1,548 | 0.23 Acre |
| 309 Marshall Creek Road, Roanoke, TX, 76262 | $358,000 | 3 | 2 | 1,268 | 0.19 Acre |
Similar Homes To 1114 Eastwick Drive
Nearby For Sale



Disclosure: Listing information provided in part by the North Texas Real Estate Information Systems, Inc, for personal, non-commercial use by viewers of this site and may not be reproduced or redistributed. All information is deemed reliable but not guaranteed. Copyright © NTREIS 2026. All rights reserved
ByOwner last updated this listing 09/20/2026 @ 10:40
More Cities with for Sale by Owner Homes
- Roanoke Homes For Sale By Owner
- Trophy Club Homes For Sale By Owner
- Westlake Homes For Sale By Owner
- Southlake Homes For Sale By Owner
- Flower Mound Homes For Sale By Owner
- Keller Homes For Sale By Owner
- Double Oak Homes For Sale By Owner
- Argyle Homes For Sale By Owner
- Grapevine Homes For Sale By Owner
- Northlake Homes For Sale By Owner
- Justin Homes For Sale By Owner
- Copper Canyon Homes For Sale By Owner
- Colleyville Homes For Sale By Owner
- Haslet Homes For Sale By Owner
- Watauga Homes For Sale By Owner
- Highland Village Homes For Sale By Owner
- Bedford Homes For Sale By Owner
- Lewisville Homes For Sale By Owner
- Hickory Creek Homes For Sale By Owner
- Euless Homes For Sale By Owner
Homes around $725,000



Verify Your Email
Please enter the 6-digit verification code
sent to your email address.
Verify Your Phone Number
Please enter the 6-digit verification code
sent to your mobile phone.