
1100 Broadmoor Way
Roanoke, Texas 76262

 5
5
Bed
 7
7
Bath
 4,257
4,257Sqft
 0.47
0.47Acre(Lot)
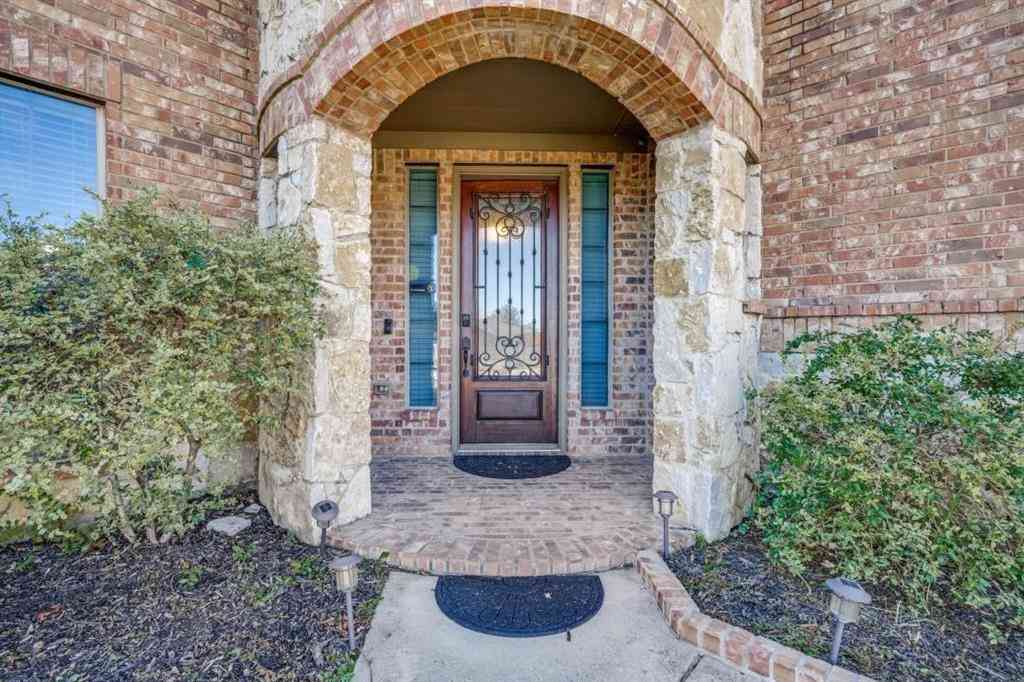
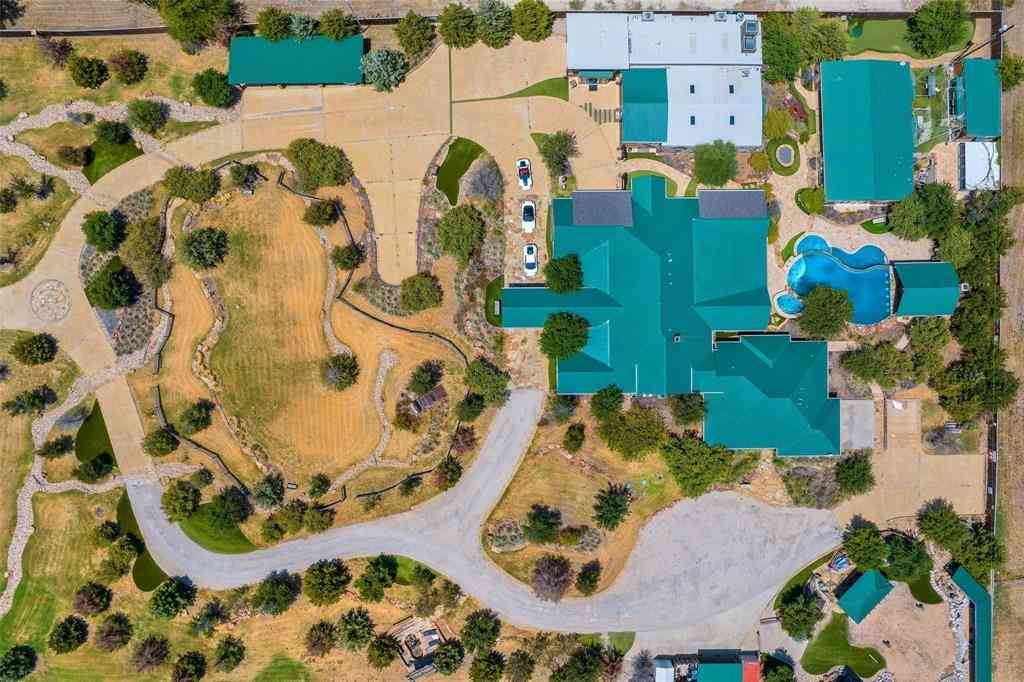
Welcome to this beautifully upgraded 5-bedroom, 5 full bath, 2 half bath residence in the highly sought-after Fairway Ranch community, where luxury, comfort, & exceptional entertaining come together. Designed for both everyday living &unforgettable gatherings, this move-in-ready home showcases a resort-style backyard oasis featuring a sparkling pool & spa, a covered patio with a built-in BBQ, and a cozy fire pit, perfect for relaxing & enjoying Texas evenings year-round. Step inside to discover rich hardwood flooring flowing throughout the main living areas & an ideal floor plan offering three spacious living areas. A private front office with custom built-ins provides the perfect work-from-home space. At the heart of the home is a chef-inspired kitchen appointed with gleaming granite coun

 Property Details
 Map
Map
 Map
Map
What's Nearby
Nearby Areas
 Features
-
Bedroom Information
Total Bedrooms: 5Bathroom Information
Total Baths: 5.5 Full Baths: 5 Half Baths: 2 -
Interior Features
Built-in Features,Cable TV Available,Chandelier,Decorative Lighting,Double Vanity,Eat-in Kitchen,Flat Screen Wiring,Granite Counters,High Speed Internet Available,Kitchen Island,Open Floorplan,Pantry,Sound System Wiring,Vaulted Ceiling(s),Walk-In Closet(s)Appliances
Dishwasher,Disposal,Electric Oven,Gas Cooktop,Gas Water Heater,Microwave,Convection Oven,Double Oven,Plumbed For Gas in Kitchen,Vented Exhaust FanUtilities
All Weather Road,Cable Available,City Sewer,City Water,Concrete,Curbs,Electricity Available,Electricity Connected,Individual Gas Meter,Individual Water Meter,Natural Gas Available,Phone Available,Sewer Available,Sidewalk,Underground Utilities -
Cooling Features
Ceiling Fan(s),Central Air,ElectricHeating Source
Central,Fireplace(s),Natural GasFireplace
Number of Fireplaces: 1 Fireplace Features: Decorative,Gas,Gas Logs,Gas Starter,Living Room,Raised Hearth,Stone
-
Building Information
Built Year: 2017 Construction: Brick,Rock/Stone,Siding,Wood Roof Type: Composition,Shingle -
Exterior Features
Built-in Barbecue,Covered Patio/Porch,Gas Grill,Rain Gutters,Lighting,Outdoor Grill,Outdoor Living Center,Private YardFoundation
SlabSecurity Features
Burglar,Carbon Monoxide Detector(s),Prewired,Security Lights,Security System,Smoke Detector(s) -
Pool Features
Gunite,Heated,In Ground,Outdoor Pool,Pool Sweep,Pool/Spa Combo,Private,Pump,Water Feature,WaterfallLaundry Features
Electric Dryer Hookup,Utility Room,Full Size W/D Area,Dryer Hookup,Washer HookupPatio And Porch
Covered,Front Porch,Patio,Rear PorchFencing
Back Yard,Fenced,Full,Gate,Privacy,WoodConstruction Materials
Brick,Rock/Stone,Siding,Wood
-
Lot Information
Lot Size (Acr): 0.4700 Lot Size Units: Acres Lot Size Square Feet: 20,473 Lot Size Source: Public Records Lot Features: Corner Lot,Few Trees,Landscaped,Level,Lrg. Backyard Grass,Sprinkler System,Subdivision -
Property Information
SQ ft (Living Area): 4,257 Property Type: Residential Property Sub Type: Single Family Residence Architectural Style: Traditional Subdivision: Fairway Ranch Ph 3a City: Roanoke State: Texas Directions: Headed on US Hwy 114, head South on Litsey Rd, Right on Fairway Ranch Pkwy, Right on Broadmoor Way, destination will b eon the corner on your Right hand side. Property Status: Active Levels: Two Property Age: 9 Year Built Details: Preowned
-
Listing Price Information
Original List Price: $1,219,990 List Price Tot SqFt: $287 -
Listing Information
Possession: Closing/Funding
-
Tax Information
Parcel Number: R693600 Tax Block: S Tax Legal Description: FAIRWAY RANCH PHASE 3A BLK S LOT 27 Tax Lot: 27 Unexempt Taxes: $17,118
-
Parking Information
Has Garage Garage Space: 4 Carport Spaces: 0 Parking Features: Additional Parking,Concrete,Covered,Direct Access,Driveway,Enclosed,Garage,Garage Door Opener,Garage Double Door,Garage Faces Front,Garage Single Door,Inside Entrance,Kitchen Level,Lighted,Side By Side,Storage -
Homeowners Association Information
Included Fees: Full Use of Facilities,Management Fees HOA Type: Mandatory HOA: $600.00 HOA Frequency: Semi-Annual
-
School Information
Elementary School: Wayne A Cox Middle School: John M Tidwell High School: Byron Nelson School District: Northwest ISD -
Utility Information
Utilities: All Weather Road,Cable Available,City Sewer,City Water,Concrete,Curbs,Electricity Available,Electricity Connected,Individual Gas Meter,Individual Water Meter,Natural Gas Available,Phone Available,Sewer Available,Sidewalk,Underground Utilities
How much is this property worth?
Curious about this home's true market value? Use our free Home Evaluation Tool to instantly get a personalized Comparative Market Analysis (CMA) report. Make smarter, data-driven decisions before you buy.

Nearby Home Value
| Address | Estimate | Bed | Bath | Sq. Ft | Lot Size |
|---|---|---|---|---|---|
| 448 Chestnut Lane, Roanoke, TX, 76262 | $525,000 | 3 | 2 | 2,083 | 2,083 SqFt |
| 417 Chestnut Lane, Roanoke, TX, 76262 | $649,999 | 4 | 3 | 2,689 | 2,689 SqFt |
| 401 Middleton Drive, Roanoke, TX, 76262 | $550,000 | 3 | 2 | 1,953 | 1,953 SqFt |
| 428 Balmora Way, Roanoke, TX, 76262 | $584,900 | 3 | 3 | 2,333 | 2,333 SqFt |
| 110 Cedar Lane, Roanoke, TX, 76262 | $660,000 | 4 | 4 | 2,923 | 2,923 SqFt |
| 101 Sycamore Lane, Roanoke, TX, 76262 | $634,900 | 3 | 3 | 2,319 | 2,319 SqFt |
| 2012 Collington Drive, Roanoke, TX, 76262 | $450,000 | 3 | 3 | 2,064 | 2,064 SqFt |
| 317 Benton Drive, Roanoke, TX, 76262 | $475,000 | 4 | 3 | 2,788 | 2,788 SqFt |
| 309 Marshall Creek Road, Roanoke, TX, 76262 | $358,000 | 3 | 2 | 1,268 | 1,268 SqFt |
| 305 Branson Road, Roanoke, TX, 76262 | $229,000 | 3 | 2 | 1,568 | 1,568 SqFt |
Similar Homes To 1100 Broadmoor Way
Nearby For Sale


Disclosure: Listing information provided in part by the North Texas Real Estate Information Systems, Inc, for personal, non-commercial use by viewers of this site and may not be reproduced or redistributed. All information is deemed reliable but not guaranteed. Copyright © NTREIS 2026. All rights reserved
ByOwner last updated this listing 08/26/2026 @ 11:54
More Cities with for Sale by Owner Homes
- Trophy Club Homes For Sale By Owner
- Roanoke Homes For Sale By Owner
- Westlake Homes For Sale By Owner
- Southlake Homes For Sale By Owner
- Flower Mound Homes For Sale By Owner
- Keller Homes For Sale By Owner
- Double Oak Homes For Sale By Owner
- Argyle Homes For Sale By Owner
- Grapevine Homes For Sale By Owner
- Justin Homes For Sale By Owner
- Northlake Homes For Sale By Owner
- Copper Canyon Homes For Sale By Owner
- Colleyville Homes For Sale By Owner
- Haslet Homes For Sale By Owner
- Watauga Homes For Sale By Owner
- Highland Village Homes For Sale By Owner
- Bedford Homes For Sale By Owner
- Lewisville Homes For Sale By Owner
- Hickory Creek Homes For Sale By Owner
- Euless Homes For Sale By Owner
Homes around $1,219,990



Verify Your Email
Please enter the 6-digit verification code
sent to your email address.
Verify Your Phone Number
Please enter the 6-digit verification code
sent to your mobile phone.