
1024 Myers Park Trail
Roanoke, Texas 76262

 4
4
Bed
 4
4
Bath
 3,714
3,714Sqft
 0.32
0.32Acre(Lot)
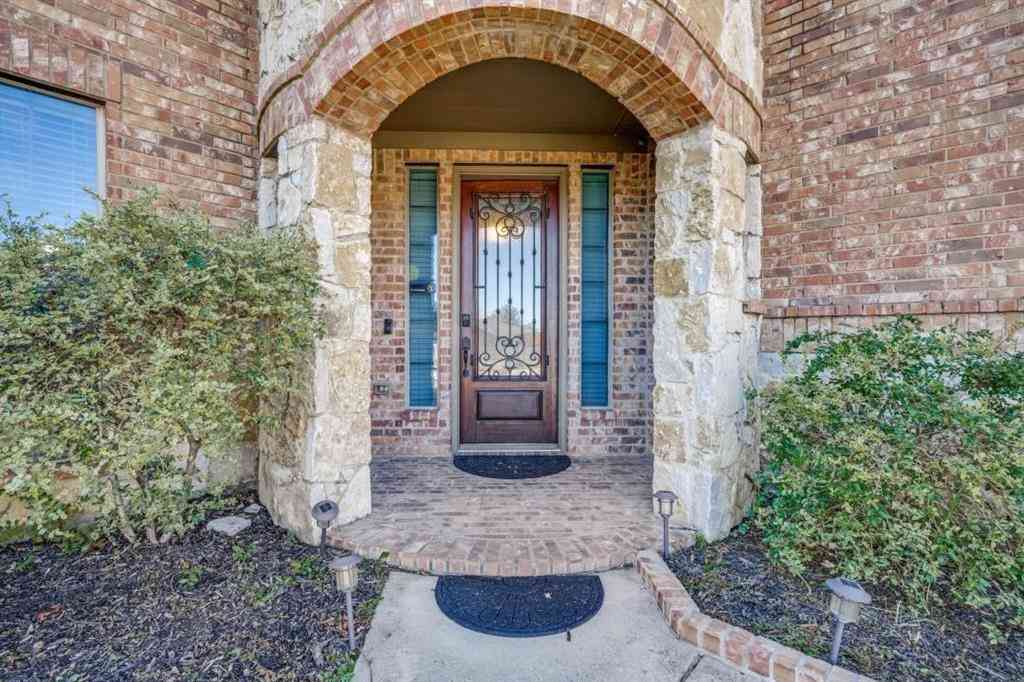
From the moment you arrive, this home's exceptional curb appeal with meticulously manicured landscaping and spacious 3-car garage create a distinguished and welcoming presence for this stunning, one-story Perry Home. Perfectly positioned on a private interior lot with no neighbors behind and green space alongside, this homesite offers a rare sense of privacy. Inside, rich wood flooring, coffered ceilings, and elegant architectural details create depth and character while walls of windows fill the home with natural light. The accent wall of the Formal Dining Room is an elegant backdrop for special occasions and is the first indicator that every detail has been thoughtfully selected to enhance both beauty and livability, resulting in a home that feels as exceptional as it looks. At the heart

 Property Details
 Map
Map
 Map
Map
What's Nearby
Nearby Areas
 Features
-
Bedroom Information
Total Bedrooms: 4Bathroom Information
Total Baths: 3.5 Full Baths: 3 Half Baths: 1 -
Interior Features
Built-in Features,Cable TV Available,Chandelier,Decorative Lighting,Double Vanity,Eat-in Kitchen,Flat Screen Wiring,Granite Counters,High Speed Internet Available,In-Law Suite Floorplan,Kitchen Island,Natural Woodwork,Open Floorplan,Pantry,Walk-In Closet(s),Second Primary BedroomAppliances
Commercial Grade Vent,Dishwasher,Disposal,Electric Oven,Gas Cooktop,Microwave,Double Oven,Plumbed For Gas in Kitchen,Tankless Water Heater,Vented Exhaust FanUtilities
Cable Available,City Sewer,City Water,Community Mailbox,Concrete,Curbs,Electricity Connected,Individual Gas Meter,Individual Water Meter,Natural Gas Available,Phone Available,Sidewalk,Underground Utilities -
Cooling Features
Ceiling Fan(s),Central Air,ENERGY STAR Qualified Equipment,Gas,Multi UnitsEnergy
Green Energy: 12 inch+ Attic Insulation,Appliances,Construction,Doors,ET Irrigation Control,Thermostat,Waterheater,WindowsHeating Source
Central,ENERGY STAR Qualified Equipment,ENERGY STAR/ACCA RSI Qualified Installation,Fireplace(s),Natural GasFireplace
Number of Fireplaces: 1 Fireplace Features: Fire Pit,Gas,Gas Logs,Gas Starter,Living Room,Outside
-
Building Information
Built Year: 2020 Construction: Brick,Rock/Stone Roof Type: Composition -
Exterior Features
Attached Grill,Built-in Barbecue,Covered Patio/Porch,Fire Pit,Gas Grill,Rain Gutters,Outdoor Grill,Outdoor Living Center,Private YardFoundation
SlabSecurity Features
Carbon Monoxide Detector(s),Fire Alarm,Security Lights,Security System,Security System Owned,Smoke Detector(s) -
Laundry Features
Utility Room,Full Size W/D Area,Dryer Hookup,Washer HookupPatio And Porch
CoveredFencing
Back Yard,High Fence,Privacy,Wood,Wrought IronConstruction Materials
Brick,Rock/Stone
-
Lot Information
Lot Size (Acr): 0.3220 Lot Size Units: Acres Lot Size Square Feet: 14,026 Lot Size Source: Public Records Lot Features: Adjacent to Greenbelt,Few Trees,Greenbelt,Interior Lot,Landscaped,Level,Sprinkler System,Subdivision -
Property Information
SQ ft (Living Area): 3,714 Property Type: Residential Property Sub Type: Single Family Residence Architectural Style: Traditional,Tudor Subdivision: Fairway Ranch Ph City: Roanoke State: Texas Directions: Please use GPS Property Status: Active Exclusions: Please see List of Excluded Items in Transaction Desk Levels: One Property Age: 6 Year Built Details: Preowned Other Equipment: Irrigation Equipment
-
Listing Price Information
Original List Price: $909,000 List Price Tot SqFt: $245 -
Listing Information
Possession: 30-60 Days,Closing/Funding,Negotiable
-
Tax Information
Parcel Number: R730111 Tax Block: G Tax Legal Description: FAIRWAY RANCH PHASE 3B BLK G LOT 16 Tax Lot: 16 Unexempt Taxes: $14,047
-
Parking Information
Has Garage Garage Space: 3 Carport Spaces: 0 Parking Features: Concrete,Covered,Driveway,Garage,Garage Door Opener,Garage Double Door,Garage Faces Front,Inside Entrance,Oversized,Private,Tandem -
Homeowners Association Information
Included Fees: Full Use of Facilities,Maintenance Grounds,Management Fees HOA Type: Mandatory HOA: $604.00 HOA Frequency: Semi-Annual
-
School Information
Elementary School: Wayne A Cox Middle School: John M Tidwell High School: Byron Nelson School District: Northwest ISD -
Utility Information
Utilities: Cable Available,City Sewer,City Water,Community Mailbox,Concrete,Curbs,Electricity Connected,Individual Gas Meter,Individual Water Meter,Natural Gas Available,Phone Available,Sidewalk,Underground Utilities Green Energy Efficient: 12 inch+ Attic Insulation,Appliances,Construction,Doors,ET Irrigation Control,Thermostat,Waterheater,Windows
How much is this property worth?
Curious about this home's true market value? Use our free Home Evaluation Tool to instantly get a personalized Comparative Market Analysis (CMA) report. Make smarter, data-driven decisions before you buy.

Nearby Home Value
| Address | Estimate | Bed | Bath | Sq. Ft | Lot Size |
|---|---|---|---|---|---|
| 448 Chestnut Lane, Roanoke, TX, 76262 | $525,000 | 3 | 2 | 2,083 | 2,083 SqFt |
| 417 Chestnut Lane, Roanoke, TX, 76262 | $649,999 | 4 | 3 | 2,689 | 2,689 SqFt |
| 401 Middleton Drive, Roanoke, TX, 76262 | $550,000 | 3 | 2 | 1,953 | 1,953 SqFt |
| 428 Balmora Way, Roanoke, TX, 76262 | $584,900 | 3 | 3 | 2,333 | 2,333 SqFt |
| 110 Cedar Lane, Roanoke, TX, 76262 | $660,000 | 4 | 4 | 2,923 | 2,923 SqFt |
| 101 Sycamore Lane, Roanoke, TX, 76262 | $634,900 | 3 | 3 | 2,319 | 2,319 SqFt |
| 2012 Collington Drive, Roanoke, TX, 76262 | $450,000 | 3 | 3 | 2,064 | 2,064 SqFt |
| 317 Benton Drive, Roanoke, TX, 76262 | $475,000 | 4 | 3 | 2,788 | 2,788 SqFt |
| 309 Marshall Creek Road, Roanoke, TX, 76262 | $358,000 | 3 | 2 | 1,268 | 1,268 SqFt |
| 305 Branson Road, Roanoke, TX, 76262 | $229,000 | 3 | 2 | 1,568 | 1,568 SqFt |
Similar Homes To 1024 Myers Park Trail
Nearby For Sale


Disclosure: Listing information provided in part by the North Texas Real Estate Information Systems, Inc, for personal, non-commercial use by viewers of this site and may not be reproduced or redistributed. All information is deemed reliable but not guaranteed. Copyright © NTREIS 2026. All rights reserved
ByOwner last updated this listing 08/26/2026 @ 02:07
More Cities with for Sale by Owner Homes
- Trophy Club Homes For Sale By Owner
- Roanoke Homes For Sale By Owner
- Southlake Homes For Sale By Owner
- Flower Mound Homes For Sale By Owner
- Keller Homes For Sale By Owner
- Double Oak Homes For Sale By Owner
- Argyle Homes For Sale By Owner
- Grapevine Homes For Sale By Owner
- Justin Homes For Sale By Owner
- Northlake Homes For Sale By Owner
- Copper Canyon Homes For Sale By Owner
- Colleyville Homes For Sale By Owner
- Haslet Homes For Sale By Owner
- Watauga Homes For Sale By Owner
- Highland Village Homes For Sale By Owner
- Bedford Homes For Sale By Owner
- Lewisville Homes For Sale By Owner
- Hickory Creek Homes For Sale By Owner
- Euless Homes For Sale By Owner
- Coppell Homes For Sale By Owner
Homes around $909,000



Verify Your Email
Please enter the 6-digit verification code
sent to your email address.