
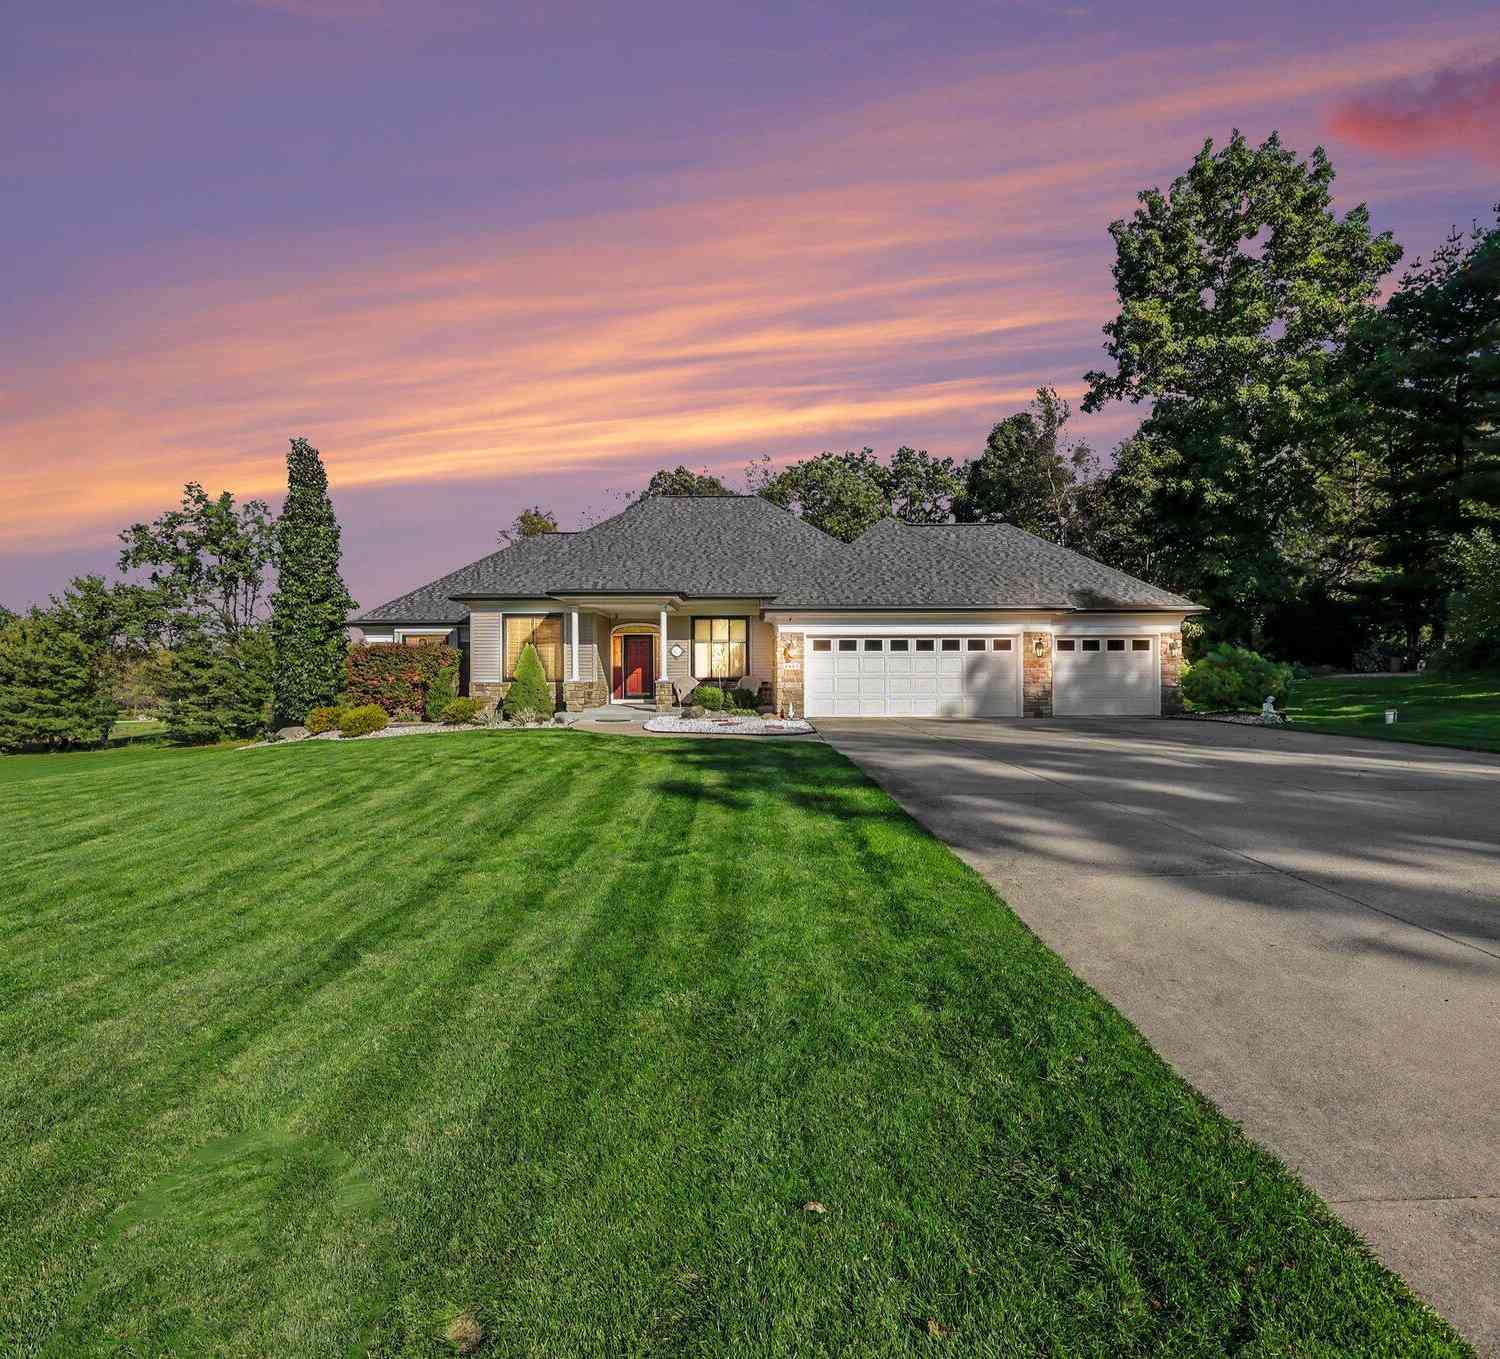
8485 Van Horne Estates Drive
Rives Junction, MI 49277

 3
3
Bed
 4
4
Bath
 4,019
4,019Sqft
 1.19
1.19Acres(Lot)
Beautifully maintained ranch in Rives Junction's Van Horne Estates, located in Northwest Community Schools. Offering over 2,500 square feet on the main level plus a finished walkout basement, this 3-bedroom, 3.5-bath home combines generous living space with thoughtful updates, including a new roof and new windows. The kitchen features abundant cabinetry, a center island, stainless steel appliances and an adjoining dining area, complemented by a separate formal dining room. Relax by the living room fireplace or enjoy backyard views from the enclosed porch. The spacious primary suite includes a walk-in closet and private bath with large countertops and a tiled shower. Main-floor laundry adds everyday convenience. The finished walkout lower level offers expansive recreation and gathering spac

 Property Details
 Map
Map
 Map
Map
What's Nearby
Nearby Areas
 Features
-
Bedroom Information
Total Bedrooms: 3 Window Feature: Window TreatmentsBathroom Information
Total Baths: 4 Full Baths: 3 Half Baths: 1Water/Sewer
Sewer: Septic TankRoom Information
Other Rooms: 13 -
Flooring Information
Carpet, Ceramic Tile, Wood -
Roofing Information
Shingle -
Interior Features
Ceiling Fan(s), Central Vacuum, Garage Door Opener, Center Island, Pantry Roof: Shingle Appliances: Humidifier, Iron Water FIlter, Built-In Electric Oven, Cooktop, Dishwasher, Disposal, Dryer, Freezer, Microwave, Refrigerator, Washer, Water Softener Owned Laundry Features: Laundry Room, Main Level, Sink -
Heating & Cooling
Heating: Forced Air Cooling: Central Air WaterSource: Well -
Fireplace
Fireplace: Yes Number of Fireplaces: 1 Fireplace Features: 1
-
Building Information
Year Built: 1998 Construction Materials: Brick, Vinyl Siding Security System: Smoke Detector(s) Basement: Daylight, Full, Walk-Out Access Roof: Shingle -
Exterior Features
Porch: 3 Season Room, Deck, Patio, Porch(es), Screened -
Road Types
PavedPrivate Road -
Laundry Features
Laundry Room, Main Level, SinkPatio And Porch
3 Season Room, Deck, Patio, Porch(es), Screened
-
Lot Information
Lot Dimensions: 169x262x220x299 Lot Description: Level, Wooded, Cul-De-Sac Lot Size Area: 1.19 Acres Lot Square Feet: 51,836 Stories: 1 Main Square Feet: 4019Property Information
Property Type: Residential Sub Type: Single Family Residence Style: Ranch SQ ft (Living Area): 4,019 Subdivision: Van Horne Estates Dr Source Neighborhood: Van Horne Estates Dr Construction Materials: Brick, Vinyl Siding Property Age: 28
-
Listing Price Information
Listing Id: 26053754 ist Price: $549,000 List Price Tot SqFt: $137 Listing Terms Cash, FHA, VA Loan, Conventional -
Listing Information
Possession: Negotiable
-
Tax Information
Parcel Number: 000-03-30-227-009-00 Annual Tax: $0 Tax Year: 2026 Taxes: LOT 9 VAN HORNE ESTATES
-
Parking Information
# of Garage Spaces: 3 Has Garage: Yes Attached Garage: Yes Garage Faces Front, Garage Door Opener, AttachedHomeowners Association Information
Association YN: Yes Included Fees: Other HOA: $300.00 Annually Association Fee Frequency: Annually
-
School Information
Senior High School District: Northwest -
Location Information
Direction: Rives Junction to Maple Lane to Van Horne Estate Dr
How much is this property worth?
Curious about this home's true market value? Use our free Home Evaluation Tool to instantly get a personalized Comparative Market Analysis (CMA) report. Make smarter, data-driven decisions before you buy.

Nearby Home Value
| Address | Estimate | Bed | Bath | Sq. Ft | Lot Size |
|---|---|---|---|---|---|
| 129 E Main Street , Rives Junction, MI, 49277 | $225,000 | 3 | 2 | 1,725 | 0.16 Acre |
| 9837 Easton Road, Rives Junction, MI, 49277 | $448,000 | 3 | 1 | 2,136 | 20.09 Acres |
| 11174 Easton Road, Rives Junction, MI, 49277 | $679,900 | 3 | 4 | 2,935 | 5.03 Acres |
| 8830 Zion Road, Rives Junction, MI, 49277 | $149,999 | 4 | 2 | 1,616 | 2 Acres |
| 1072 E Territorial Road, Rives Junction, MI, 49277 | $189,900 | 3 | 1 | 1,434 | 1.50 Acres |
| 12002 Bryde Drive, Rives Junction, MI, 49277 | $359,900 | 5 | 3 | 2,030 | 1.03 Acres |
| 215 Palmer Street, Rives Junction, MI, 49277 | $159,900 | 4 | 1 | 1,257 | 0.22 Acre |
| 122 High Street, Rives Junction, MI, 49277 | $214,900 | 4 | 2 | 1,561 | 0.20 Acre |
| 5457 Wood Road, Rives Junction, MI, 49277 | $841,500 | 3 | 2 | 2,192 | 82.71 Acres |
| 9461 Brook Lane , Rives Junction, MI, 49277 | $79,900 | 3 | 1 | 868 | 1.52 Acres |
Similar Homes To 8485 Van Horne Estates Drive
Nearby For Sale
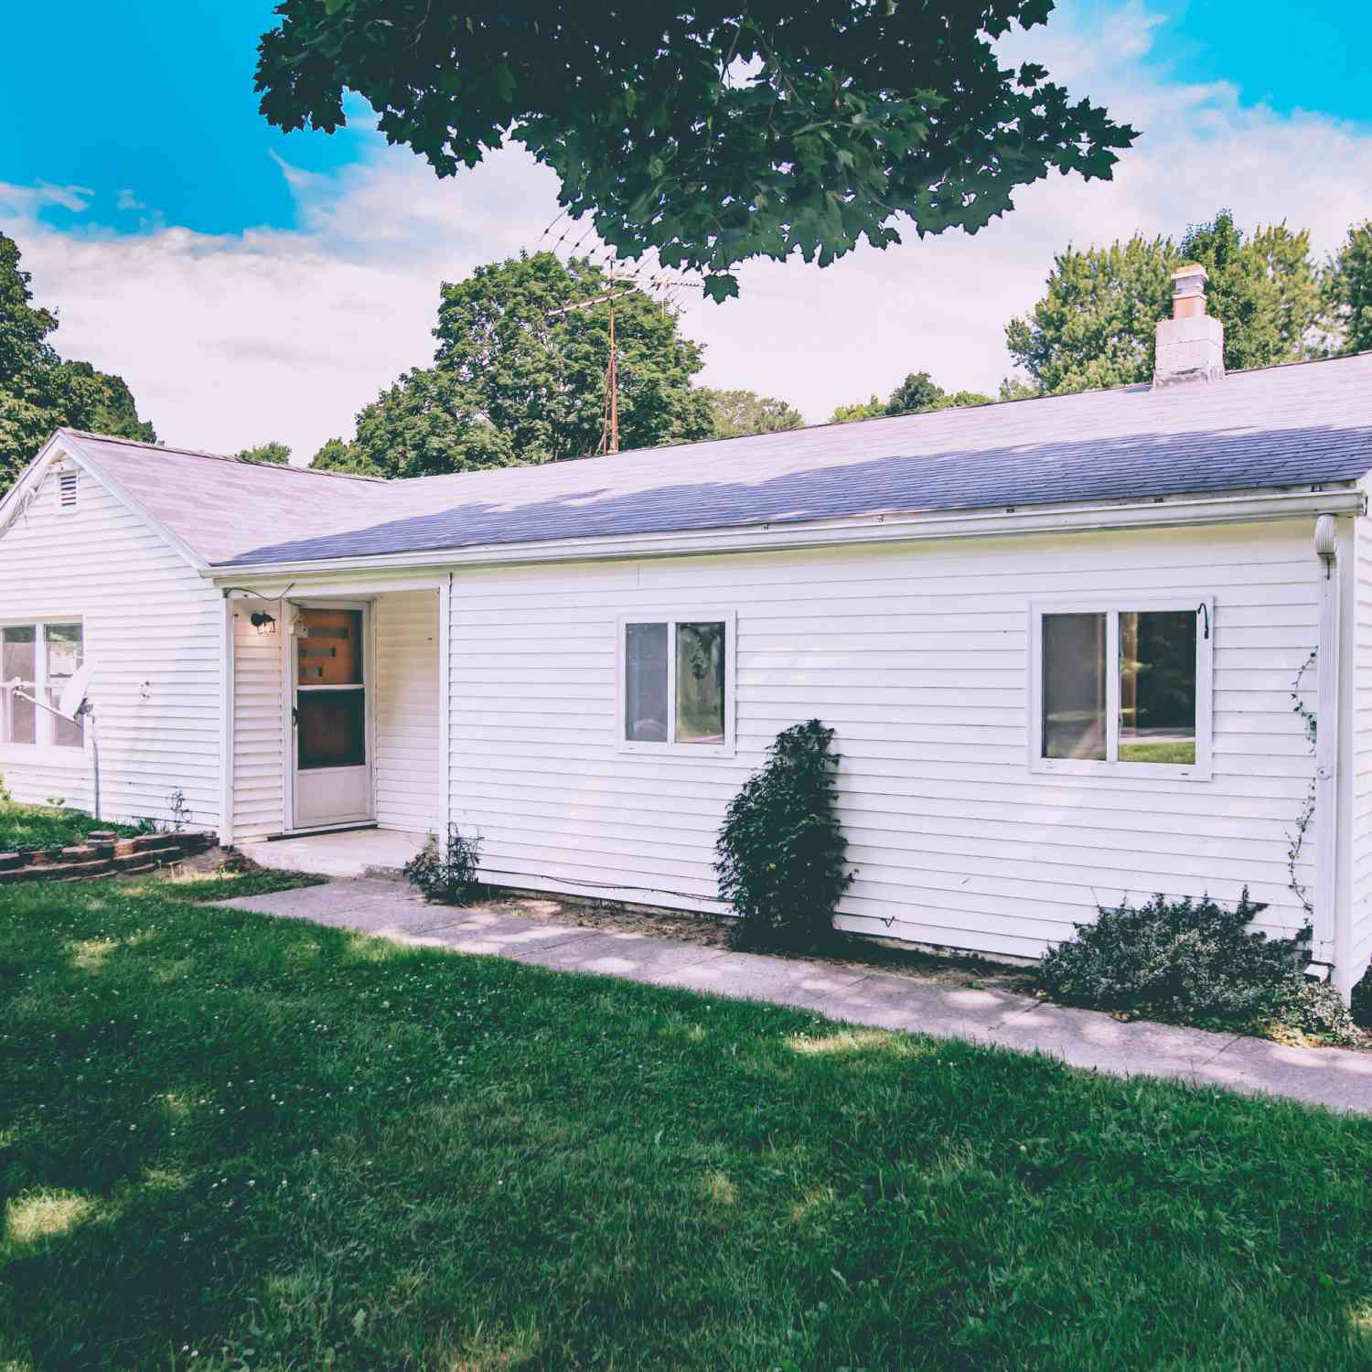
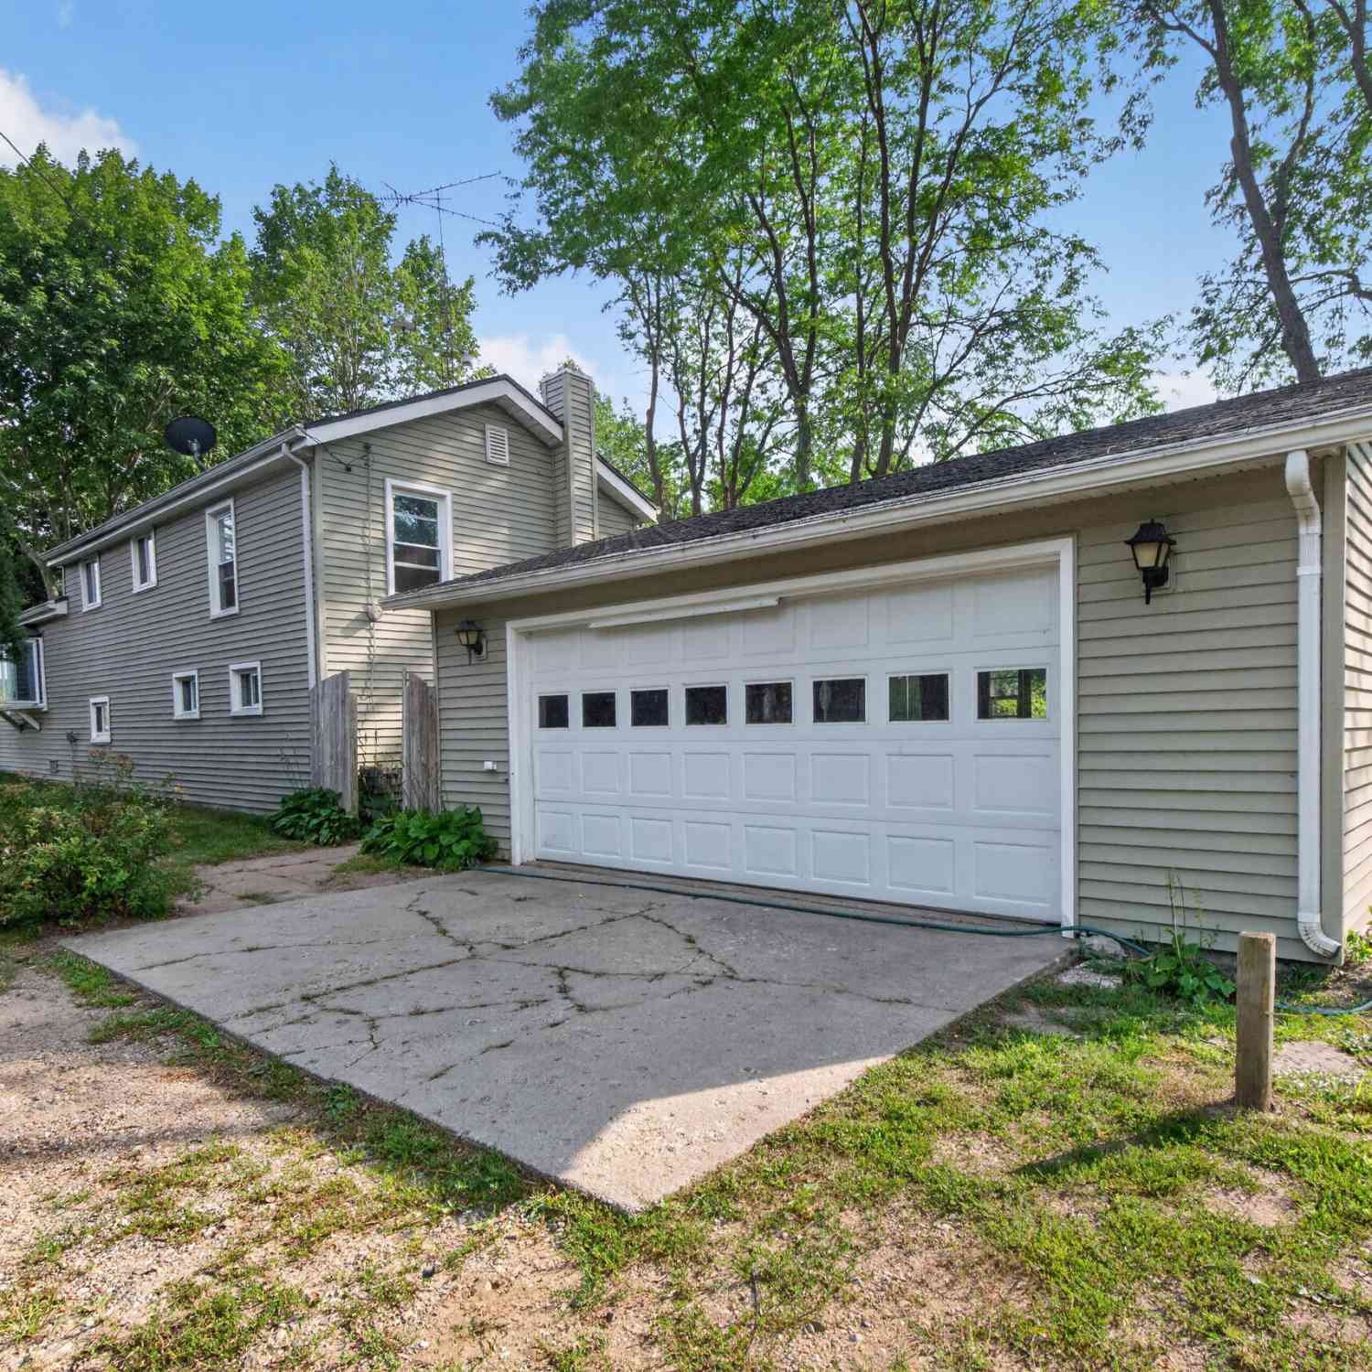
ByOwner last updated this listing 10/09/2026 @ 17:39
More Cities with for Sale by Owner Homes
- Rives Junction Homes For Sale By Owner
- Leslie Homes For Sale By Owner
- Pleasant Lake Homes For Sale By Owner
- Parma Homes For Sale By Owner
- Springport Homes For Sale By Owner
- Jackson Homes For Sale By Owner
- Munith Homes For Sale By Owner
- Spring Arbor Homes For Sale By Owner
- Eaton Rapids Homes For Sale By Owner
- Michigan Center Homes For Sale By Owner
- Mason Homes For Sale By Owner
- Stockbridge Homes For Sale By Owner
- Dansville Homes For Sale By Owner
- Grass Lake Homes For Sale By Owner
- Albion Homes For Sale By Owner
- Concord Homes For Sale By Owner
- Holt Homes For Sale By Owner
- Horton Homes For Sale By Owner
- Clarklake Homes For Sale By Owner
- Hanover Homes For Sale By Owner
Homes around $549,000
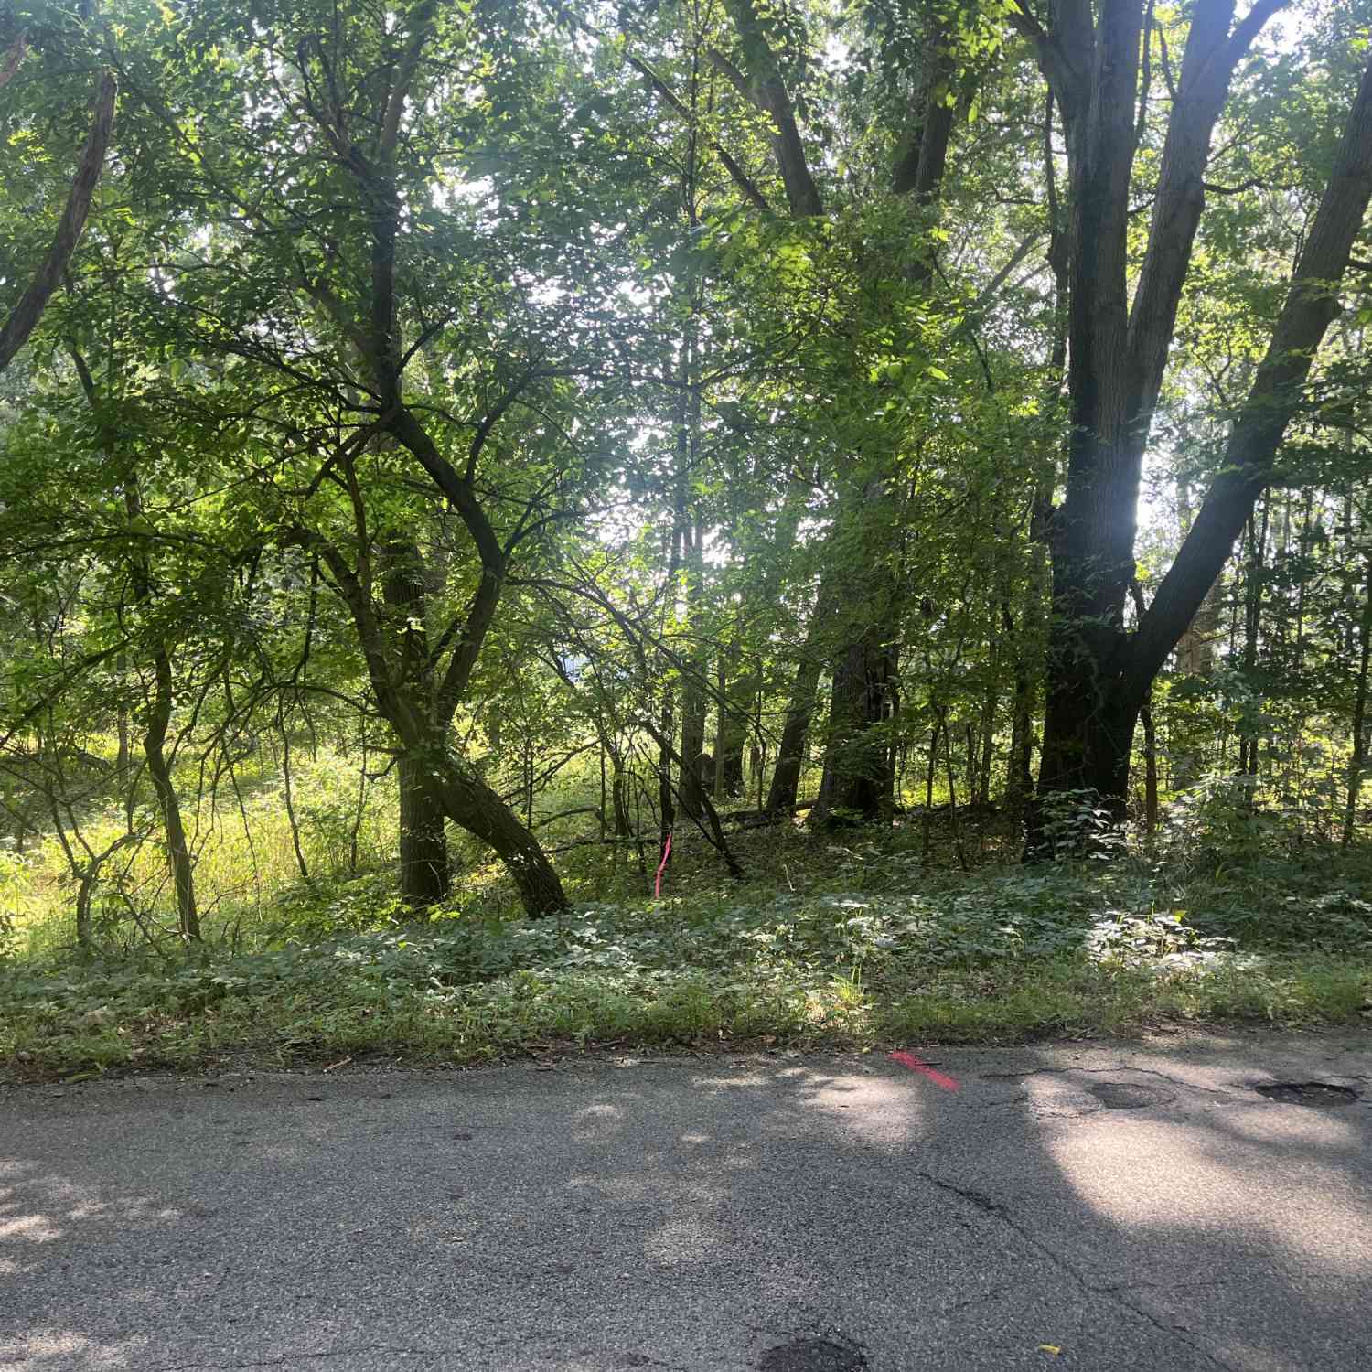
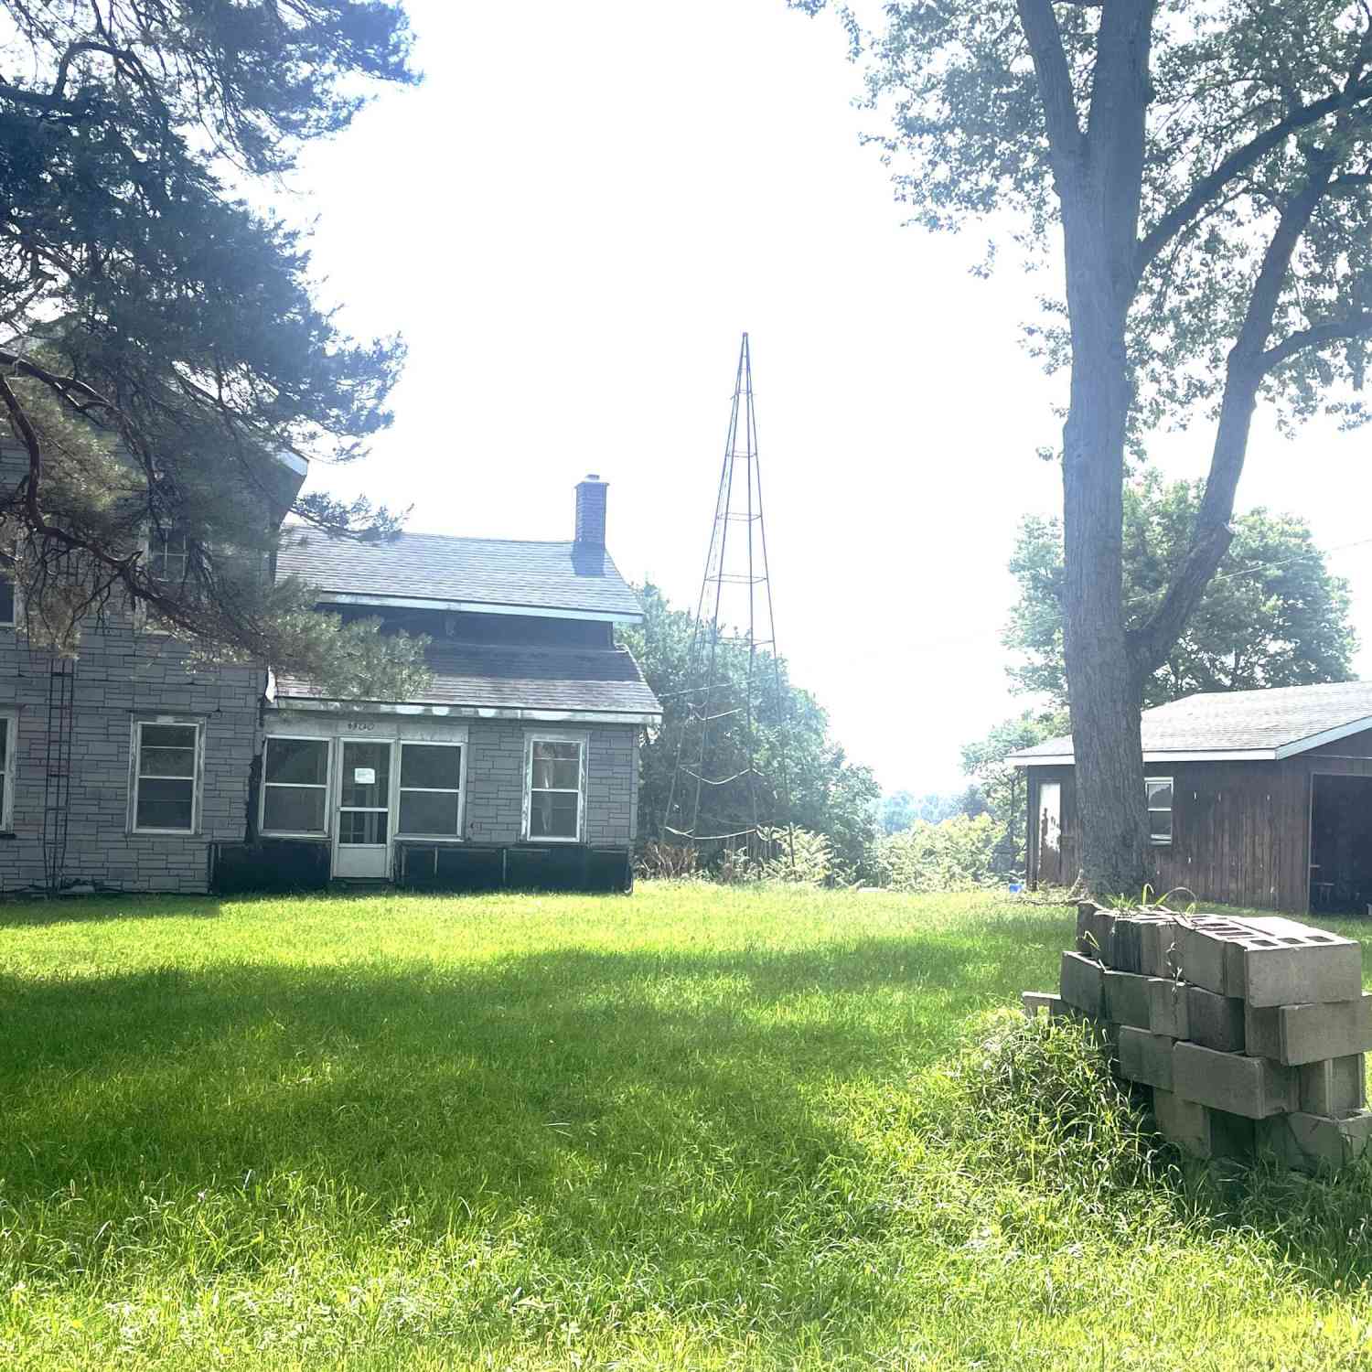





Verify Your Email
Please enter the 6-digit verification code
sent to your email address.
Verify Your Phone Number
Please enter the 6-digit verification code
sent to your mobile phone.